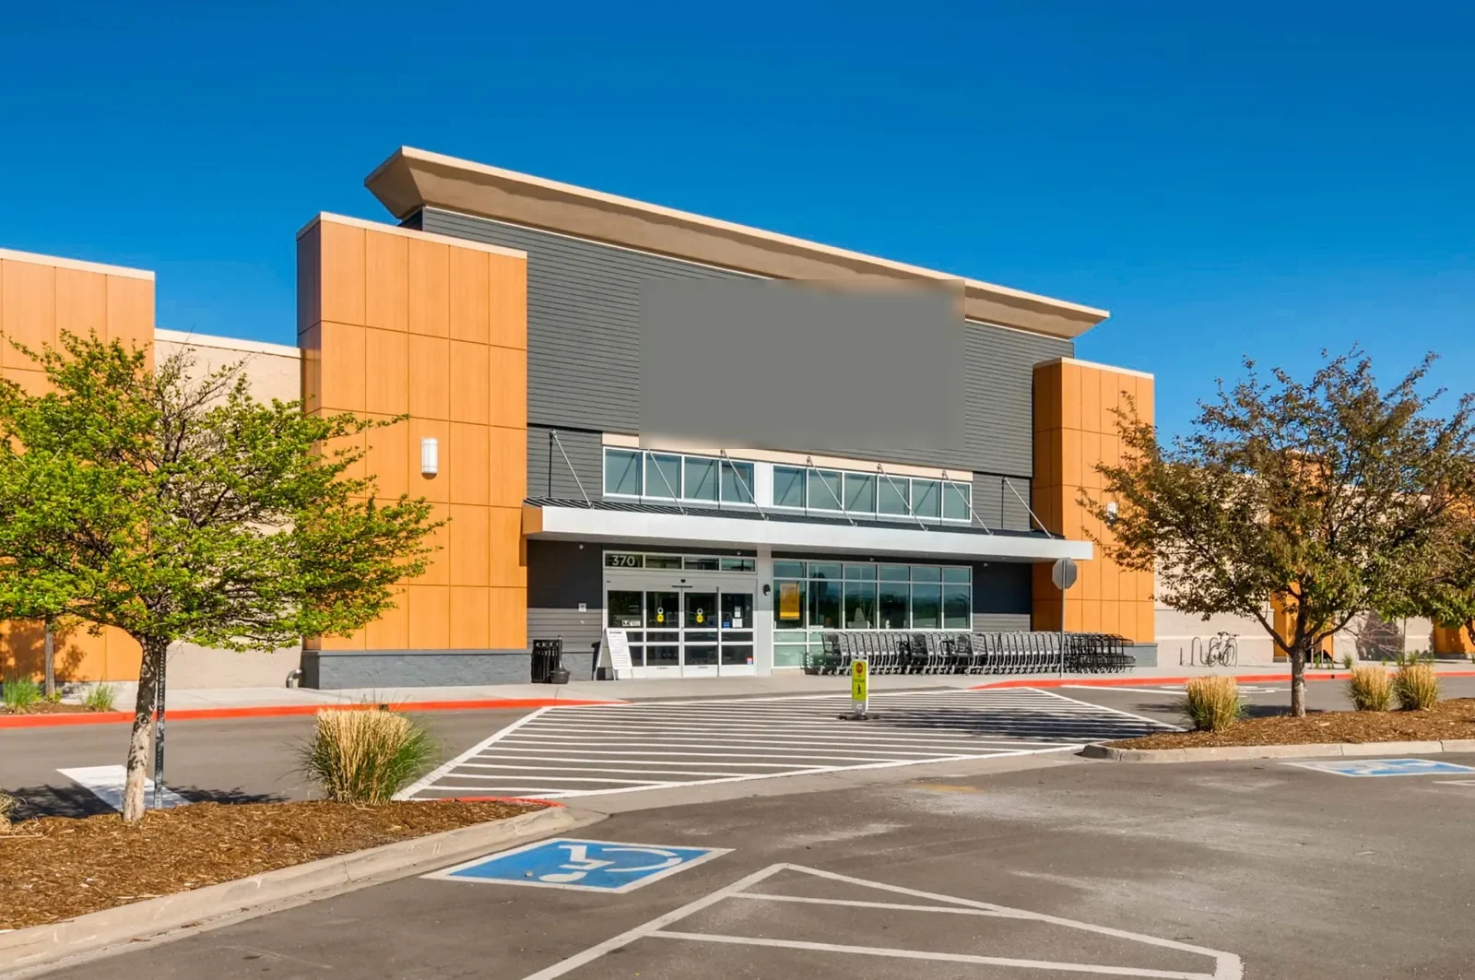
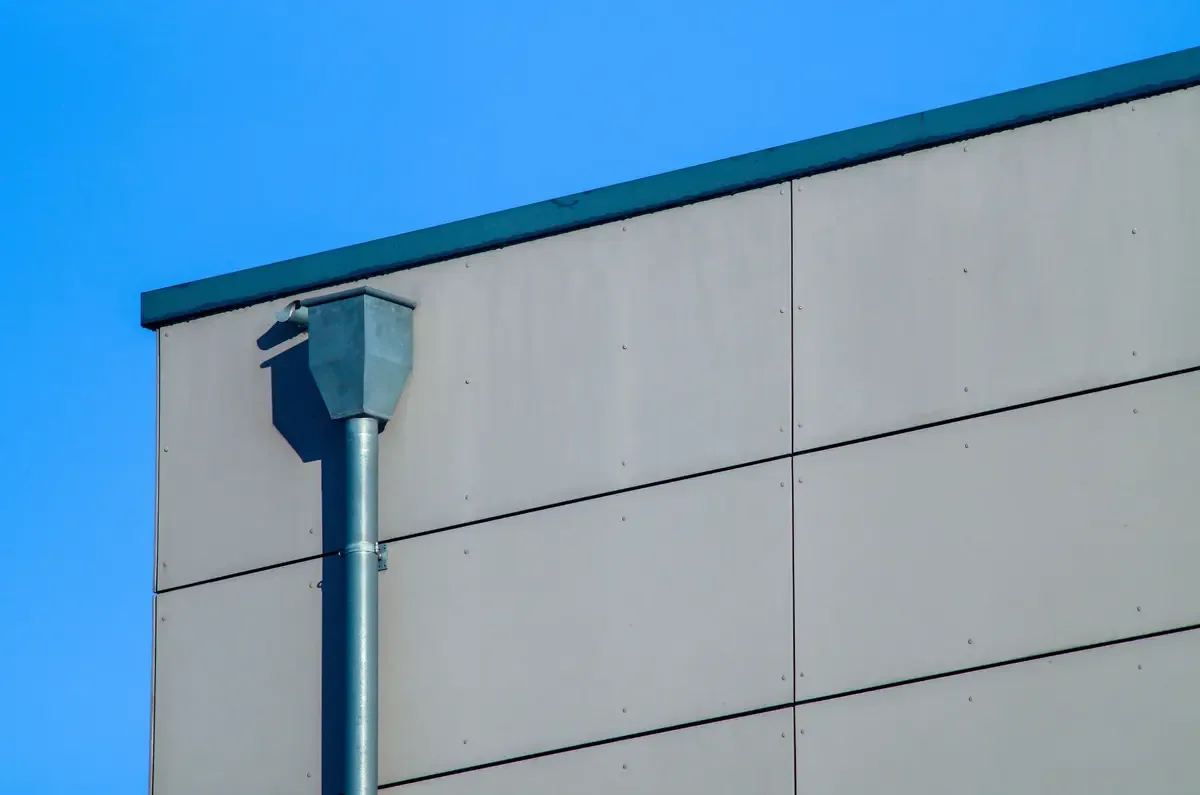
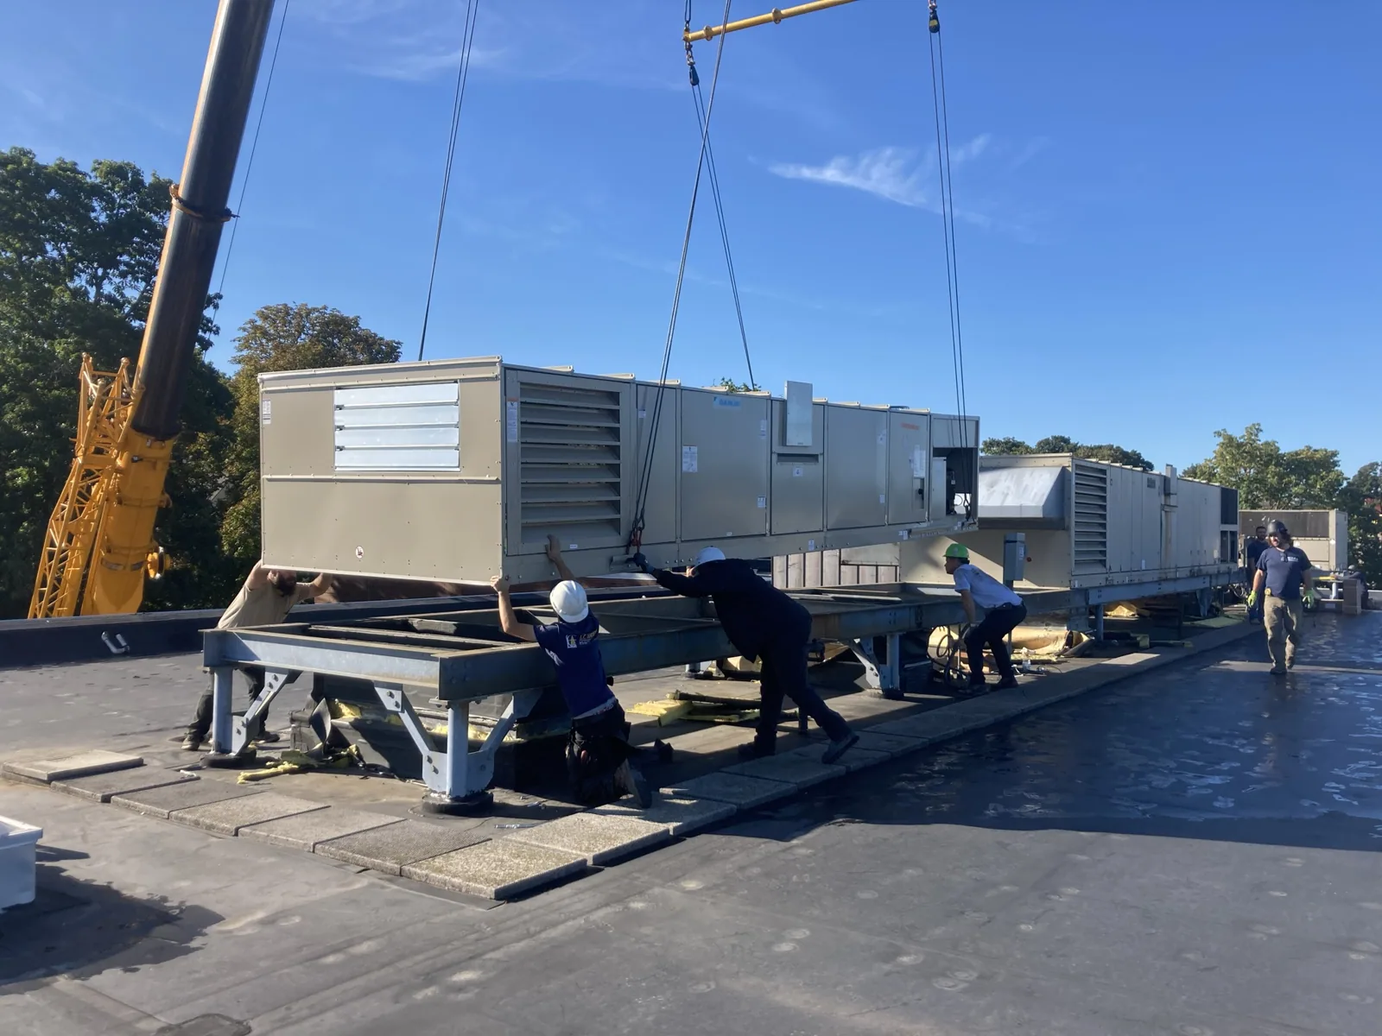
A shopping center roof usually covers several tenant spaces, shared corridors, loading areas, and mechanical units. A leak over one suite may follow a drain path from another part of the roof, so we inspect the whole affected zone before assigning a repair. The report shows which tenant or common area is below the work, what needs protection, and whether the condition stays local or crosses a larger section.
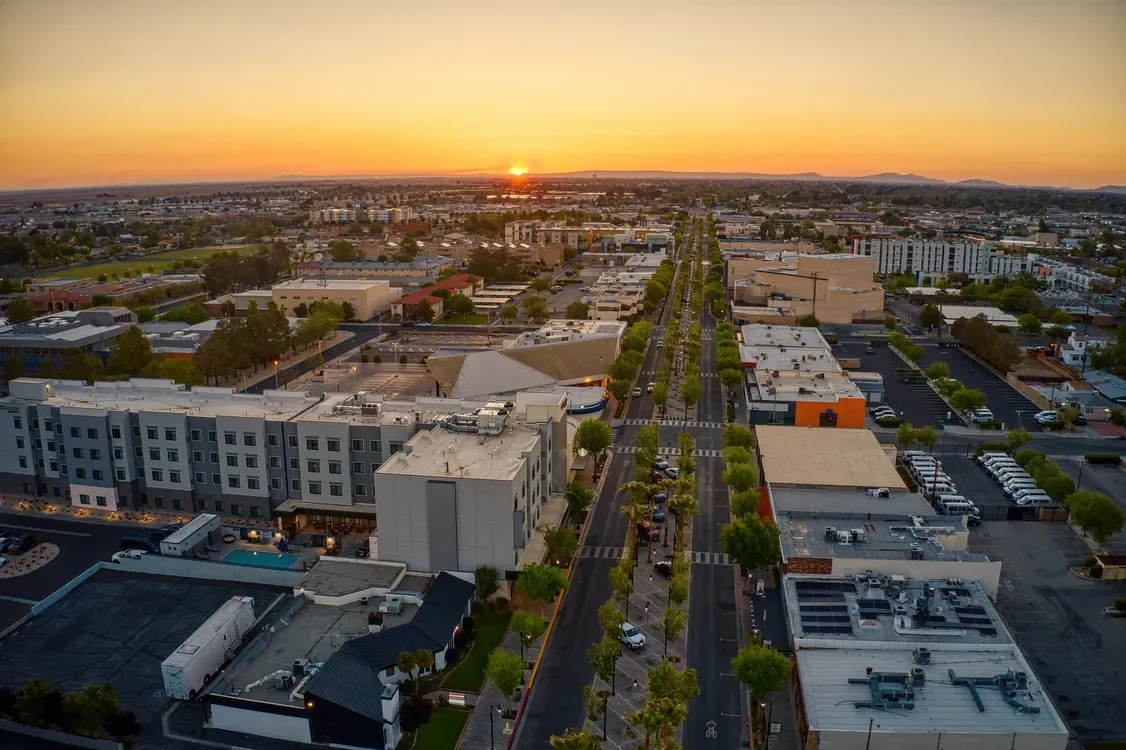
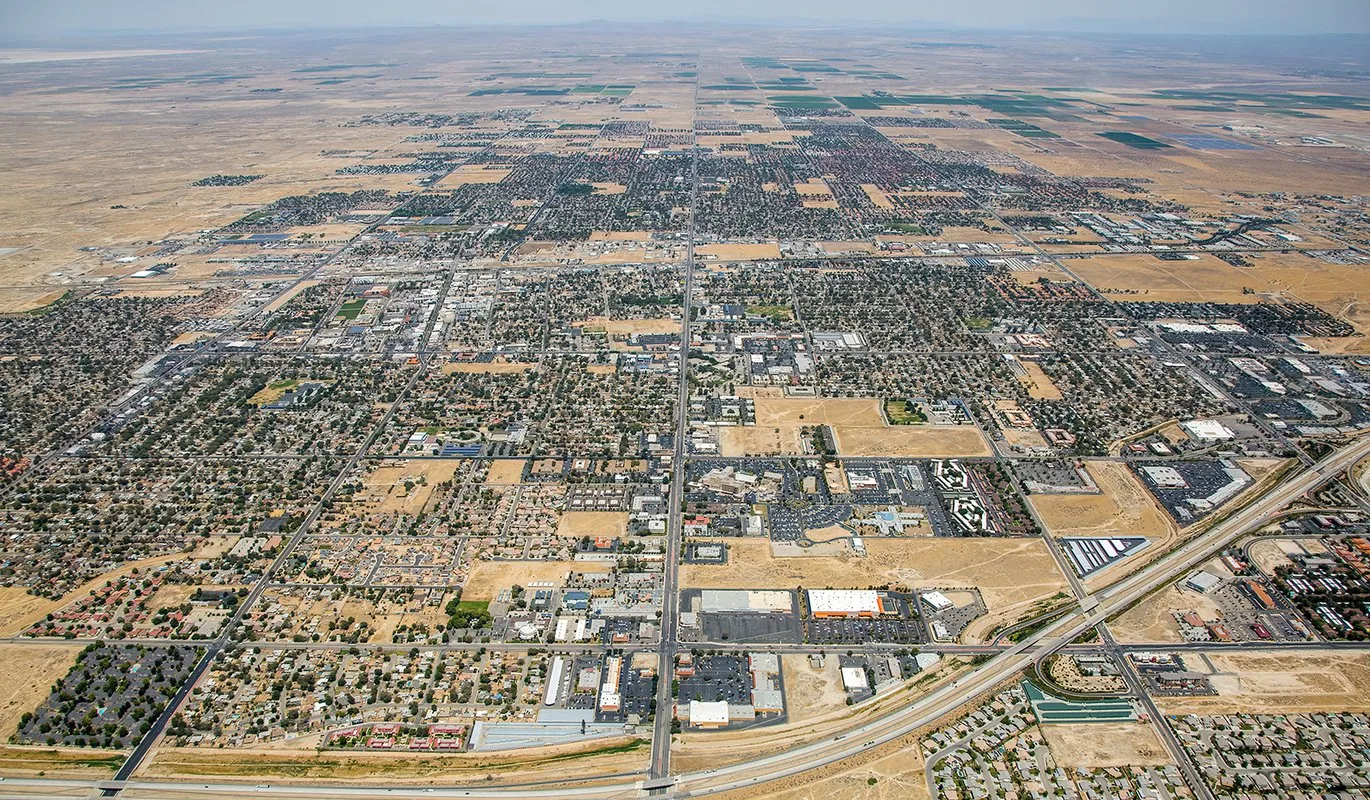
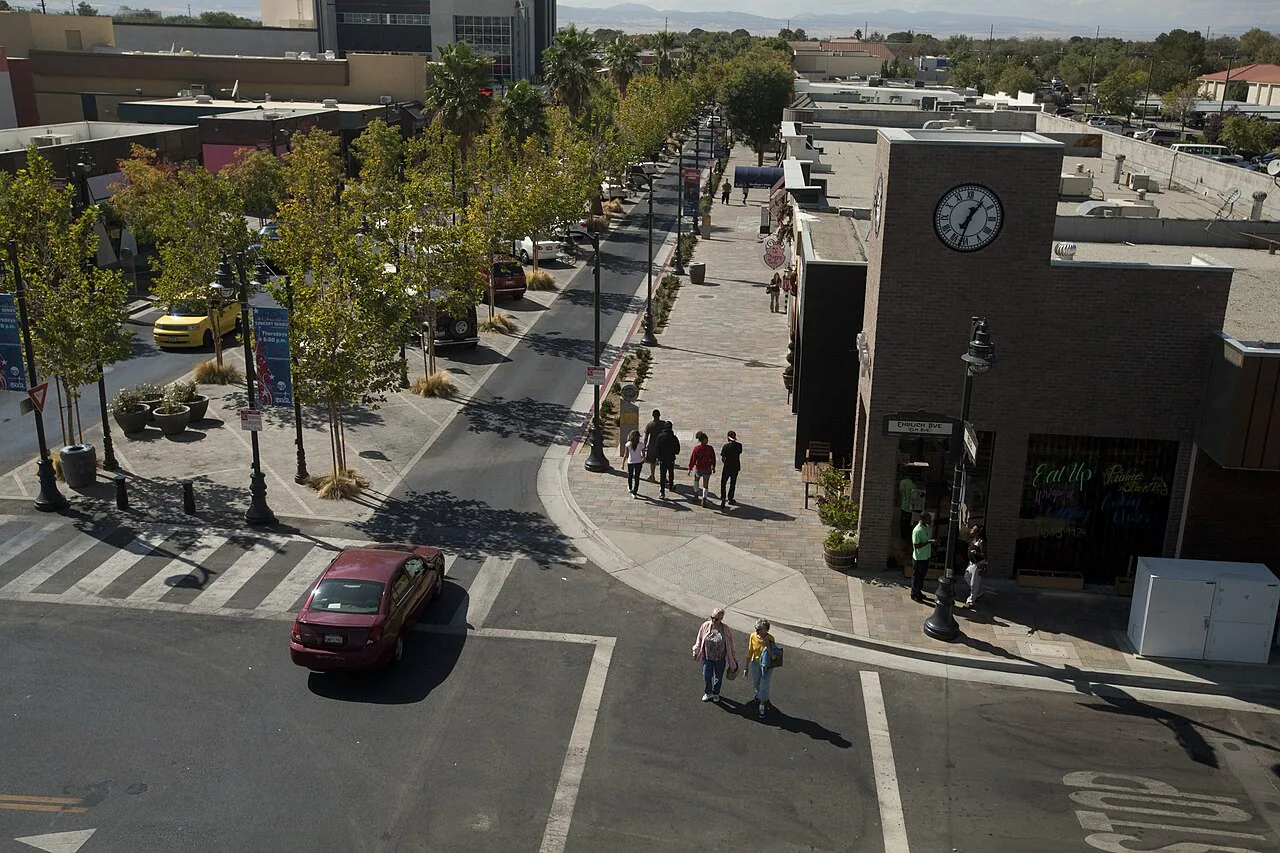
Lancaster's planning inventory includes the Amargosa Creek planning area, where office, retail, and medical uses meet, and Downtown Lancaster's commerce district. These are broader commercial areas rather than single storefronts. For each property, we map roof access, tenant layouts, equipment, and drainage so the scope reflects the center's actual arrangement.
Coordinate Access Across the Tenant Lineup
Retail tenants may have different operating hours, delivery schedules, and interior protection needs. Before work starts, we identify entrances, receiving doors, public walkways, and the rooms directly below any test or repair. The property manager can set notice and access requirements for each suite. A contained leak may be handled outside a tenant's busy period, while a broad replacement needs phased zones and a communication plan for storefronts and shared corridors.
A roof plan helps show which drains, curbs, and mechanical units serve each part of the center. If several tenants report water, we compare those locations against seams and low areas rather than treat each ceiling stain as a separate roof opening. Occupied-property roofing work can include staging and temporary protection, while big-box retail roof projects may focus on a single large sales floor and its back-of-house areas.
Check Roof Drains and Storefront Canopies
Shopping centers often combine a main roof with lower canopies at entrances or loading bays. Water can move from the upper field to a canopy joint, then enter near a storefront even when the membrane above appears intact. We inspect drain bowls, scuppers, edge metal, canopy seams, wall transitions, and the discharge path. If a drain is blocked, clearing it is distinct from repairing a cracked bowl or changing a low area.
Lancaster's normal annual precipitation is 6.81 inches, with most of it falling from November through March at the William J. Fox Field station. A limited annual total can still produce a concentrated storm that reveals blocked outlets or a failing canopy joint. A drain and scupper repair can address roof outlets, while edge and gutter work can close an open perimeter detail. We document which water route each repair changes.
Inspect HVAC Curbs and Shared Roof Details
Rooftop units, kitchen exhaust, electrical lines, and plumbing vents create penetrations that can serve several suites. We inspect curb height, flashing corners, pipe boots, sealant, and the membrane where trades travel. A unit changeout may require a revised curb detail; the project should assign who removes the old flashing and who closes the new connection. We also identify abandoned openings that may be hidden beneath a patch or equipment platform.
Summer heat adds movement at seams and sheet-metal edges. The normal August high at Fox Field is 97.8 degrees, and July averages 31 days with highs of at least 90 degrees. We check whether sealant has split at curbs and parapets and whether membrane edges have lifted. A curb and equipment review can create a repair list before the center schedules HVAC work, limiting the chance that a new unit leaves a vulnerable transition.
Test the Roof Before Replacing Interior Finishes
A ceiling stain inside a shop does not show the full moisture boundary above it. We compare the reported area with roof seams, drains, wall edges, and equipment curbs, then decide whether test openings are needed. Thermal readings may guide sample locations when conditions support a useful survey. Test cuts reveal the insulation and deck at those points, and the report distinguishes confirmed wet material from sections that remain closed.
For a store with inventory or food preparation below the work, we coordinate protection before opening the roof. The repair scope should include removal of wet layers where confirmed, replacement of compatible materials, and restoration of the membrane and flashing. An infrared moisture survey may help direct those tests, while a roof inspection documents the surrounding details. We keep tenant impacts visible in the sequence rather than bury them in a general allowance.
Separate a Localized Leak From a Center-Wide Project
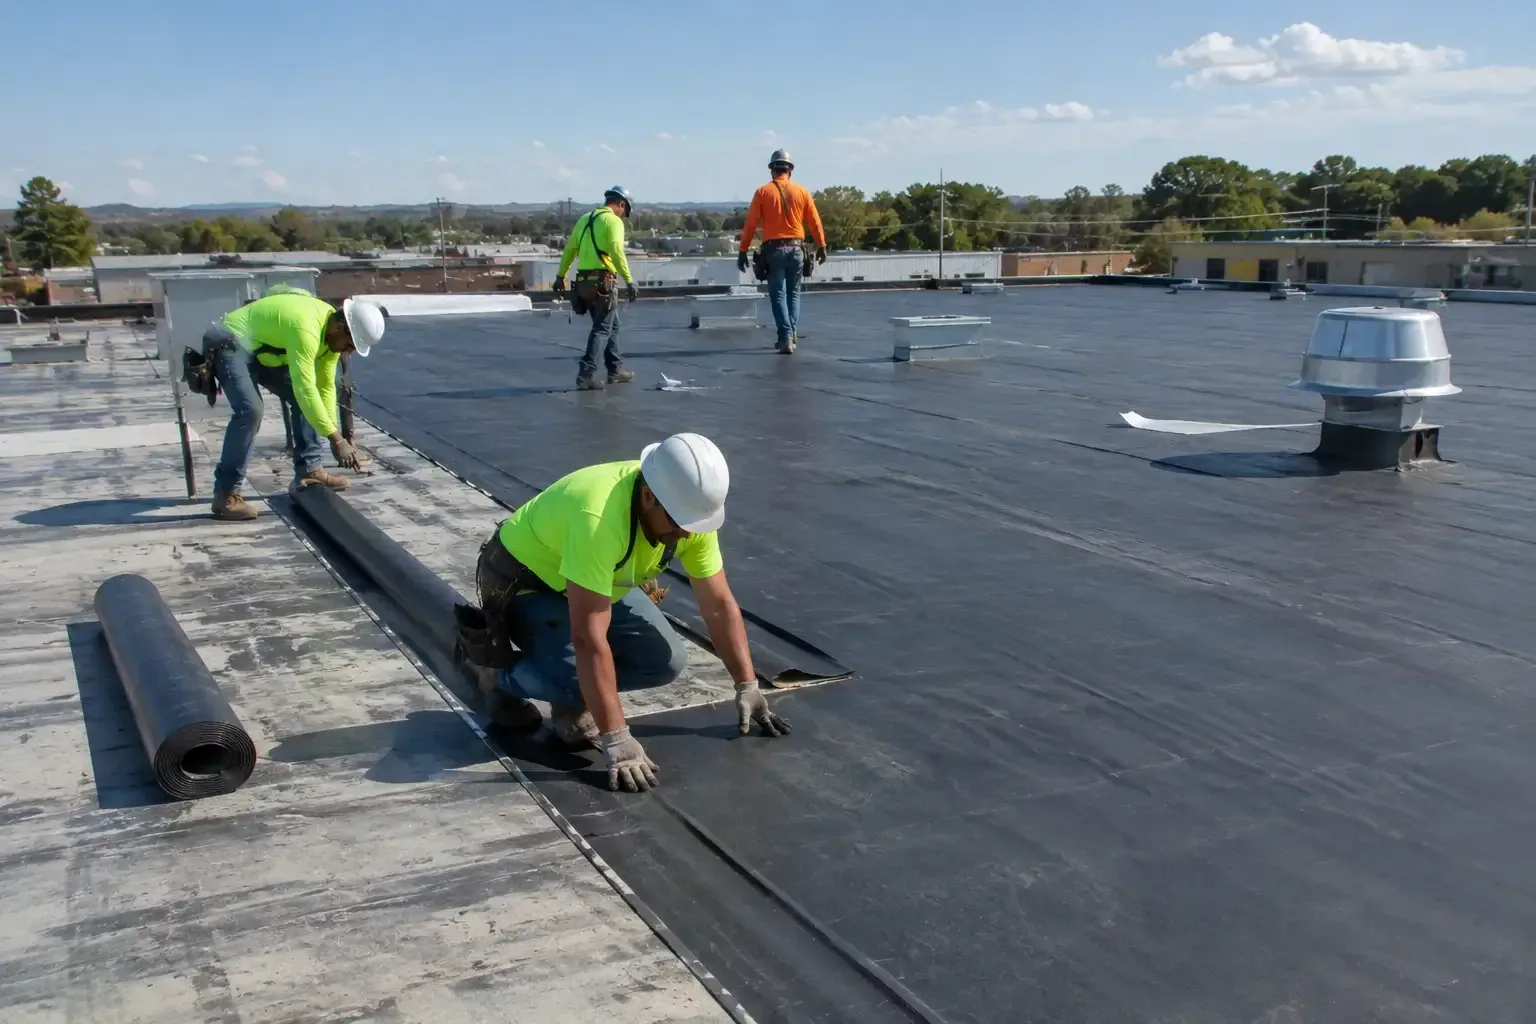
A localized repair may fit when the membrane is stable beyond a single failed drain or seam. If water has spread under the surface across several tenant bays, a larger removal or recover may be needed. Replacement can make sense where repeated failures, wet insulation, or attachment problems affect multiple zones. We compare options by the roof areas included, layers retained, temporary protection, and access needed for each stage.
A center may have a grocery tenant, restaurant exhaust, and general retail under the same roof. Grocery roof work and restaurant roof repairs can require attention to refrigeration and kitchen exhaust, but those details must be confirmed on site. A replacement assessment can account for those roof conditions and sequence the work to keep unaffected entrances and tenant areas open.
Keep Tenant and Roof Records in Sync
Closeout records should identify the roof zone, tenant area below it, drain or curb work, materials used, and any location that needs follow-up. Photos help the property manager answer a later leak report without guessing which repair was completed. Scheduled maintenance can revisit drains, canopy seams, and rooftop equipment after seasonal weather or contractor work. Our on-call crew responds at all hours, holidays included, when water threatens an active storefront or shared tenant area. After a repair, we can provide the tenant contact with a short description of the work area, the protection used, and any follow-up inspection that remains outstanding.
Lancaster's Amargosa Creek area includes retail along with medical and office use, while the downtown commerce district has its own broader business context. A service plan should reflect the tenant mix and access rules of the property being maintained. We can label open items by priority and note whether another trade must finish work before the roof repair is complete. The file then gives the owner a useful record for tenant communication and capital planning.
Commercial Roofing Questions
Can a shopping center remain open during roof repairs?
Many repairs can be isolated by roof zone, but the route below the work and the tenant schedule matter. We coordinate staging, barriers, access, and interior protection with the property manager before the crew begins.
How do you find the source of a leak above a retail suite?
We compare the ceiling location with the roof slope, drain route, seams, canopy, and nearby curbs. If the path remains unclear, testing can show whether water has reached insulation and where the repair boundary should sit.
What causes recurring leaks at storefront canopies?
Canopy joints, wall flashing, edge metal, fasteners, or drainage may fail independently of the main roof. We inspect the upper field and canopy connection together, then specify which detail needs repair.
Can a shopping center reroof be done in phases?
Yes, when roof layout, weather protection, and attachment details allow separate sections. We identify each phase, mark temporary tie-ins, and show how tenant entrances and loading routes will remain accessible.
When should a shopping center owner consider replacement?
Repeated failure across multiple bays, widespread wet insulation, or an assembly that no longer supports reliable repair can favor a broader project. We verify those conditions and compare replacement with localized work by zone.