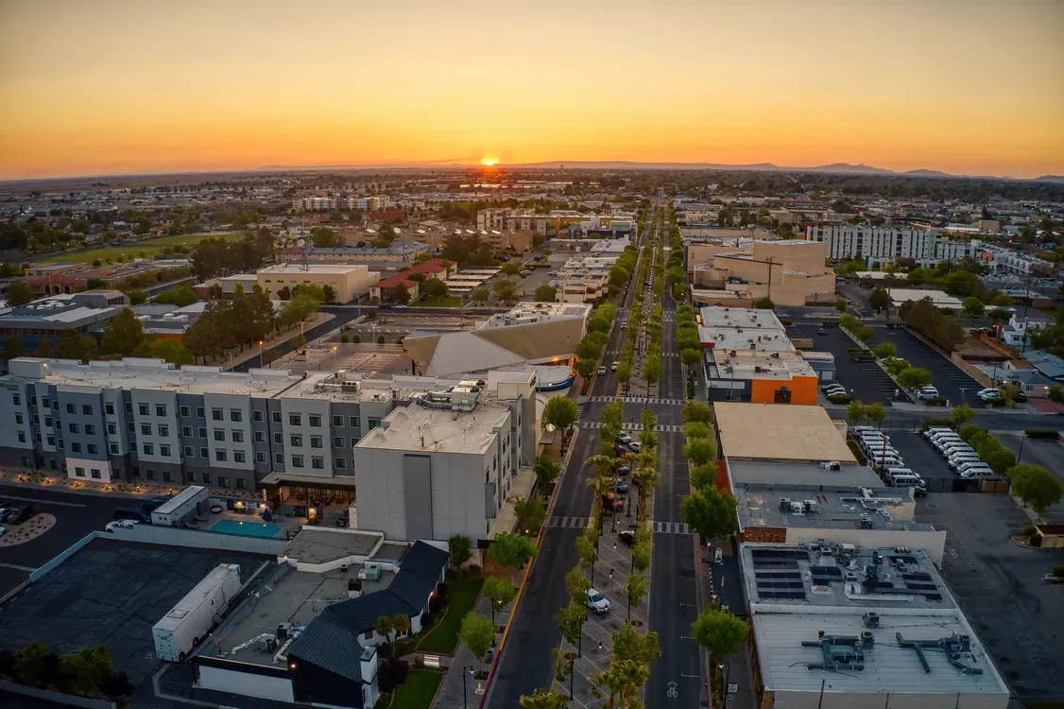
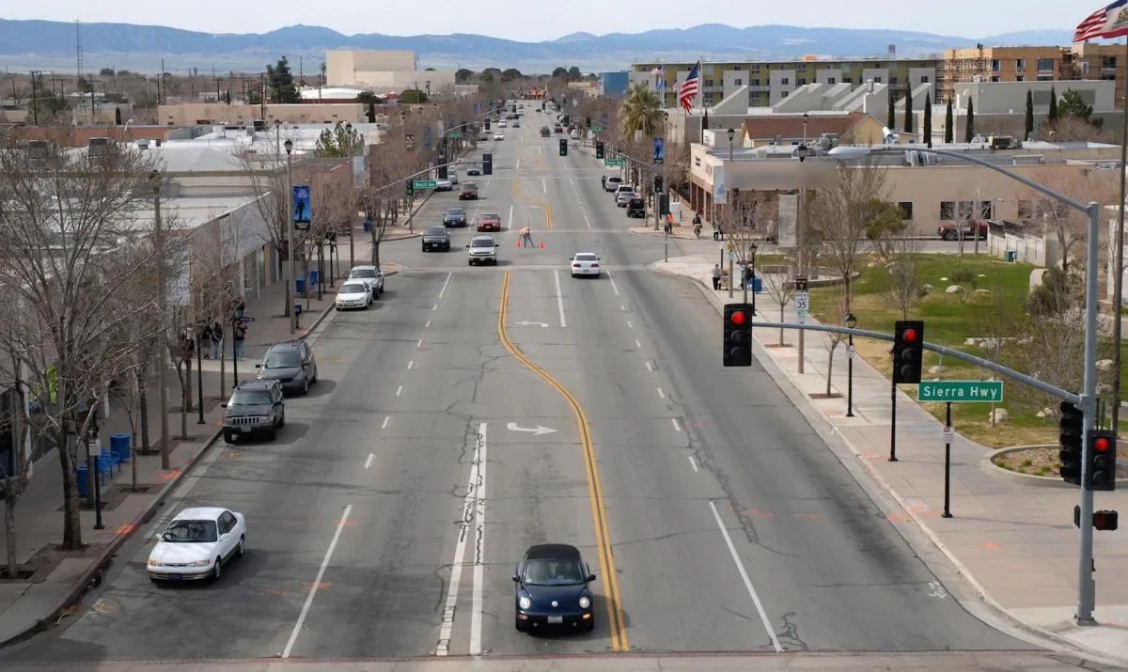
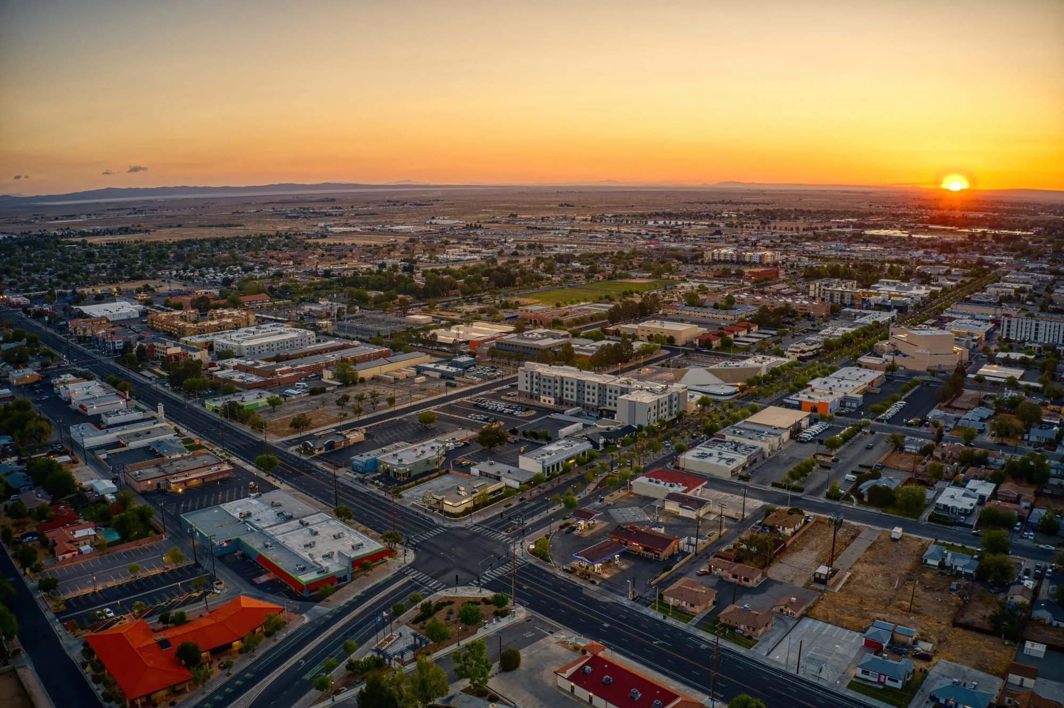
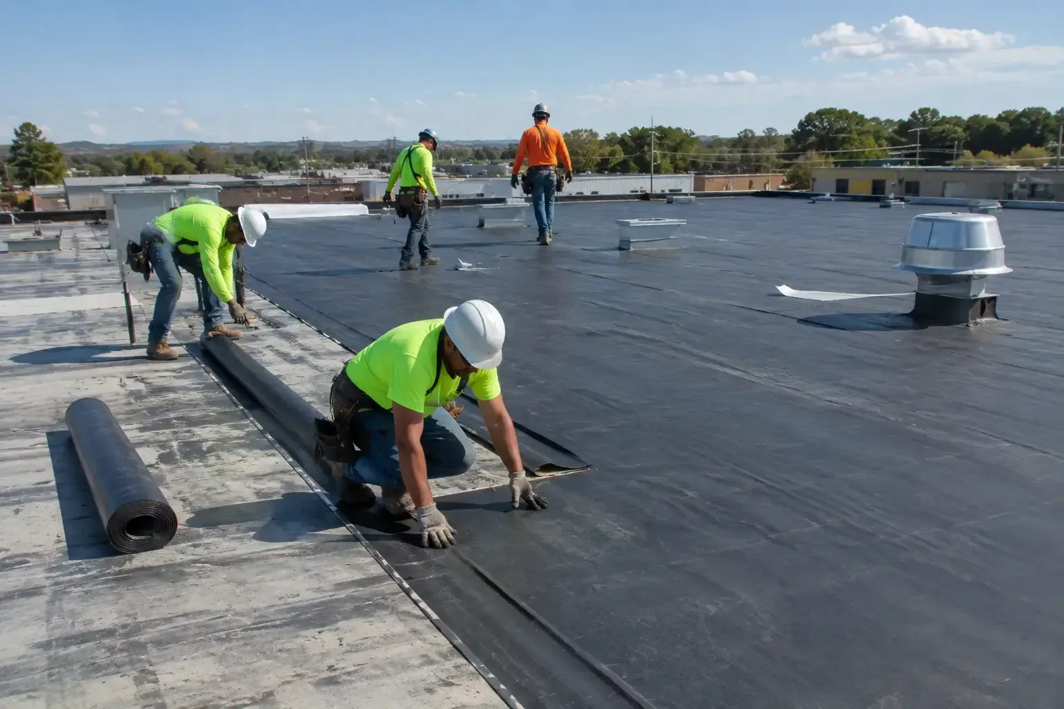
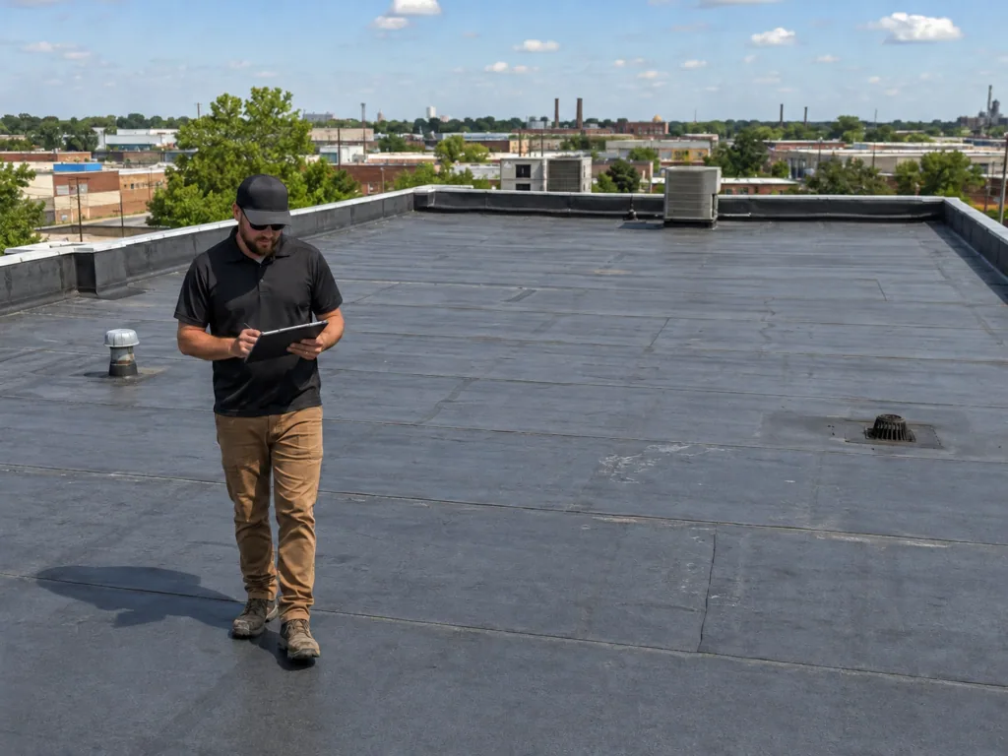
Downtown Lancaster is a mixed-use service area with retail, office, residential, and civic properties. The city’s Downtown Specific Plan names districts including Boulevard, Commerce, Transit, Gateway, Neighborhood Office, Civic Village, and Cedar Avenue. The Boulevard District forms the core with entertainment, retail, service, and residential uses. Those district patterns create different access and occupancy needs, while each property still requires its own roof assessment and defined repair scope.

For a downtown owner or manager, roofing work has to protect the building and account for the people below it. We inspect the roof assembly, drainage, edges, penetrations, and visible prior repairs, then coordinate access and staging around the property’s schedule. Findings are tied to roof zones and interior symptoms so a repair decision is based on the observed condition rather than the neighborhood label.
Coordinate work in an occupied mixed-use district
Retail hours, office schedules, residential access, civic activity, deliveries, and public sidewalks can all affect how crews reach a roof. Before work begins, identify loading areas, entrances that must remain clear, accessible routes, tenant notices, and any building quiet hours. Staging may need to be arranged without blocking customer or resident access. The site contact and crew lead should agree on where barriers go and how urgent changes are communicated during the day. Related planning may include Enterprise Business Park.
The specific plan’s district names are useful when discussing a broad location, but the work plan should reference the actual property entrance and roof access method. A street-facing storefront may have different staging constraints than an office or civic building with controlled entry. Confirm who can authorize access, where materials can be delivered, and whether roof work can proceed during public events or peak hours. These steps help prevent an otherwise sound repair plan from creating avoidable disruption at grade. Related planning may include Lancaster Business Park.
Trace water without disturbing occupied areas
A ceiling stain above a shop, office, or common corridor may result from water traveling below the roof surface. Begin with the reported location and timing, then compare it with seams, flashing, penetrations, drains, and nearby transitions. Interior access may require notice or protection for furniture, merchandise, or occupied rooms. The inspection report should identify what could be examined, where testing was performed, and whether any area remained inaccessible. Related planning may include North Lancaster Industrial Center.
Once the likely path is established, define repair limits and the steps needed to verify the tie-in. A small opening at a wall flashing calls for a different correction than widespread membrane deterioration or a blocked drain. If a test cut reveals wet insulation or a compromised deck, photograph the finding and ask the owner how to proceed before extending the work. This keeps the repair aligned with evidence and avoids unnecessary opening of areas that remain serviceable. Related planning may include commercial roof inspection.
Protect storefronts, entries, and public routes
Work above a public-facing property requires a ground-level protection plan. Identify the drop zone, overhead hazards, sidewalk access, signage, and any temporary closures needed for material handling. Keep pedestrian routes legible and accessible, and communicate changes before a door or walkway is affected. If the roof repair involves cutting or removing material, explain how debris will be contained and how the crew will confirm that the entry is safe before reopening it. Related planning may include occupied-building reroofing.
For a retail or entertainment use, the manager may need to coordinate with neighboring tenants or event schedules. Office and civic properties may have visitor screening or appointment flow to preserve. We can divide work into smaller areas when access or occupancy makes a full-roof mobilization impractical. The proposal should explain the sequence and any planned interruption so tenants can prepare without receiving vague notices that leave them unsure which entrances or hours are affected. Related planning may include roof condition reports.
Inspect parapets, drains, and transitions
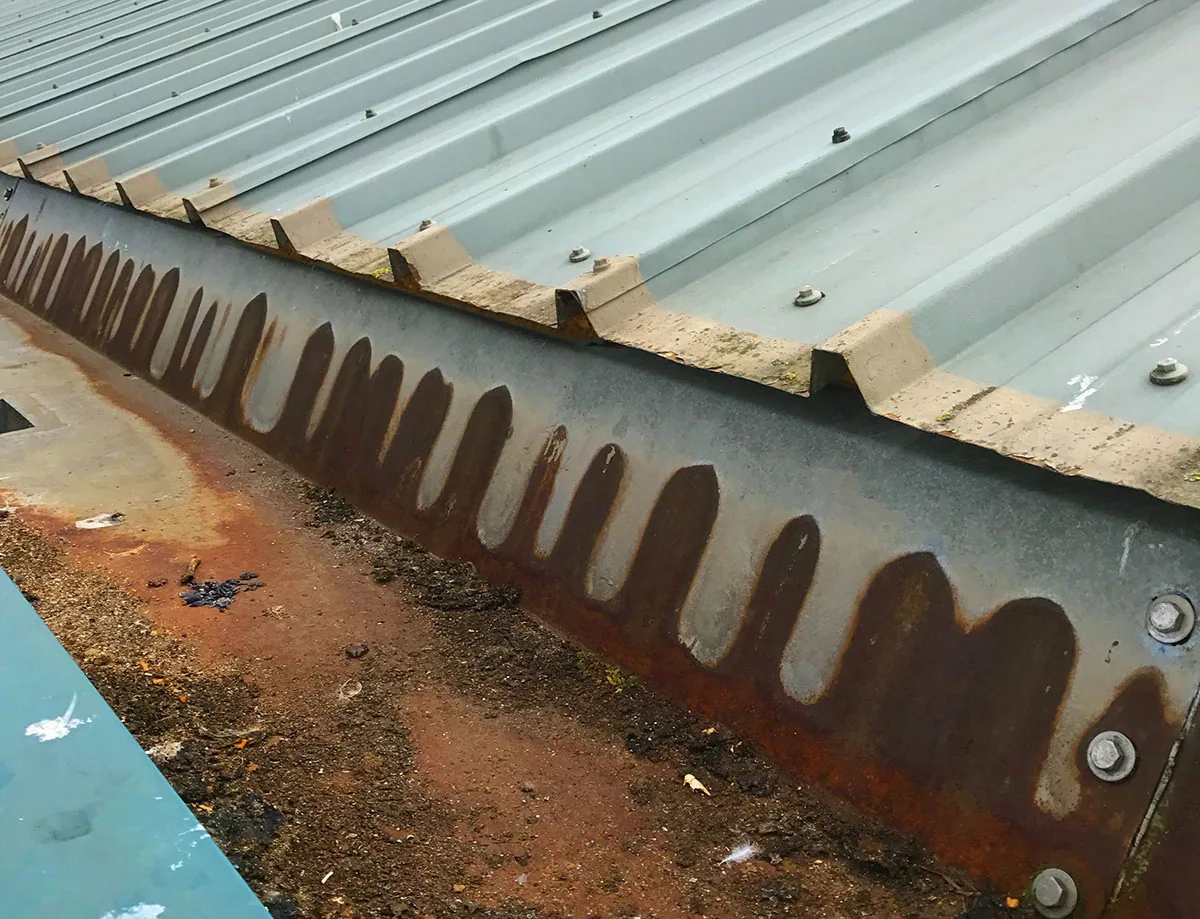
Downtown roofs may connect to adjoining walls, older additions, varied roof heights, or rooftop equipment installed at different times. Inspect parapet caps, counterflashing, expansion joints, roof-to-wall transitions, and penetrations where water can enter. Check drains and scuppers for obstruction, standing water, and evidence of prior overflow. Lancaster’s low annual rainfall does not eliminate drainage risk; a concentrated storm can reveal a weak outlet or low point quickly. Related planning may include office building roofing.
At a mixed-use property, water damage can affect several occupants even when the roof defect is localized. Document the roof zone and the space below, then distinguish the source repair from interior finish restoration. If a shared wall or neighboring roof may be involved, identify the boundary and responsibility question clearly. The roofing inspection can describe what is visible, while structural, plumbing, or interior assessments may be needed for conditions outside the roof scope.
Keep tenants informed through closeout
An effective closeout tells property management what the crew repaired, where the work begins and ends, and whether any follow-up remains. Include photos with roof-zone labels, material information, any warranty documentation, and notes about access restrictions or concealed conditions. If occupants reported leaks, give management a simple way to confirm whether water appeared again after the next storm. Keep resident or tenant communications factual and specific to the work dates, locations, and precautions.
A future inspection can compare the completed condition with the baseline and help the owner plan maintenance. For a property with several downtown tenants, retain a record that can be handed to the next manager without losing the repair history. The city’s district framework describes downtown land use; the building file should capture the actual roof system, drainage behavior, equipment changes, and work performed. That distinction supports better planning across a changing mixed-use district.
Older mixed-use buildings may have roof areas added at different times, with party walls, parapets, and equipment details that do not line up from one section to the next. We note each transition and avoid assuming that adjacent roof surfaces share one assembly. If access involves a shared wall or neighboring property, clarify permission and responsibility before work is scheduled. A survey can document visible conditions on the client’s building and flag any boundary that requires separate coordination. This prevents a proposal from treating an adjoining structure as part of the same roof scope.
Commercial Roofing Questions
Can roof work proceed while a downtown business stays open?
Often it can be phased with barriers, advance notice, protected entrances, and a sequence that limits disruption. The details depend on roof access, weather, noise, material handling, and the route used by customers or residents.
Which downtown district does your service cover?
The service-area page refers to Downtown Lancaster broadly, including the districts identified in the city plan. We confirm the specific property and its access needs when preparing an inspection or proposal.
Will roof repairs require a sidewalk closure?
Not always. Material staging, lift placement, and overhead exposure determine whether a protected route or temporary restriction is needed. We identify the expected arrangement before mobilization and coordinate it with the property contact.
How do you handle a leak affecting a tenant space?
We document the tenant’s reported location and timing, inspect the corresponding roof area and likely water paths, then define a roof repair boundary. Interior restoration or tenant property handling is coordinated separately with ownership.
Can several downtown buildings be assessed together?
Yes, visits can be coordinated across a portfolio. Each building receives its own roof-zone notes and recommendations so shared district context does not blur different assemblies or conditions.