A reroof on an operating property has two work plans: the roof assembly and the building’s daily use. Tenants still need entrances, deliveries, ventilation, and safe routes while old material is removed overhead. We divide the roof into manageable sections, define how each area will be protected at the end of a shift, and coordinate the sequence with the owner before work begins.
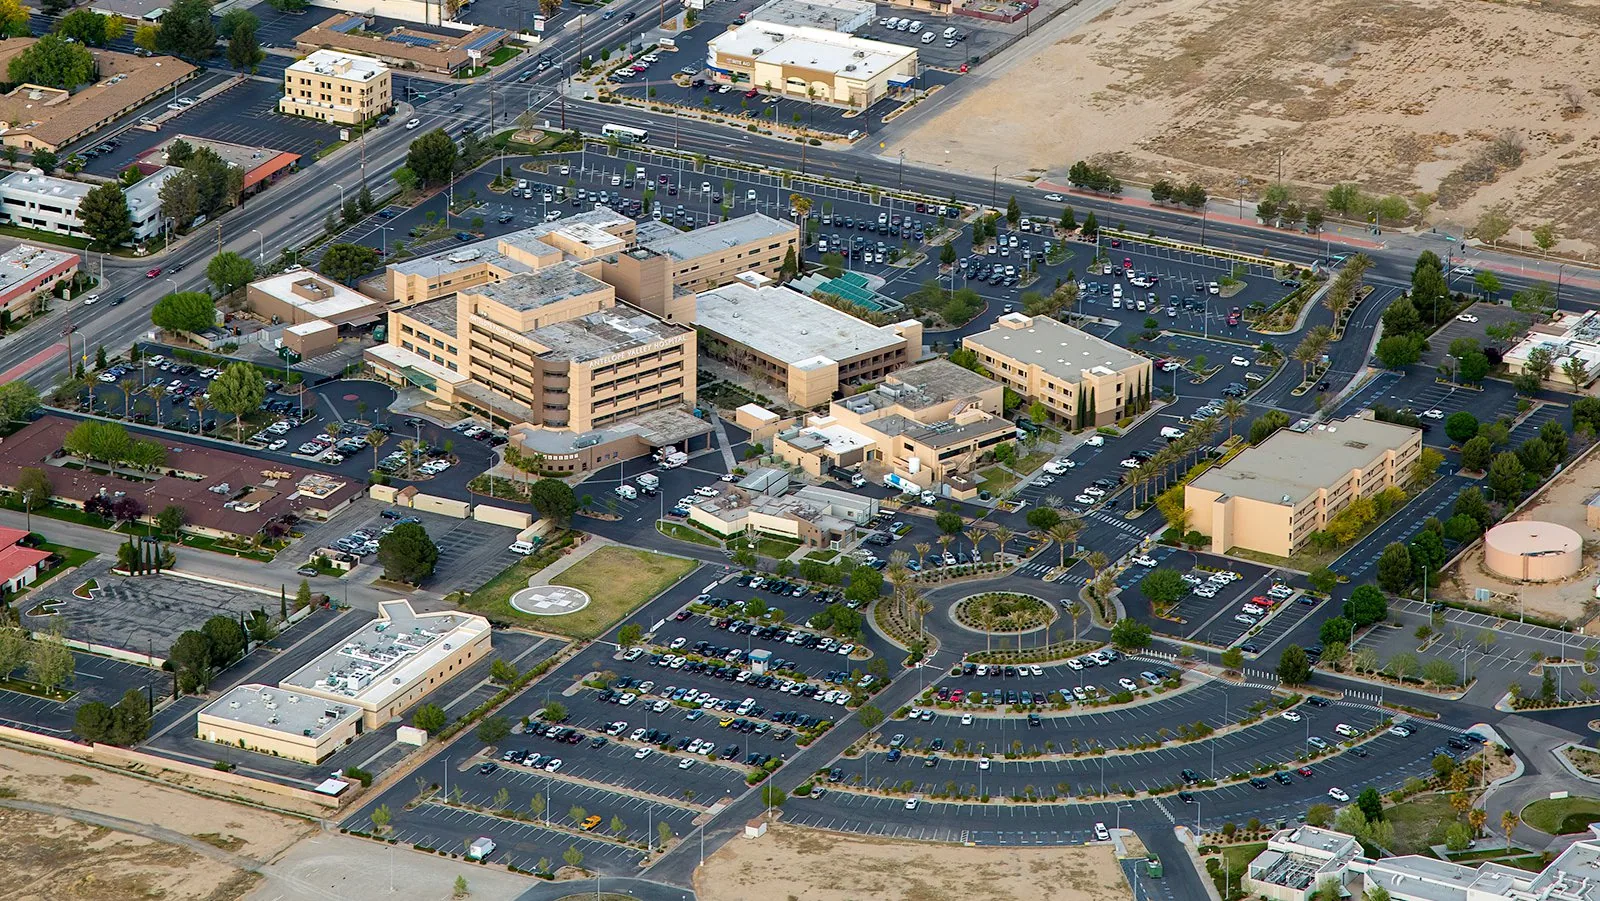
Lancaster’s commercial inventory includes office, medical, retail, and industrial areas. A project near the Lancaster Health District may need quiet hours and room-by-room interior coordination; a property in Lancaster Business Park may have loading and production windows to preserve.
Map Roof Sections Against Building Operations
We start with roof plans, leak history, access points, and the building’s operating calendar. The roof is divided into sections that can be opened, dried, and closed without leaving an active area exposed. We identify which spaces sit below each phase, where materials can be lifted, and which doors or loading areas must remain clear. The owner can review the sequence before the first delivery.
For offices and clinics, the plan may protect occupied rooms, air intakes, and patient or staff circulation. At industrial facilities, forklift aisles, dock doors, production lines, or a shift change can govern lift and staging times. We confirm the contact who can approve a temporary shutdown or access change, then record that decision in the daily work plan.
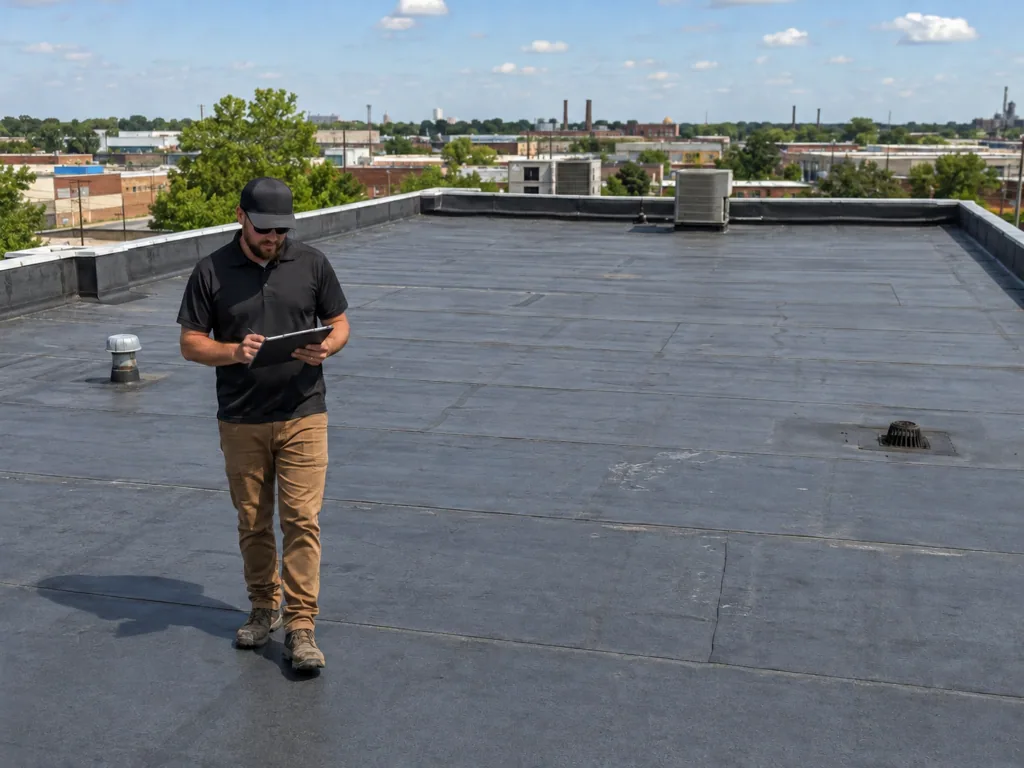
The inspection also identifies whether the job is a tear-off, recover, or phased repair. Wet insulation or unstable decking can change the section boundary once opened. Our commercial roof inspection documents those visible conditions and helps the owner understand where an allowance or further testing may be needed before final pricing.
Close Each Work Area Before the Shift Ends
Weather protection has to follow the area opened that day. We set a daily limit based on the crew’s ability to remove old material, prepare the substrate, install the new assembly, and secure a temporary or permanent tie-in. Forecast changes can reduce that limit. The supervisor tracks the last completed edge so a section can be closed without relying on loose materials or an exposed seam overnight.
Lancaster’s normal rainfall is concentrated in the cooler months, and short storms can still interrupt a roof schedule. The William J. Fox Field station records 6.81 inches of normal annual precipitation, most of it from November through March. We check the forecast and confirm where water would move if a temporary cover is needed. A property contact should know which rooms or equipment sit below the active section and how to report a leak quickly.
Heat is a separate scheduling factor. The local August normal high approaches 98 degrees, so crews plan work periods, hydration, and material handling for exposed roof conditions. High surface temperatures can also affect adhesive and coating requirements. The project sequence follows the selected system’s specifications; a hot afternoon does not remove the need to check cure conditions and bond quality.
Protect People, Equipment, and Air Intakes
Before demolition, we agree on pedestrian routes, overhead protection, lift zones, and material storage. We cover interior equipment when the scope or roof condition creates a dust risk, and keep intake protection coordinated with building operations so temporary covers do not impair ventilation longer than planned.
Noise and odor depend on the work method, materials, and location. We identify activities that need a narrower work window and share those dates with the owner. If an adhesive, primer, or coating is part of the system, the product’s application requirements guide when that step can occur near occupied space. The plan also states who will communicate changes when wind, heat, or hidden damage shifts the day’s work.
At medical and office properties, interior access may require escorts or advance notice. We do not assume a tenant can clear a room at short notice. The property contact helps identify sensitive areas before mobilization; our healthcare roofing coordination can account for occupied clinical operations and controlled access. That information becomes part of the phasing map, not a last-minute field decision.
Keep Tie-Ins Stable Between Phases
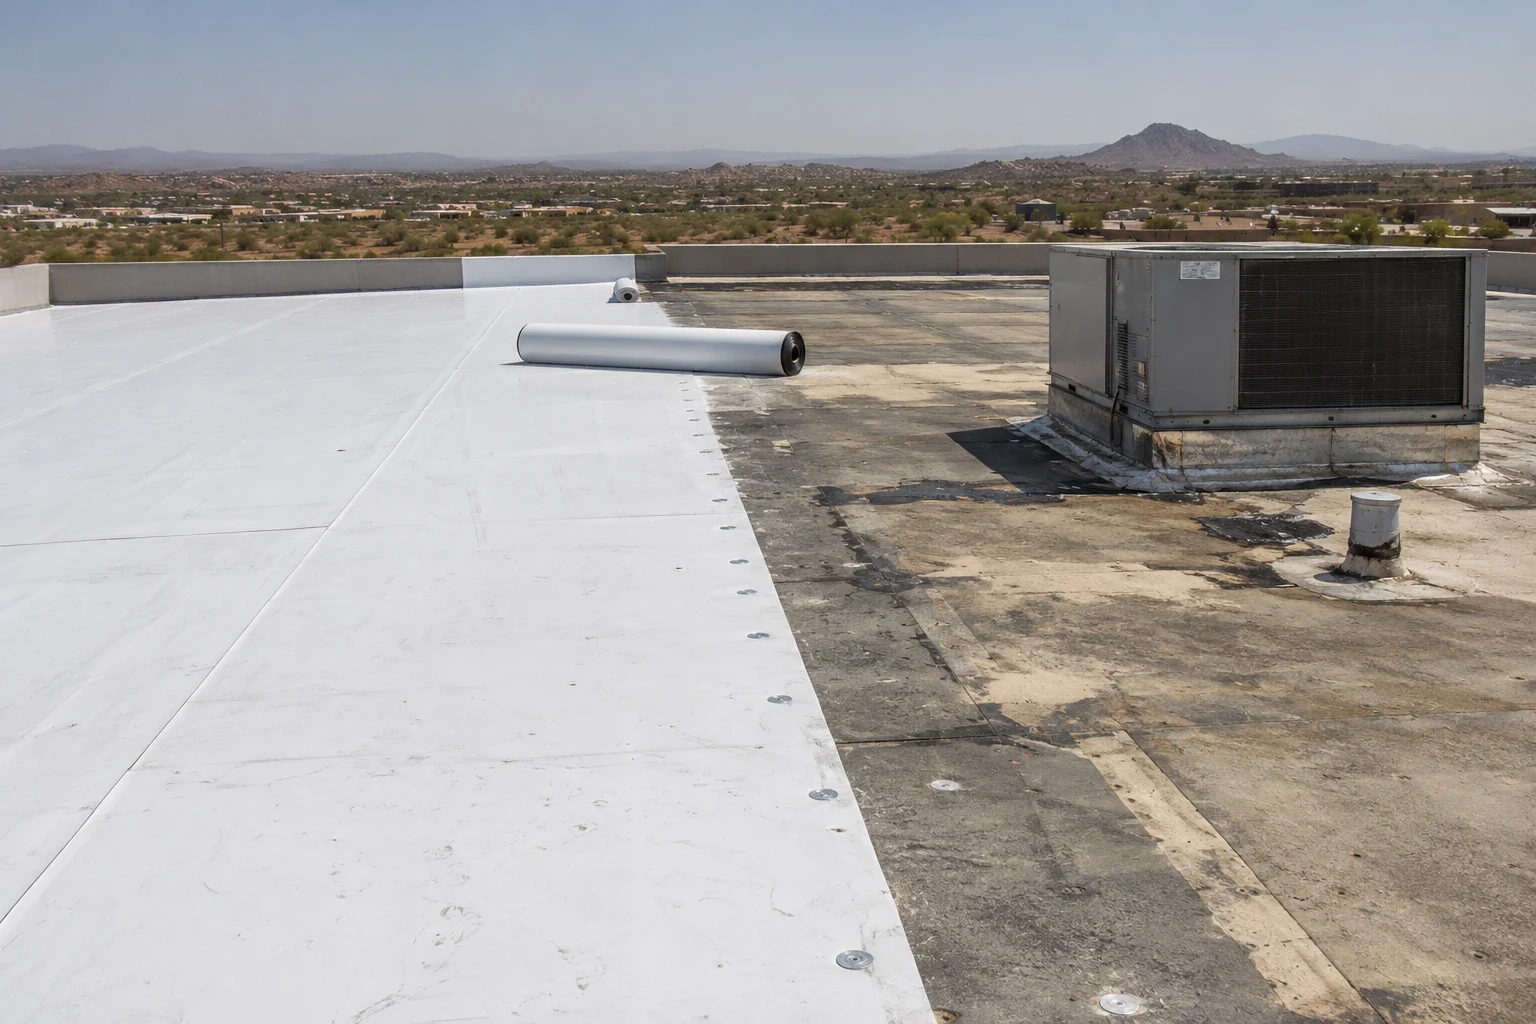
At the end of a phase, the new membrane needs a watertight tie-in to the existing roof and a clear boundary for the next crew. We inspect seams, temporary terminations, drains, and adjacent flashings before leaving the section. If the next phase will remove a connection, the schedule identifies how it will be reopened and restored. Photographs show which sections are complete and which edge remains active.
A phased project can reveal conditions that were hidden below the old roof. If a core or opened area shows wet insulation, deteriorated deck, or a change in assembly, we stop at a controlled boundary, document the condition, and confirm the added scope with the owner. The schedule can then account for material lead time and any required interior protection. A board and insulation scope may be added if the substrate cannot support the planned membrane.
Where only part of the property needs work, recover planning can be considered for sections that meet the system requirements. A replacement may remain preferable across connected areas if separate tie-ins would leave uneven elevations or repeated maintenance points. The comparison describes roof sections and assumptions explicitly, so the owner can weigh the operational benefit of phasing against the long-term assembly.
Give Tenants a Clear Daily Update
A useful daily update says which area will be active, what entrances or equipment routes may change, and when those restrictions should end. We give the property contact a schedule for deliveries, lifts, demolition, and noisy work, then revise it when conditions change. Tenants need a practical notice they can act on, not a general statement that roofing is in progress.
We also track issues that cross the roof boundary. A leak report, vibration concern, blocked intake, or debris at a doorway is routed to the site lead while the crew can still inspect the active area.
In an occupied facility, housekeeping is part of roof protection. We secure removed materials, keep drains clear, and check that lift pads or temporary routes have not disturbed completed areas.
Return Each Section With a Useful Record
At completion, photos document membrane seams, perimeter transitions, drains, curbs, and any tie-in between phases. We note work completed by section and list items that remain for the owner or another trade. The closeout also records any concealed condition that changed the original plan, giving future maintenance a traceable starting point.
The building team receives the information needed to use the roof safely after construction: access points, routes around equipment, areas requiring protection, and maintenance items. A roof condition report can preserve images and open items with the asset record. After a full reroof, a maintenance program can check drains, flashings, and phase transitions before small issues interrupt operations.
Send the tenant calendar, roof plan, and known access restrictions when requesting an assessment. We will map the work sequence, identify protection needs, and prepare a scope that lets the building continue operating while each roof section is restored.
Commercial Roofing Questions
Can a commercial reroof proceed while the building stays open?
Many projects can be phased around normal operations, provided access, weather protection, and work hours are planned for the property. We identify any tasks that require a shutdown or temporary restriction before mobilization.
How do you protect the building if rain is forecast?
The crew limits each daily opening to what can be closed with a secure tie-in, then checks the forecast and active roof boundary. If conditions change, the sequence is adjusted before additional material is removed.
What should tenants be told before the work starts?
Notices should identify dates, active roof zones, entrances or parking affected, expected noise, and a contact for issues. We provide the property representative with a phase schedule to support those updates.
Will roofing work affect air conditioning or ventilation?
The roof crew coordinates intake protection and any equipment shutdown with facility staff. The plan identifies when units must remain on and who can approve temporary changes.
What happens if wet insulation is found during demolition?
We secure the open area, photograph the condition, and define the additional removal boundary with the owner. The work plan is updated for replacement materials and any added weather or interior protection.