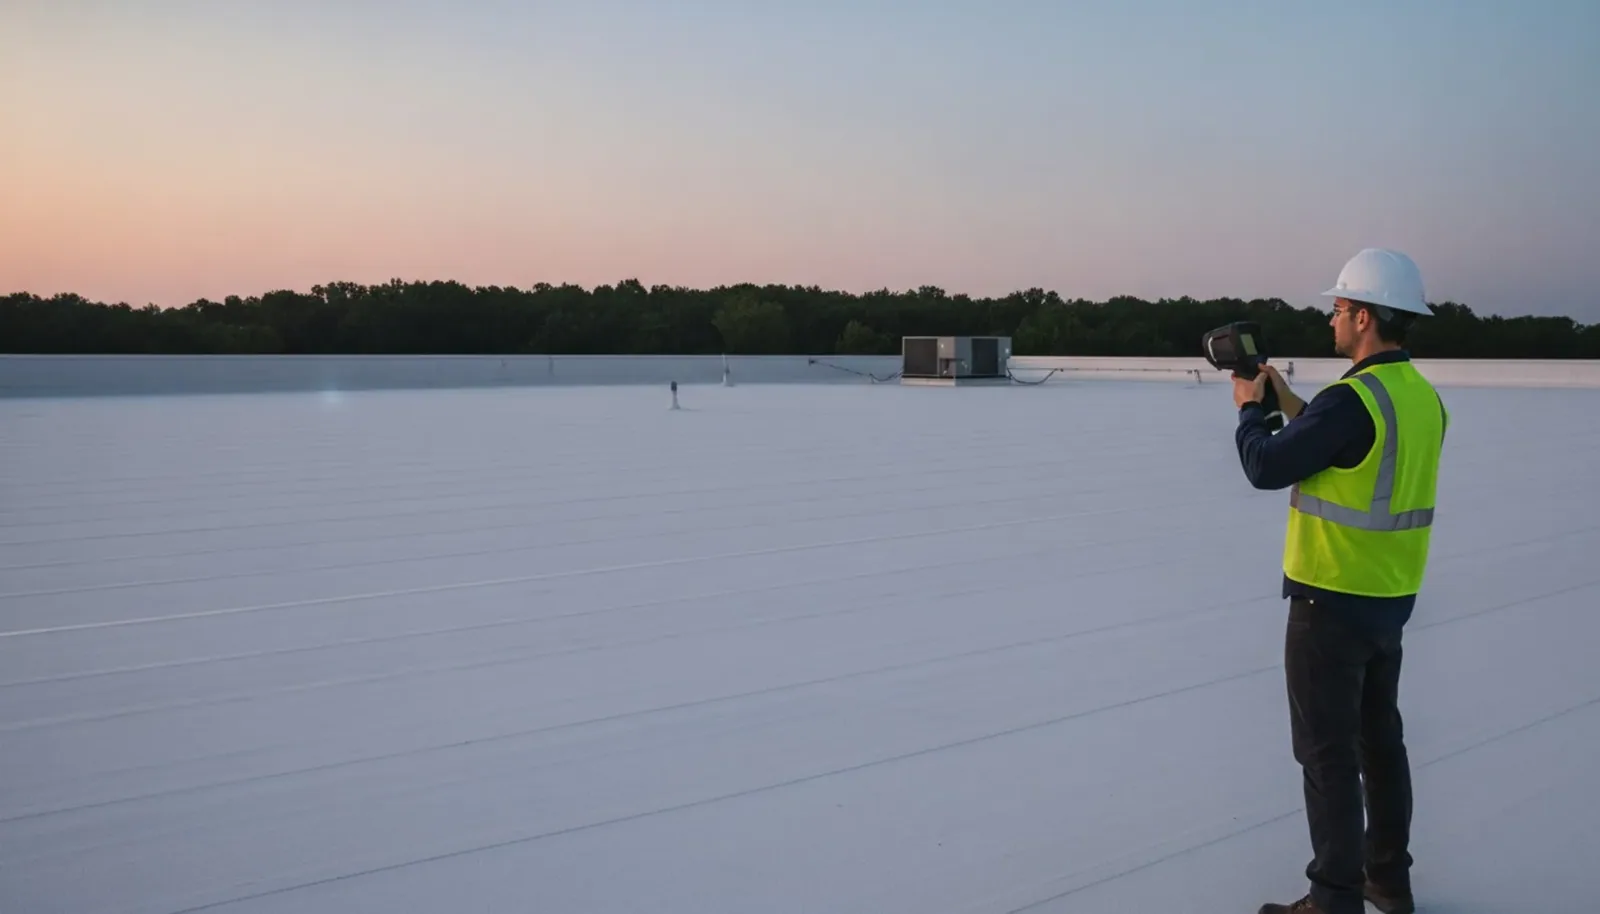
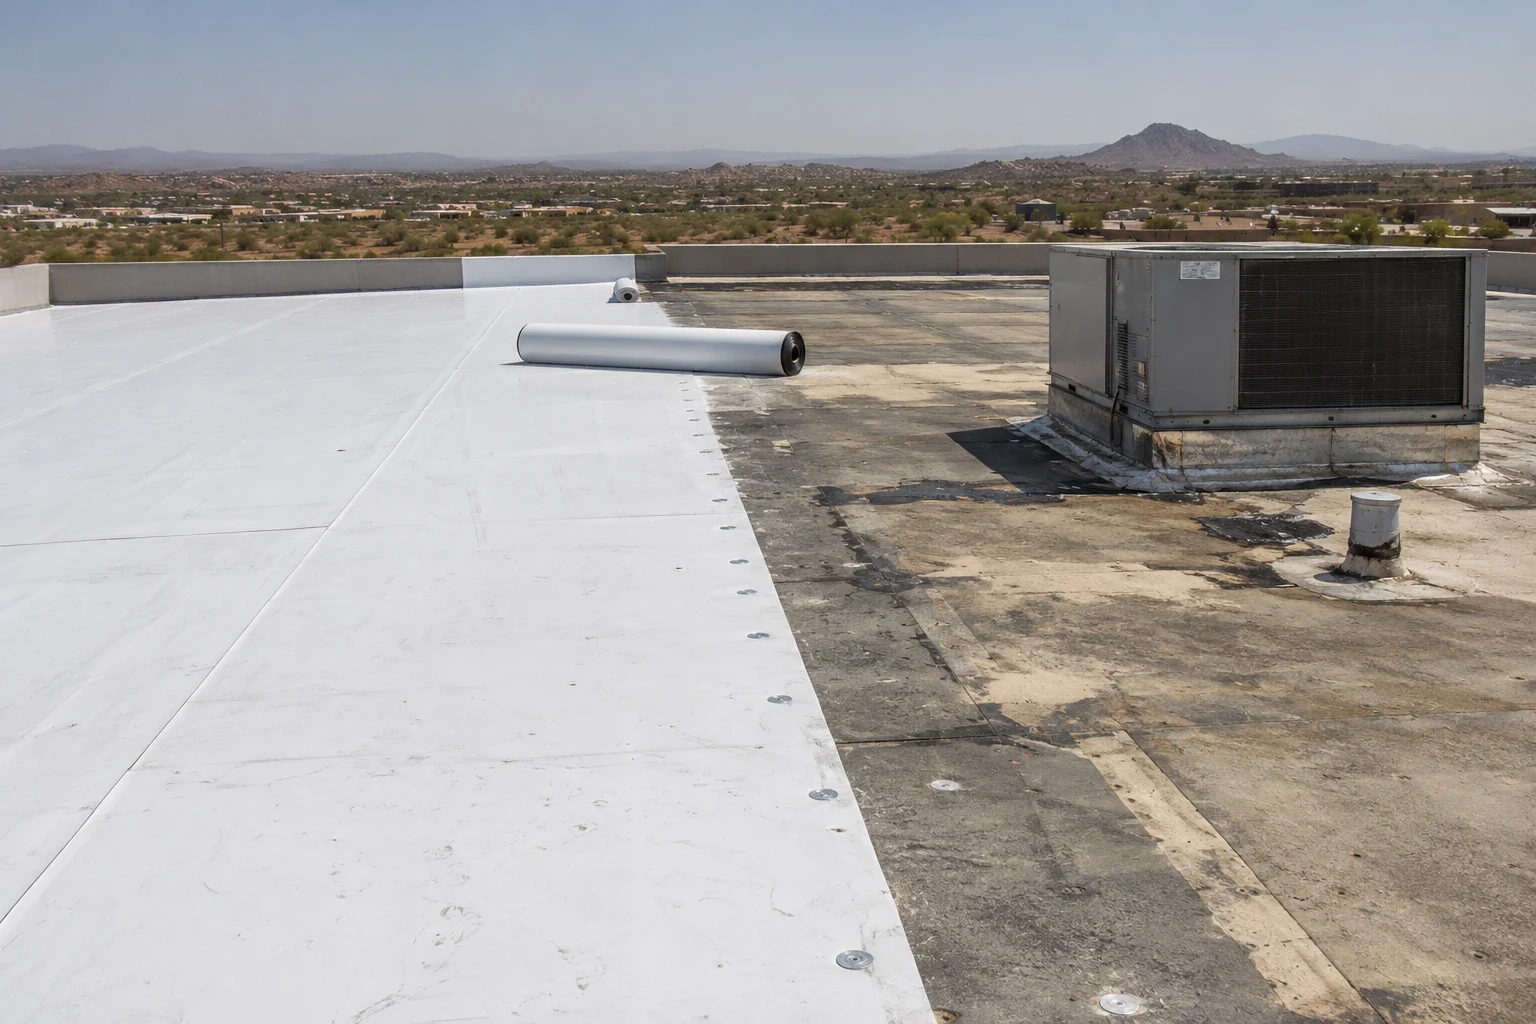
A low spot in the insulation can hold water even when the membrane above it still looks serviceable. The repair question is whether the slope, board condition, and roof covering can work together after the area is opened. We check the assembly from the deck upward, identify wet or compressed layers, and document elevations before recommending a local correction, tapered package, or broader replacement.
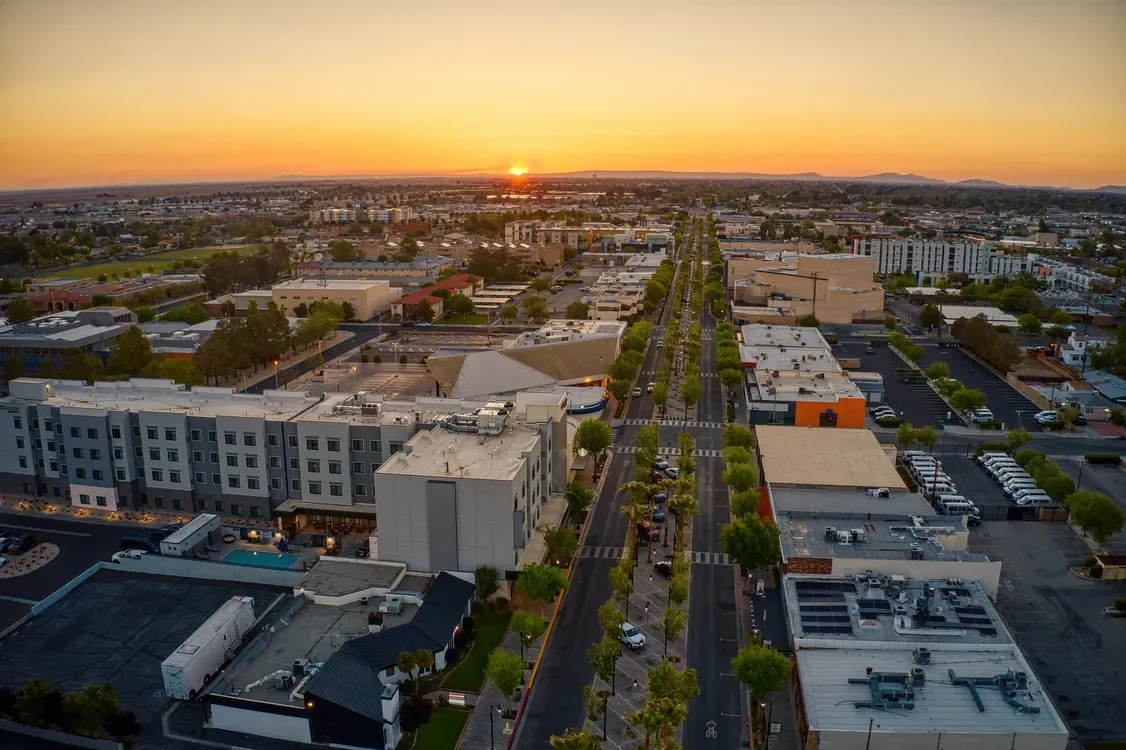
Lancaster roofs absorb repeated summer heat. At William J. Fox Field, the normal August high is 97.8 degrees, and July averages a high of at least 90 degrees every day. Heat moves through the membrane and insulation, so board attachment, seams, and perimeter transitions need to remain stable through the cycle. We connect those roof conditions to the actual use below, whether the building serves the Lancaster Business Park or another commercial area.
Read the Layers Before Selecting a Board
Insulation work starts with the roof record and the conditions we can verify. We identify the deck type, existing insulation, cover board, membrane, attachment method, and any coating or recover layer. A core sample can show whether the insulation is dry, compressed, or separated from adjacent material. We photograph and restore each opening with a compatible repair.
Different layers solve different problems. Insulation affects thermal resistance; a cover board provides a surface for the membrane and can add protection against foot traffic or impact. Neither should be selected by thickness alone. We compare the existing assembly, manufacturer requirements, drainage elevations, roof edges, and penetrations before specifying what can remain. Wet or unstable layers need correction before new material covers them.
On a metal deck, fastener length and flute direction affect attachment. On a concrete or wood deck, substrate preparation and fastening conditions differ. We verify the surface rather than assume a standard detail, then match board joints and attachment patterns to the membrane system. For a TPO roof assembly, the membrane and cover board interface must support the selected seam and perimeter details.
Set Slope Against the Actual Drainage Points
A tapered insulation plan needs reliable elevations at drains, scuppers, crickets, and roof edges. We measure the existing low points and compare them with the intended discharge route before laying out slope. If a drain bowl is raised, blocked, or poorly positioned, tapered boards alone may shift ponding instead of removing it. The plan accounts for insulation thickness at the perimeter and at every curb so the new surface does not create an awkward step.
Lancaster receives most of its normal precipitation from November through March, although the annual normal at the local station is only 6.81 inches. That pattern makes the fall inspection useful: we check whether leaves, sediment, or displaced material will slow a short storm when it arrives. We may pair the scope with drain and scupper corrections when the outlet is part of the problem.
For a broad warehouse roof, each section may drain differently because additions, equipment, and prior repairs changed the surface over time. At warehouse properties, we identify each drainage zone on a roof plan and keep the crickets legible to the installation crew. The map helps staff recheck those low points.
Remove Wet Material Where the Evidence Supports It
Water in insulation changes its thermal performance and may soften or separate the board. We do not infer the extent from a ceiling stain alone. We compare the roof surface, interior report, core results, and repair history, then mark a removal boundary that follows confirmed conditions. An infrared moisture survey can help select test locations on a large roof, while physical checks confirm what lies below the membrane.
Dry material outside the affected area may remain when it is firmly attached and the assembly can accept the new work. Where several test points show wet insulation, delamination, or a compromised deck, the scope expands to the next sound boundary. We explain what the sample proves, what remains untested, and how concealed conditions could change the work after opening. That distinction lets the owner compare a defined repair with a larger capital project.
Removal also affects operations. We stage materials so the roof is not left exposed at the end of a shift, protect interior areas beneath active work, and coordinate noisy or disruptive steps with the building contact. The city inventory records office, light-industrial, and retail uses at Enterprise Business Park. That mix can call for building-specific access windows, so we confirm loading, lift placement, and equipment clearances before ordering boards.
Compare a Local Correction With a Full Assembly Change
A localized insulation repair can make sense when damage is contained, the surrounding membrane is sound, and the transition can be restored without a weak seam. A tapered overlay may address shallow drainage problems when the existing layers are dry and the added height works at roof edges, drains, and door thresholds. If moisture is widespread or the deck needs repair, a recover evaluation or replacement plan can account for the full assembly instead.
We compare the available options using the same roof areas and assumptions. The written scope identifies removal depth, board type and thickness, attachment, slope layout, membrane tie-ins, and any deck work carried as an allowance. It also identifies items excluded from the base work, such as rooftop equipment relocation or interior repairs. The owner can weigh service life and disruption against retaining older layers.
For Lancaster submittals made on or after January 1, 2026, the applicable package is California's 2025 building-code editions with local amendments, including energy provisions. An insulation recommendation alone does not determine compliance. We coordinate the proposed assembly with the design team and permit requirements, and document the existing conditions that inform the project decision. Capital planning records can carry the scope and open conditions into the next budget review.
Keep the New Elevations Consistent Through Closeout
During installation, we check board layout, joint staggering, attachment, and the transition at drains and curbs. Gaps, rocking boards, or mismatched elevations can telegraph through the membrane or leave a path for water. The crew verifies the slope against the plan as work advances, and the field contact can review changes before they are covered. When the substrate differs from the record, we photograph it and confirm the revised detail.
Closeout includes photos of the deck preparation, insulation layers, tapered runs, cover board, and membrane tie-ins. We note which elevations were changed and whether any low area remains for monitoring. The record gives the next inspection a reference for changed elevations. A maintenance plan can track those locations and keep debris from reducing the flow path.
Send the roof plan, prior repair notes, or available core reports when requesting an assessment. We will compare the records with the roof, map the drainage problem, and explain whether insulation, cover board, taper, or a larger assembly change belongs in the scope.
Commercial Roofing Questions
When is tapered insulation a practical way to correct ponding?
Taper can redirect water when the existing assembly is dry and stable, the drain elevations can accept the added height, and the route to discharge stays open. We measure the low points and check curbs, edges, and drain bowls before laying out a slope plan.
Can new insulation go over the existing roof?
A recover can work when the existing layers are dry, attached, and able to support the new assembly. Core samples and attachment checks help us identify wet or weak areas that should be removed before the new board is installed.
How do you decide how much wet insulation to remove?
We combine core results, visible roof conditions, and the leak history, then mark the removal boundary at sound material. If concealed layers differ from the samples, we document the opening and confirm the revised scope with the owner.
Does a thicker insulation package require changes at roof edges?
Added thickness changes the height at parapets, metal edges, drains, curbs, and door thresholds. We include those transitions in the assembly review so the membrane termination and water path remain workable after installation.
What should be in the closeout record?
The record should show the deck and insulation condition, board and slope layout, key elevations, membrane transitions, and any area left for monitoring. Those details help the next inspection compare the repaired section with the original condition.