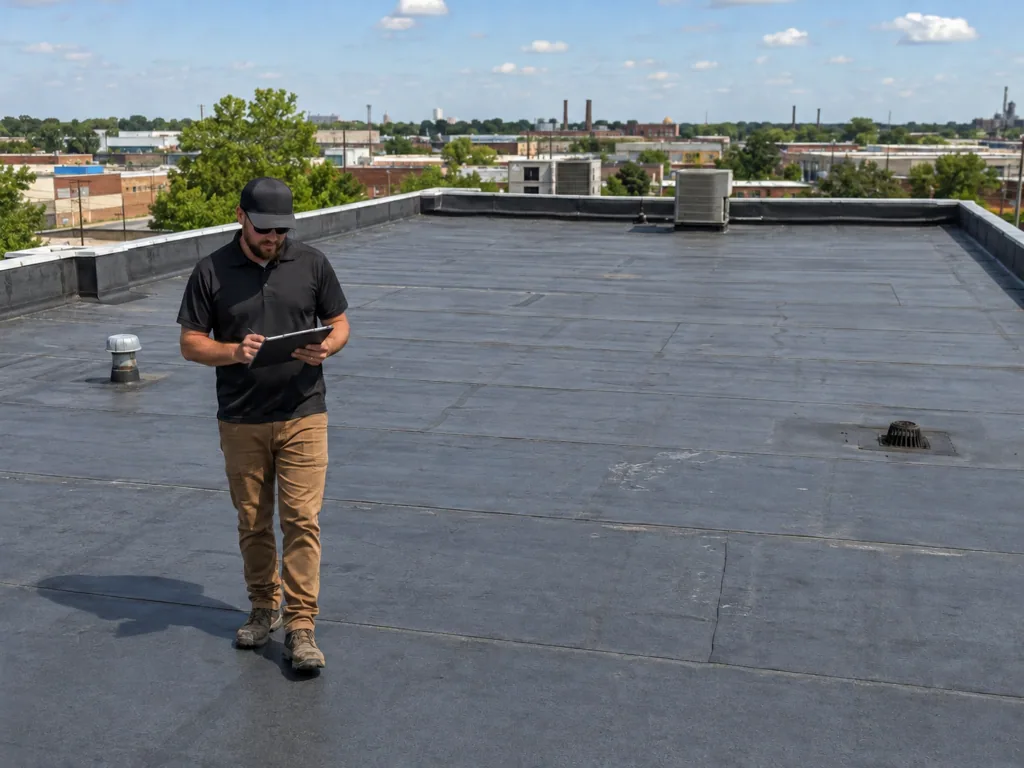
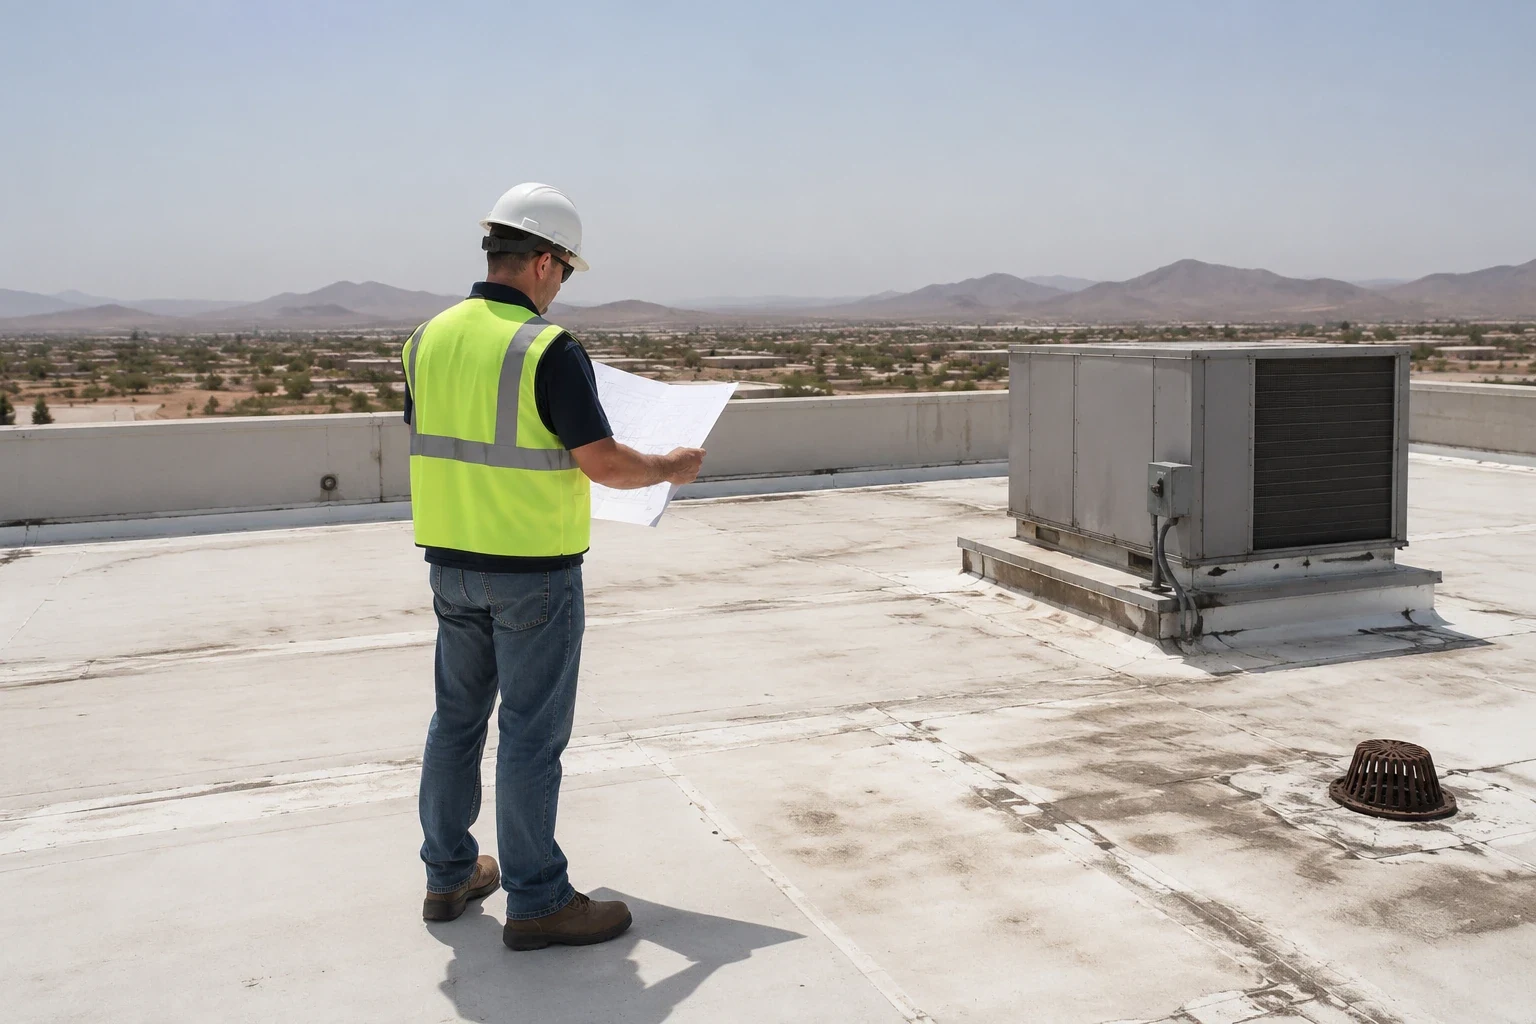
A useful roof inspection turns scattered observations into a decision the property team can act on. We walk accessible areas, examine seams and transitions, check drainage, and record visible damage or maintenance concerns. Photographs and next steps help an owner separate a repair from a condition that needs monitoring or testing.

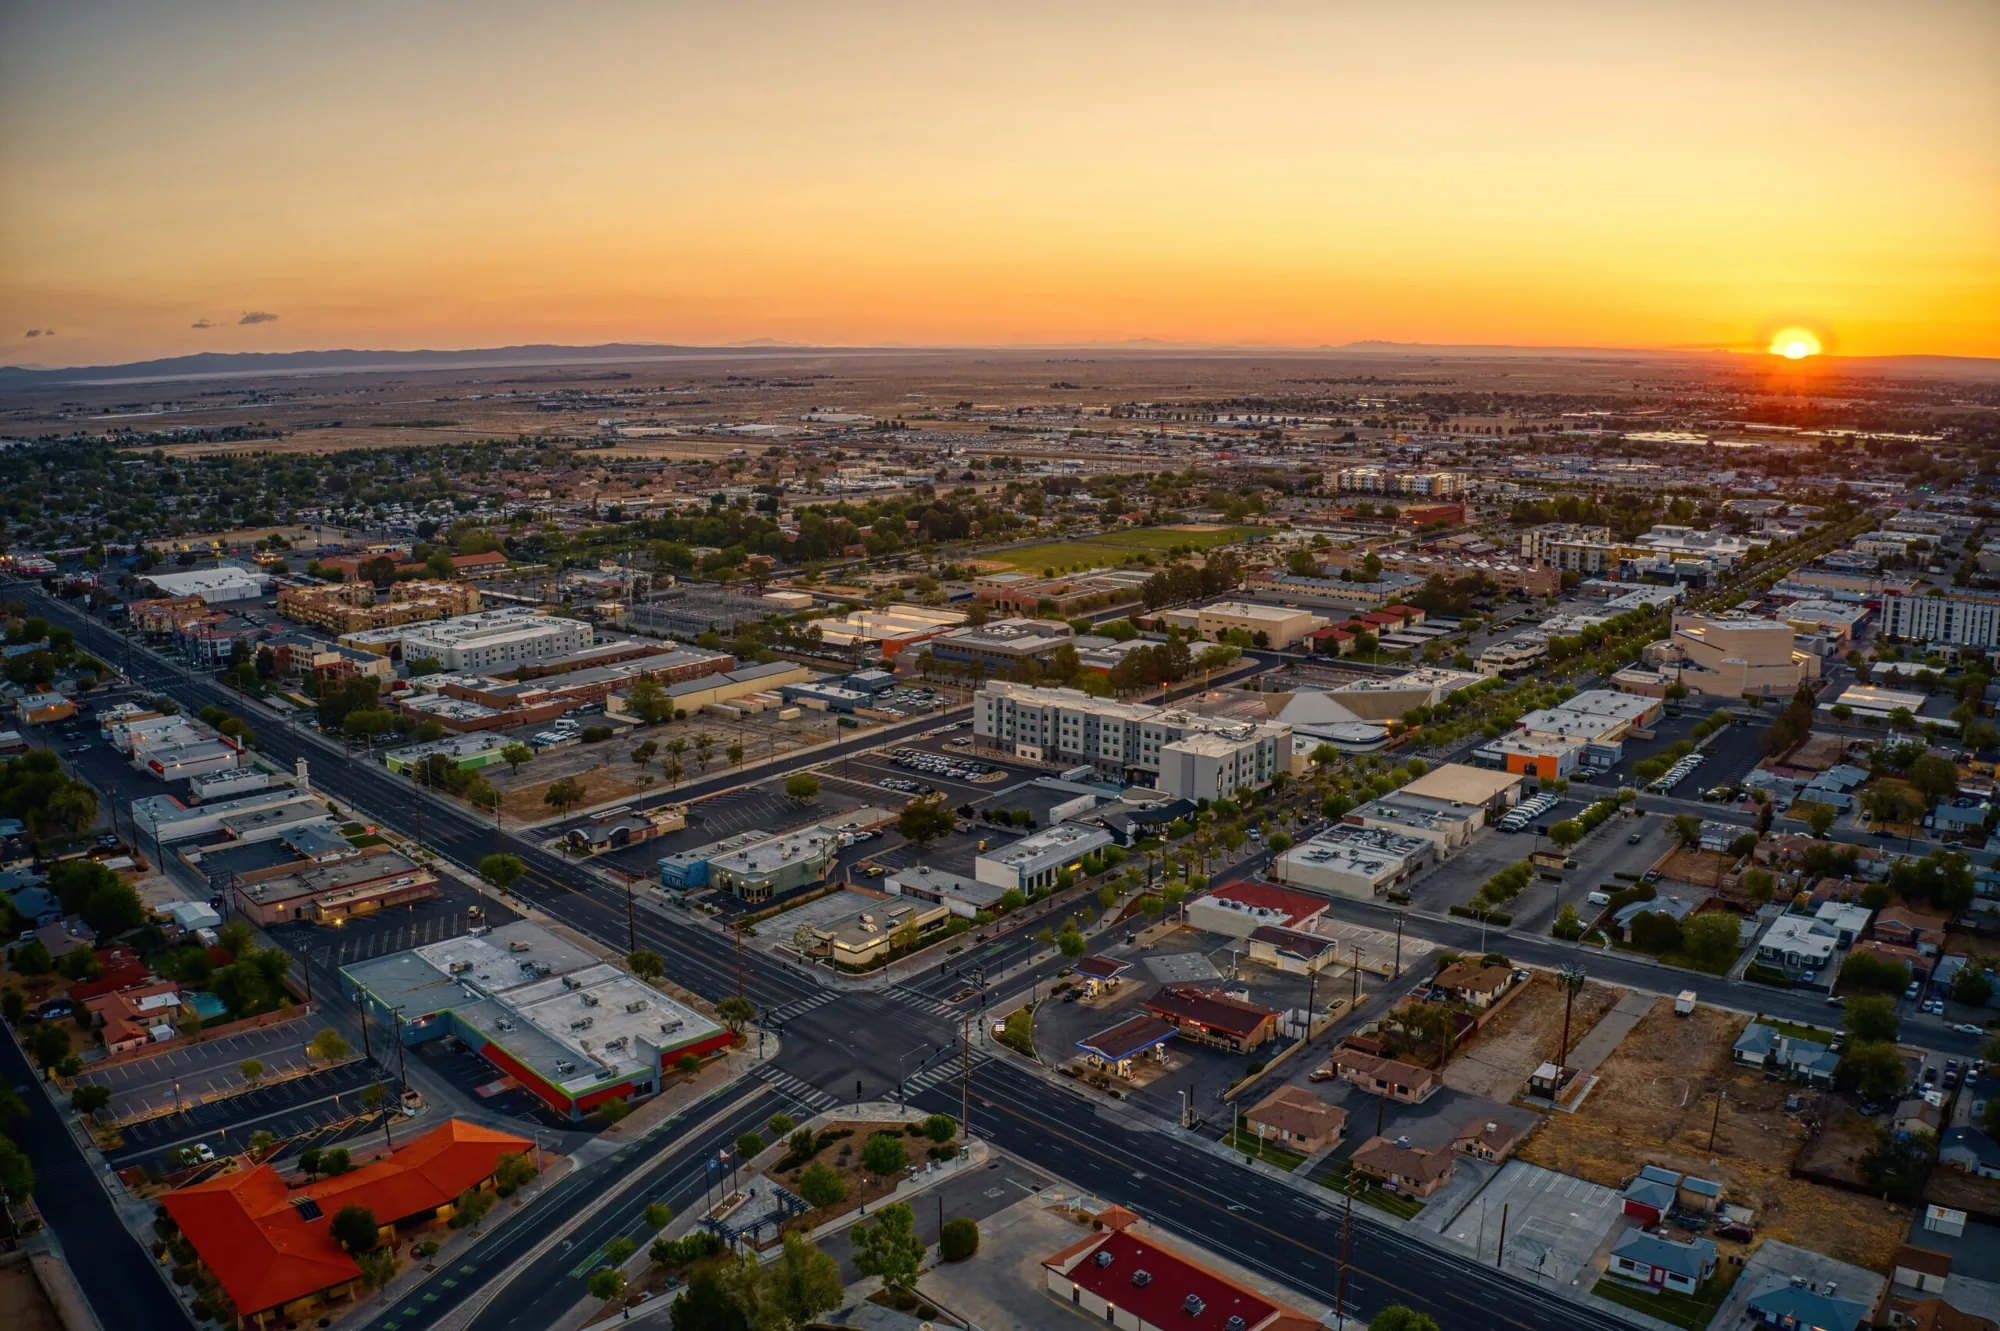
Lancaster roofs see repeated heat and seasonal temperature movement. William J. Fox Field normals show a January daily minimum of 31.3 degrees and a July mean minimum of 67.2 degrees. That seasonal span puts attention on seams, penetrations, and flashing transitions. This makes a record of observed detail movement especially useful. We inspect from the North Lancaster Industrial Center to the Lancaster Health District, tailoring the review to the assembly and owner’s decision.
Start with the Building Record
Before the walk, we review plans, repair records, warranty documents, leak calls, and maintenance notes. The history may show where the assembly changes or whether water returns after certain weather. We confirm access, fall-protection requirements, and equipment that cannot be interrupted. On a multi-section roof, consistent labels connect photographs and recommendations to the right area.
The scope should answer the owner’s question. A buyer may need a condition snapshot; a facility manager may be tracking a leak or planning tenant work; an asset manager may be comparing repair with replacement. We agree on the areas and deliverable, then flag concealed or inaccessible conditions. Hidden layers require testing or opening, not assumption. If roof records conflict with what is visible at an edge or penetration, we note the discrepancy and identify what field check would settle it.
The North Lancaster Industrial Center is classified as heavy industrial. We note rooftop units, curbs, pipe supports, exhausts, and service paths that can interrupt membrane continuity or complicate maintenance. A roof map lets the team track each finding without sorting an unlabeled photo folder.
Read the Membrane and Its Transitions
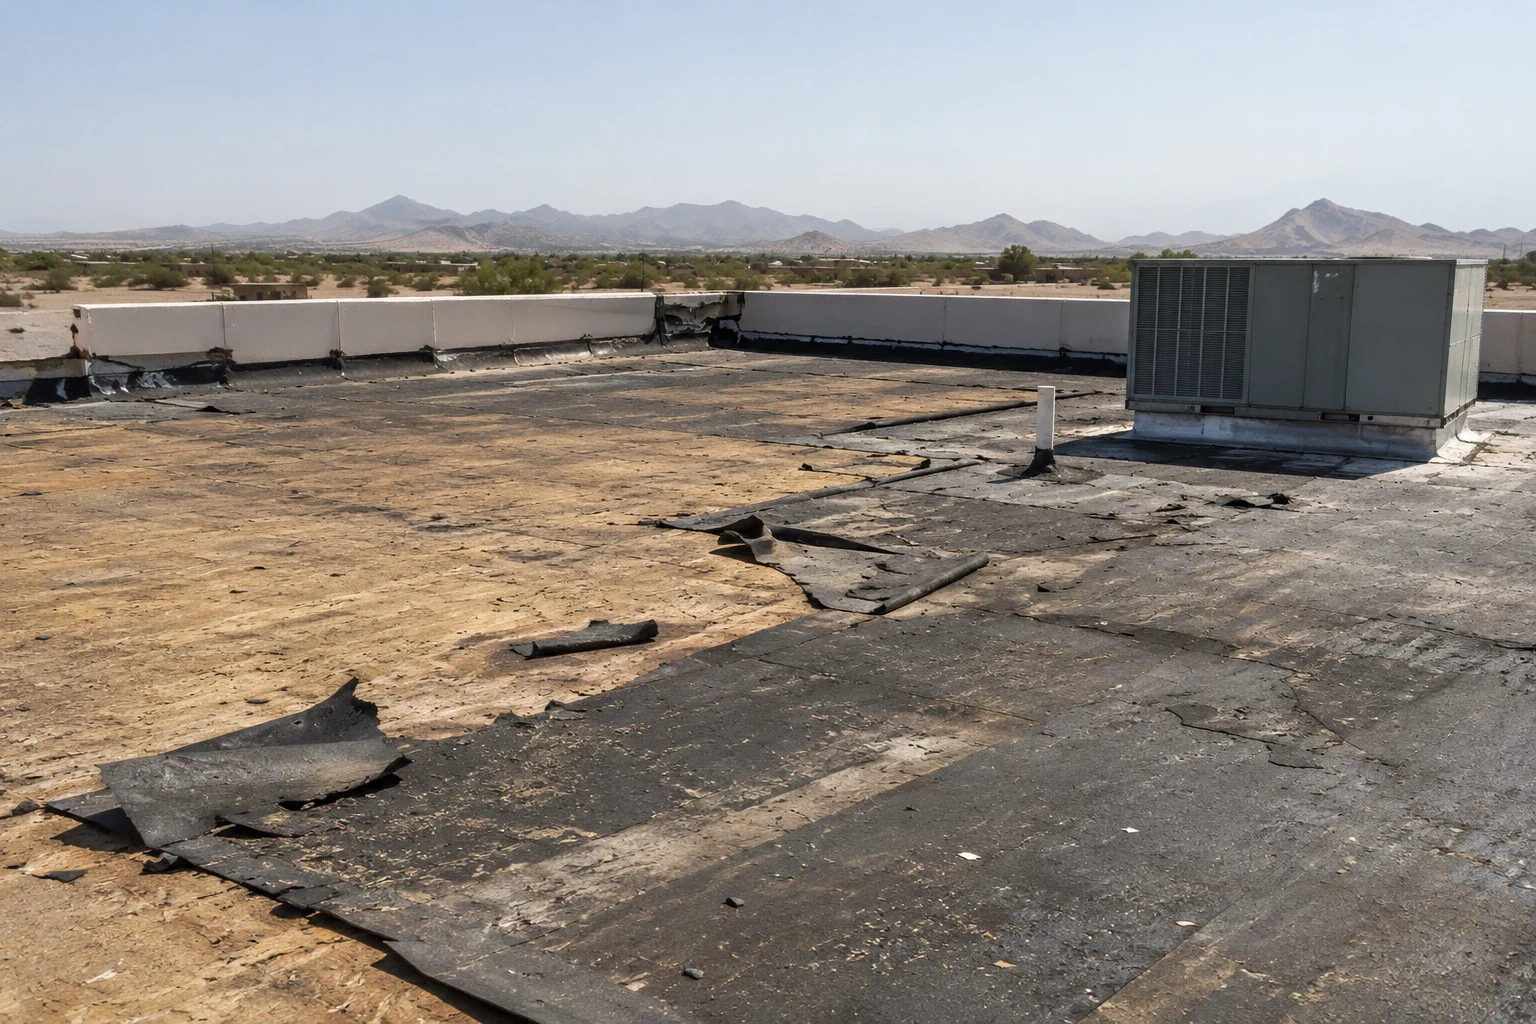
We identify the visible system before judging it. TPO and PVC seams, EPDM laps, modified bitumen, built-up felts, standing seams, and coatings show different signs of failure. We look for open seams, punctures, surface wear, displaced fasteners, cracked coating, and repairs that have split or lifted. A blemish is not automatically a leak, so we record its position relative to drains, penetrations, and interior reports.
At walls, curbs, skylights, pipes, and equipment supports, the membrane must meet a termination that handles movement and water. We photograph corners, counterflashing, sealant joints, and material changes. If an edge is pulling away, we note the extent and whether the substrate remains stable, giving the repair team a boundary to verify.
Lancaster’s warm roof surfaces and cooler nights move seams through the year. We check whether flexible details can move and whether sealant is carrying an unsuitable load. If the material is unclear, we recommend a record review or test before specifying a system repair.
Check the Route Water Is Supposed to Take
We follow slopes and crickets to drains, scuppers, gutters, and overflow outlets, checking debris, loose strainers, standing water, and low spots. At the perimeter, we inspect edge metal and terminations. A clear drain can still sit below a depression, so photographs show the surrounding plane as well as the outlet. We note whether ponding is shallow and broad or concentrated at a detail, since those patterns lead to different follow-up.
Lancaster’s normal rainfall concentrates from November through March. We record flow marks, blocked openings, and whether a proposed recover could change finished height. Drainage findings can affect a coating or recover scope, not just a leak repair.
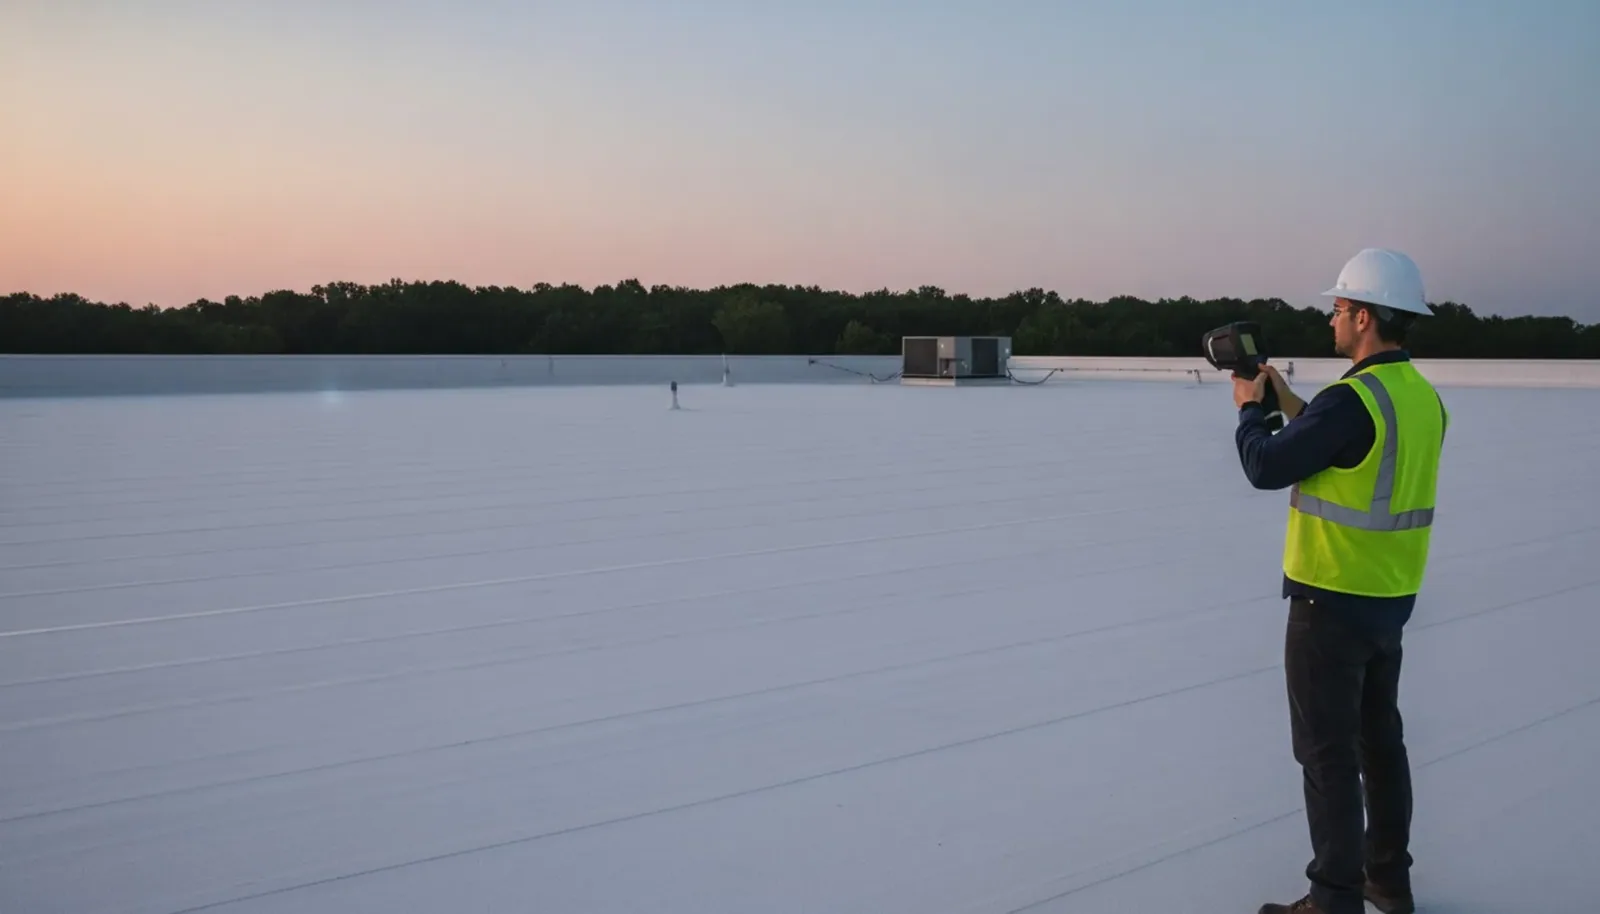
For suspected hidden moisture, a targeted infrared moisture survey with confirmation testing can help. A thermal pattern alone does not establish wet insulation. Where conditions are clear, the report can move directly to a repair or replacement option.
Put Findings in an Order the Team Can Use
Each finding identifies its roof area, condition, photograph, and next step. We distinguish active entry, exposed substrate, loose perimeter details, drainage concerns, and maintenance. Items can be grouped by urgency without estimating service life from a brief walk. A test cut, moisture map, or interior access becomes a separate investigation. The owner can assign each repair, track completion, and retain a baseline for the next inspection.
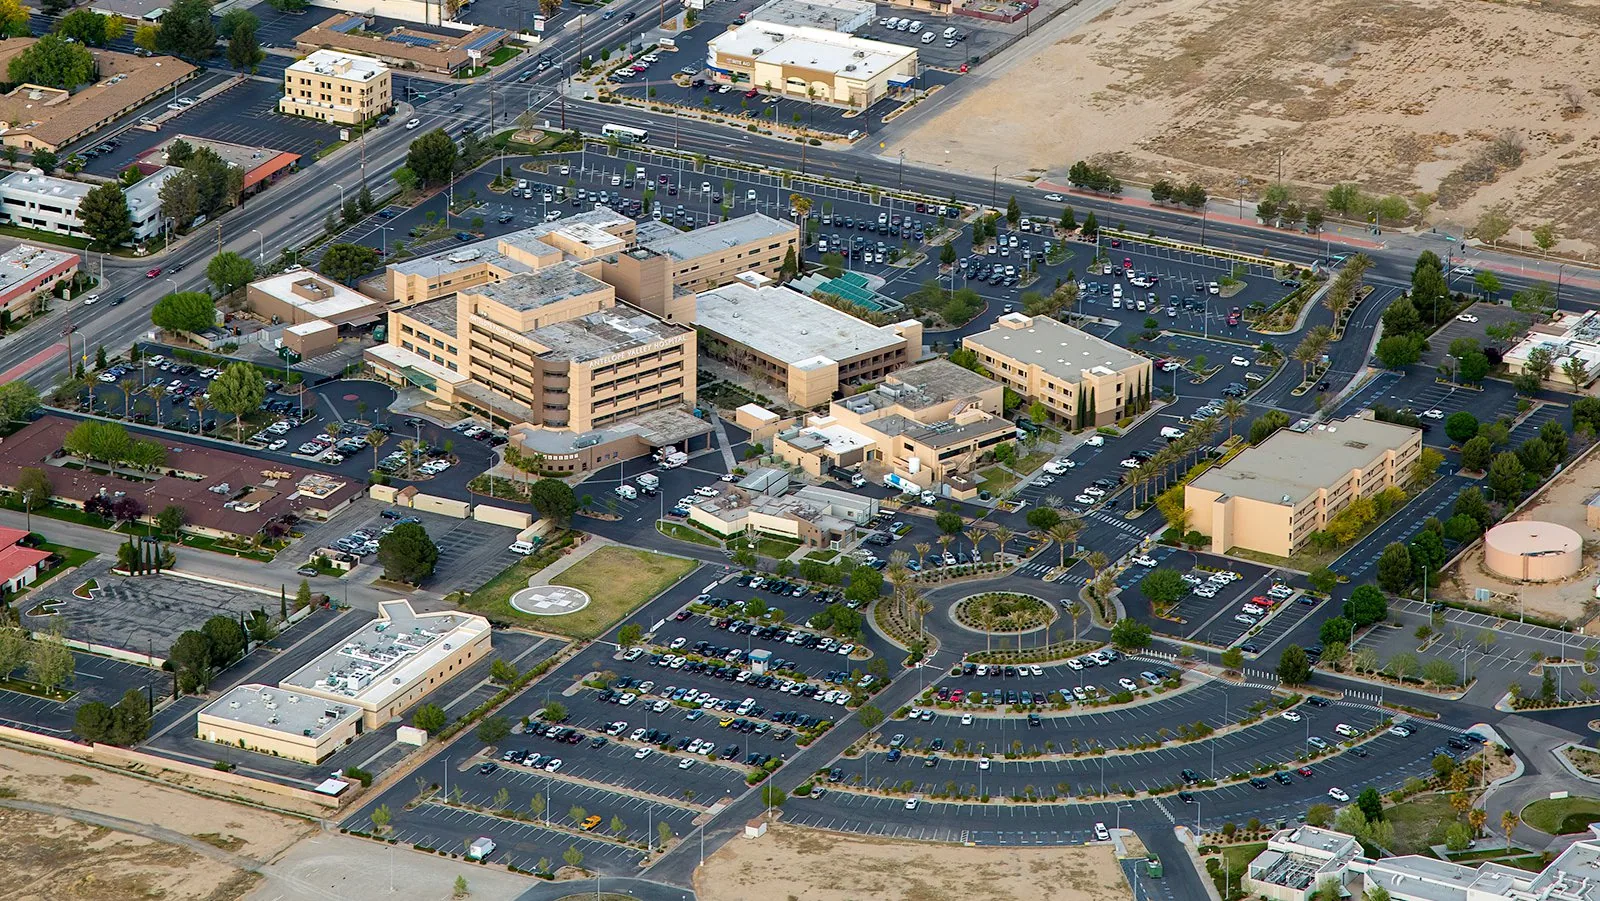
The Lancaster Health District allows medical offices and services alongside supporting commercial uses. A facility contact may need to coordinate access around patient areas and mechanical schedules. We identify the roof section and follow-up needed so the building team can plan access or a shutdown.
For budgeting, we separate immediate repair from scheduled maintenance. If moisture crosses a small boundary, replacement planning can compare affected and serviceable areas. Condition reporting keeps findings together; capital planning connects them to the property schedule.
Use Current Conditions for the Next Scope
For new Lancaster submittals beginning January 1, 2026, the 2025 California Building Codes apply, including the state energy code; local amendments form the Lancaster Codes for Buildings and Construction. An inspection does not decide permit requirements; it records existing conditions for the owner and design team.
For a reroof, we note visible layers, drainage height, deck or insulation changes, and equipment needing temporary protection. Those observations frame questions about tear-off limits, tapered insulation, edge metal, and tie-ins. If the assembly is concealed, we state what must be confirmed after opening.
For a sale, claim, or capital request, the report stays with observable evidence: what we saw, where it was, and what test could answer an open question. One damaged detail does not establish the condition of every roof section.
Set the Follow-Up While the Findings Are Fresh
After the walk, we review urgent items and deliver labeled photographs with written findings. If water is active, emergency protection can precede the full report. A focused leak investigation traces the route and defines a repair boundary. Preventive maintenance can schedule recurring drain and detail checks.
For a multi-building property, consistent labels and photo angles make later inspections comparable. Records of repaired seams, replaced flashings, and cleared drains give the next inspector a baseline. We can update the condition file after repair so it reflects what changed.
Schedule an inspection before repair, recover, replacement, or capital review. We will agree on the buildings and questions, document visible conditions, and provide a report the team can use to set the next scope.
Commercial Roofing Questions
What do you receive after a commercial roof inspection?
The report records the areas reviewed, photographs the findings, and lists recommended next steps. We identify inaccessible sections or questions that need testing so the file distinguishes observed conditions from unresolved ones.
Can an inspection confirm whether insulation is wet?
A visual walk may show indicators but cannot expose every concealed layer. We can map suspected areas with infrared and confirm selected locations through test cuts or other appropriate checks before defining removal limits.
Should we inspect before requesting a reroof proposal?
An inspection helps establish visible layers, drainage details, equipment conflicts, and repair history before the scope is priced. Concealed conditions still need confirmation as work opens the assembly.
Can you inspect a roof while a facility is operating?
We coordinate access, safety requirements, and sensitive areas with the facility contact. Some equipment or roof zones may need a scheduled interruption, which we identify before the inspection begins.
What changes the right inspection interval for our building?
The assembly, prior findings, maintenance plan, roof traffic, and weather exposure all affect timing. We recommend a follow-up cadence from the building record rather than applying one calendar to every property.