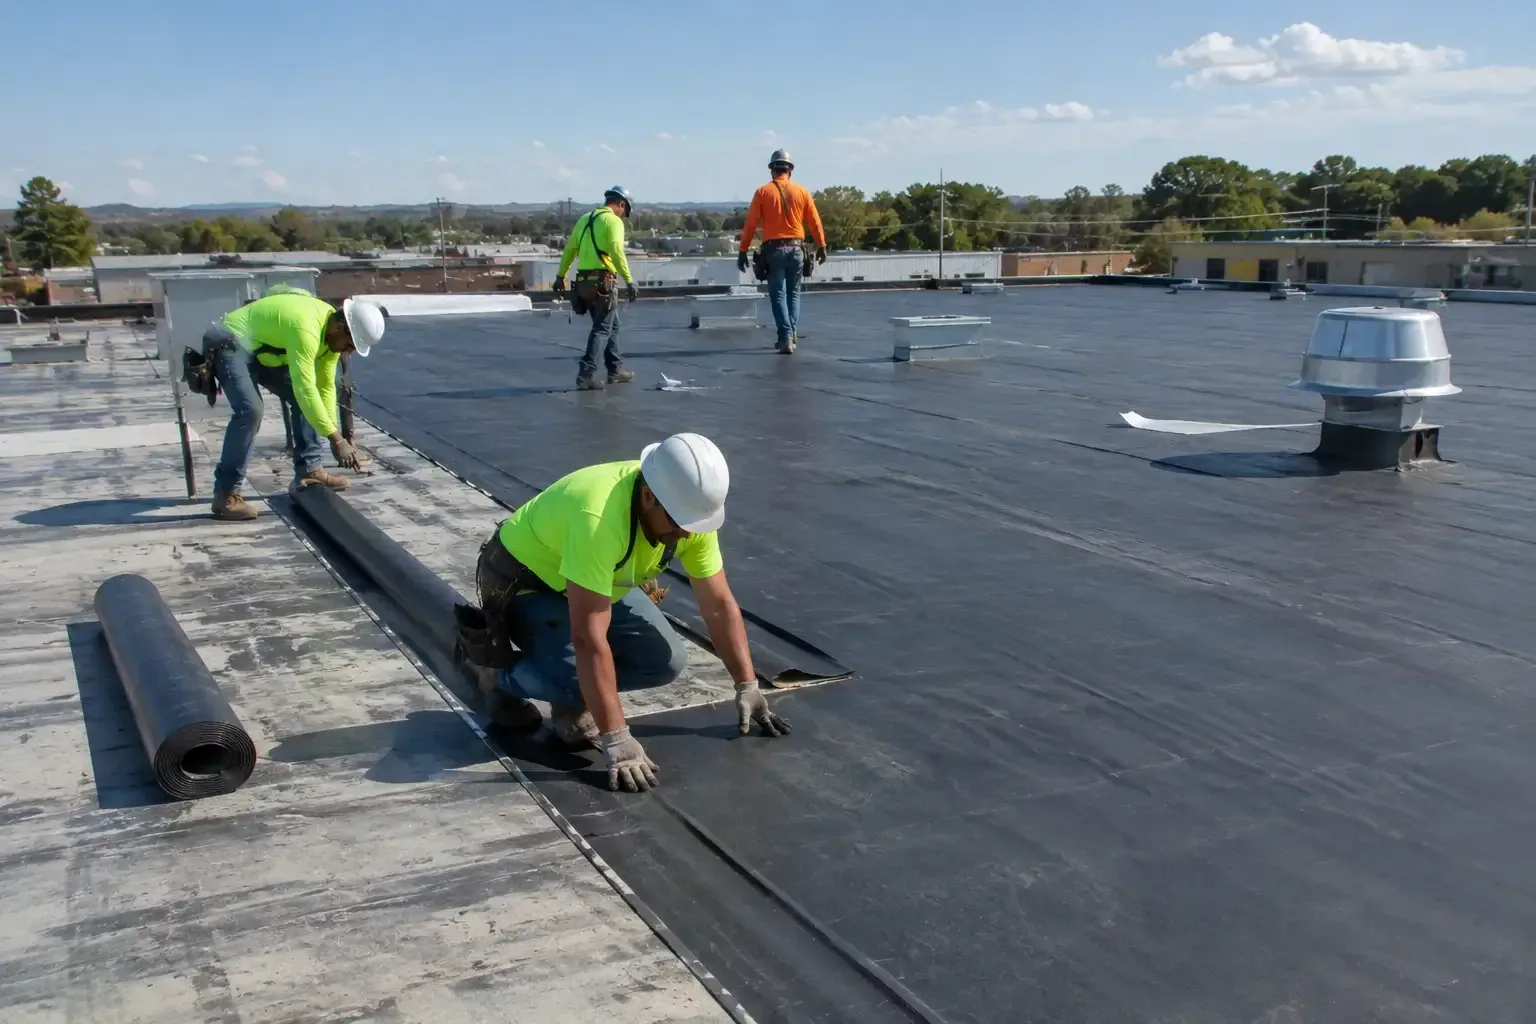
The best recover projects begin with a roof that has more useful life below its surface than its appearance suggests. A new membrane can go over an existing assembly only when the deck is sound, moisture is controlled, and the added height will not compromise drains, curbs, doors, or equipment access. We test those conditions before discussing an overlay. If the base is wet or unstable, covering it hides the problem and makes the eventual correction more involved.

In Lancaster, the assembly also has to tolerate repeated summer heat. NOAA records a normal August high of 97.8 degrees at its local station, while winter brings most of the area’s annual precipitation. That seasonal cycle puts movement and drainage details in the same decision. Our inspection work maps the conditions, and the resulting scope explains where recovery is suitable, where removal is necessary, and how the transition between them will be closed.
The Existing Roof Must Earn Another Layer
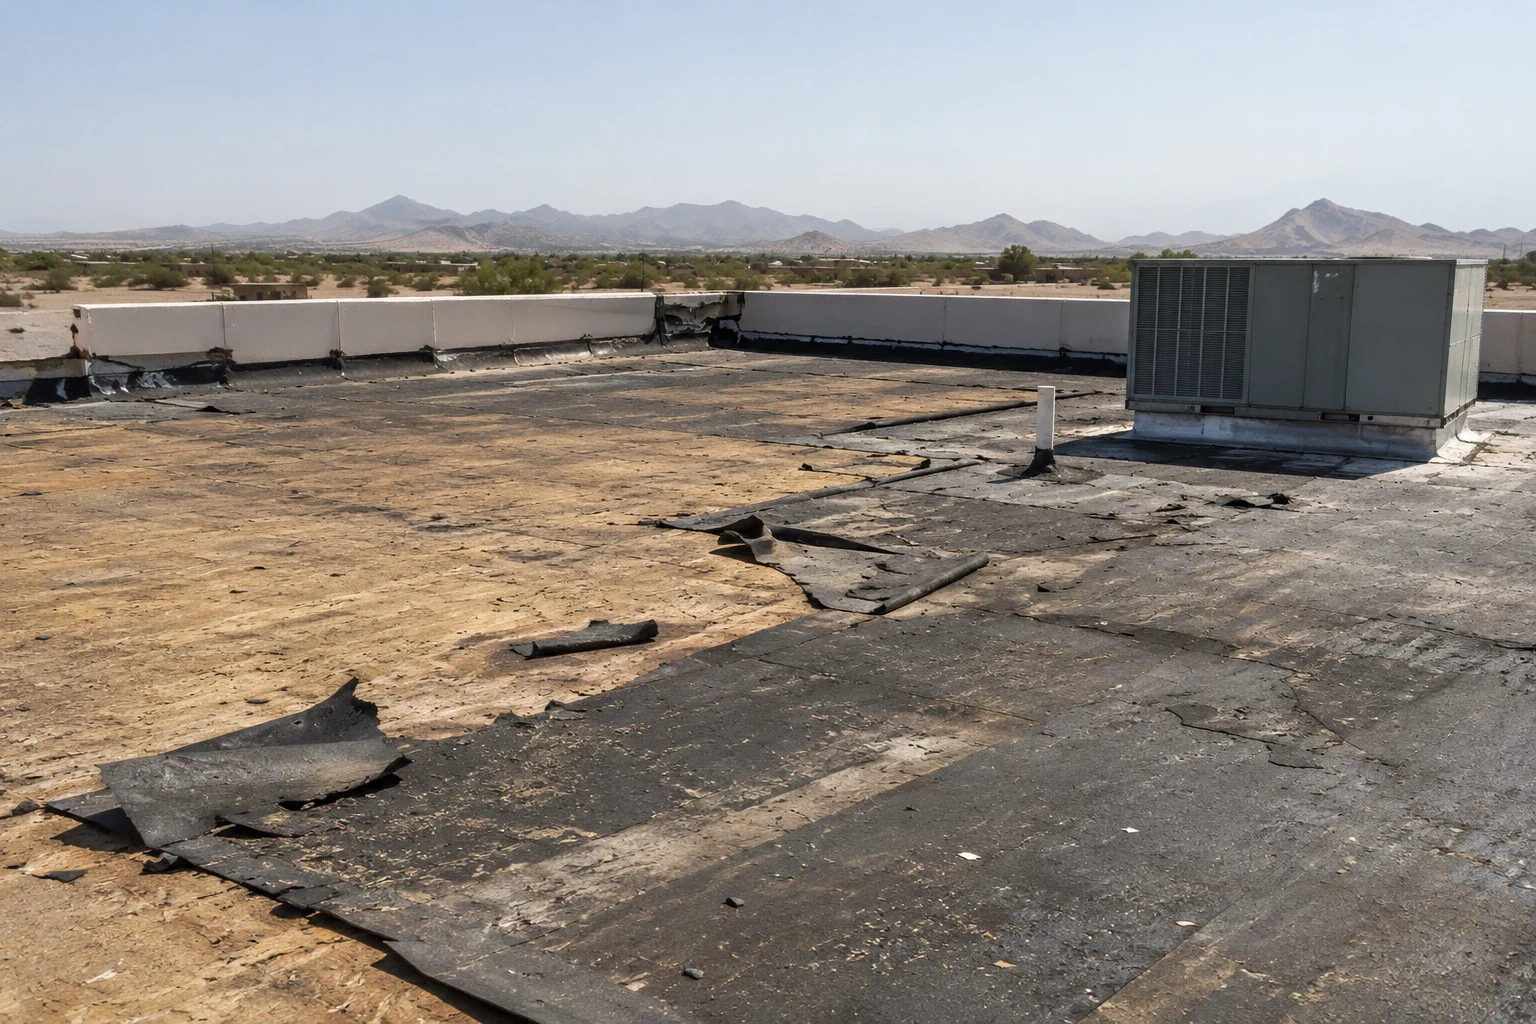
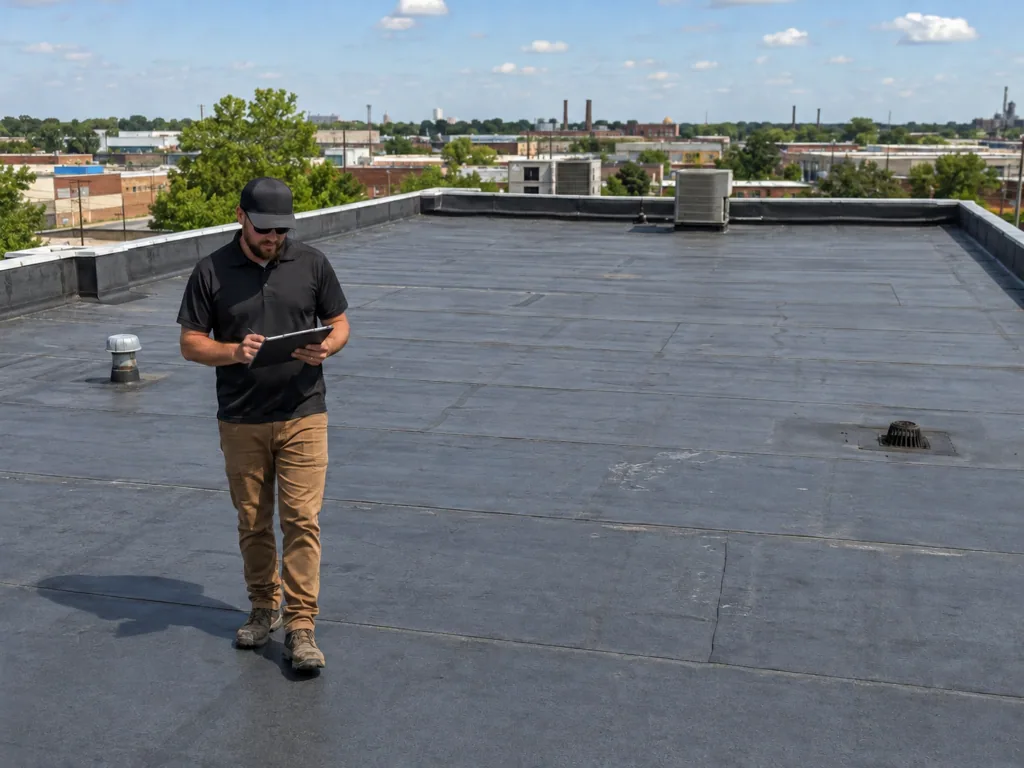
We look below surface wear for evidence that an overlay can rely on. The deck should remain sound. Insulation should be dry or have a defined removal boundary. Existing membrane layers need to be stable enough to receive attachment or adhesive, and previous repairs cannot interfere with the new system. We also check whether the roof already has multiple assemblies. A recover limit can apply under the selected system or permit requirements, so the roof history matters before work is priced.
Moisture mapping combines visual observations with testing suited to the roof. Infrared patterns can identify areas for confirmation; a core sample shows the layers at its location. Neither should be treated as a map of every square foot without interpretation. At a large property such as those in the North Lancaster industrial area, we divide the roof into workable sections, mark each test point, and connect findings with interior symptoms, drains, and known repairs.
Moisture and Movement
Water trapped in insulation does not disappear when a membrane is installed above it. Warmth can drive vapor through an assembly, while wet materials lose performance and can deteriorate the deck or attachment surface. The symptoms may show up far from the entry point. We trace seams, curbs, penetrations, wall transitions, and drain sumps, then compare the path with test results. Saturated materials are removed rather than sealed inside the new assembly.
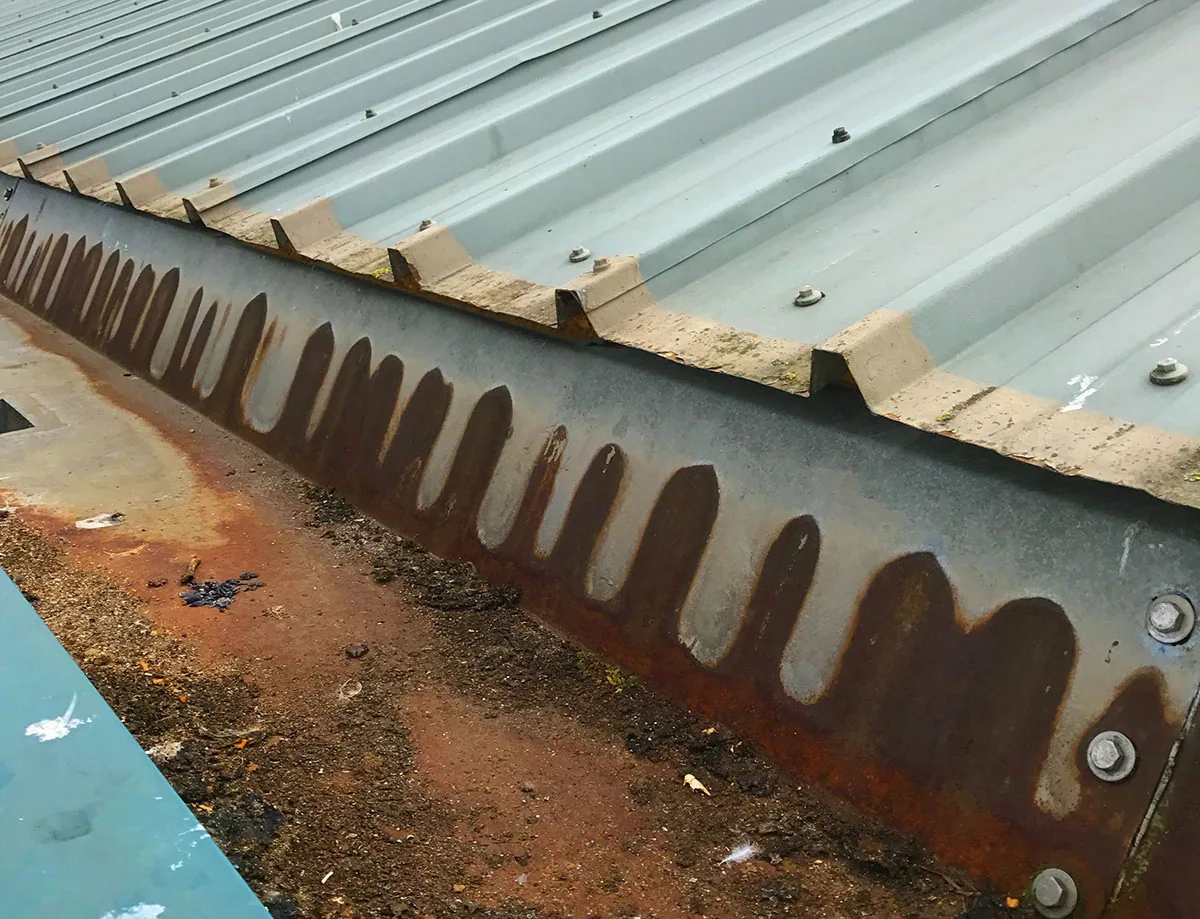
Movement creates a different question. Lancaster’s normal seasonal temperatures range from winter lows near freezing to summer daytime highs near 98 degrees. Roof components expand, contract, and move at different rates. A recover system must provide a stable substrate and preserve the movement joints and expansion details the building needs. We inspect the condition of existing edge metal, blocking, pitch pockets, and curbs before selecting attachment and flashing methods. If those parts are loose or deteriorated, the overlay needs a repair plan that reaches the underlying detail.
Finished Height and Water Path
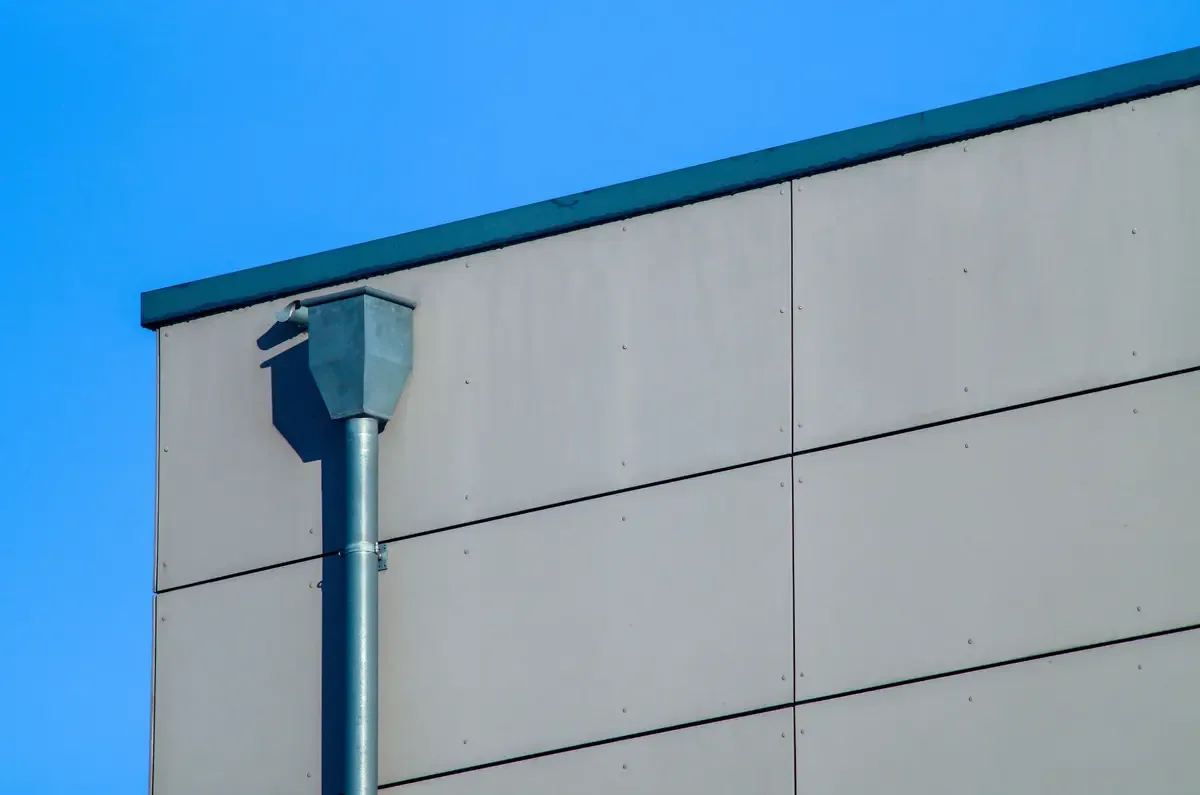
An overlay raises the roof surface. That small change can make a large difference at a drain, scupper, threshold, rooftop unit, skylight, or wall termination. We measure existing transitions and determine whether the new layer can tie in without blocking water or reducing access. Drain bowls may need modification, sumps may need rebuilding, and tapered insulation may help guide water toward outlets. The scope should state which of those items are included instead of treating drainage as a coating decision.
NOAA’s Lancaster station shows low annual normal precipitation, but low totals do not remove the need for clear drainage. A blocked outlet or shallow pond can leave water against a seam during the region’s concentrated wet months. We look for debris, failed sealant, open laps, backfall, and overflow protection. Where a drain or scupper cannot handle the new finished elevation, it gets corrected before the membrane is closed. Our drain and scupper work can be scoped with the recover, so a higher surface does not leave water behind.
Attachment and Membrane Selection
The new system must fit the existing substrate and the design conditions of the building. Mechanically attached, adhered, and induction-welded assemblies each rely on different deck and insulation conditions. We review the selected manufacturer assembly, wind-uplift requirements, fastener pullout, and the condition of the roof below it. TPO, PVC, EPDM, modified bitumen, and liquid-applied systems are not interchangeable labels for the same roof; the detail set must match the system actually proposed.
On a metal roof, an overlay may mean a retrofit assembly that spans or replaces parts of the existing panels rather than a membrane simply laid over the surface. At a business park with light industrial, office, and retail buildings, attachment and staging must also account for active operations and roof equipment. We specify how the perimeter, penetrations, and transitions are addressed. If removal better protects the assembly, we explain why a full replacement provides a sounder result than a recover.
Work Zones and Occupied Buildings
A recover can reduce tear-off noise and debris, but installation still affects roof access, equipment, and people below. We map HVAC intakes, exhausts, vents, skylights, and service paths, then set work areas and temporary protection. Lancaster Business Park includes manufacturing, wholesaling, offices, research and development, and trade schools. Those activities may require different shutdown windows or access controls. We coordinate the sequence with the facility contact and identify how materials will reach the roof without blocking deliveries or emergency routes.
At Enterprise Business Park, the city inventory describes office, light industrial, and retail uses. A practical plan marks which doors, loading areas, and tenant routes remain open each day. It also states when odor, noise, or equipment shutdowns are possible and how the building will be kept watertight at the end of a shift. Our occupied-building work sets temporary dry-in and communication expectations before crews start, including who receives notice if a weather or substrate condition changes the planned work area.
A Clear Recover Boundary
The proposal should show what stays, what is removed, and how each area will be prepared. We identify wet insulation, unstable membrane, failed edge details, and penetrations that need new flashing. If multiple roof sections differ, the scope describes them separately instead of assuming one treatment fits all. Alternates should say whether they change the membrane, insulation, attachment, or tear-off extent. A clear boundary lets an asset manager compare costs and understand the condition that would make additional removal necessary once the existing layer is opened.
Before closeout, we photograph completed seams, terminations, drains, and repairs and note any maintenance items that remain. That record supports future inspections and helps distinguish the new work from older conditions. If a recover is limited to certain areas, the plan should also preserve a path for later replacement without leaving a hidden seam or incompatible transition. We can pair the scope with condition reports and roof capital planning so current work fits the longer property schedule. The decision is strongest when the building owner can see both the boundary and the evidence behind it.
Commercial Roofing Questions
How many roof layers can stay under a recover system?
The selected assembly, existing layer count, permit requirements, and substrate condition set the limit. We verify the roof history and document the layers before proposing an overlay. If those requirements cannot be met, removal is the appropriate scope.
Will an infrared survey tell you exactly what must be removed?
The survey helps locate thermal patterns that may indicate moisture, but each pattern needs interpretation and often confirmation. We use test points and roof observations to draw a removal boundary, then adjust it if tear-off reveals different conditions.
What changes at drains when a new layer is added?
Finished height is the deciding factor. We check drain bowls, sumps, scuppers, and overflow paths against the new surface. Some can be adapted; others need rebuilding so water continues toward the outlet rather than collecting at the transition.
Can a recover be installed while the property operates?
Phasing reflects the building’s activity and access requirements. We identify equipment, deliveries, tenant routes, and sensitive areas, then set work zones and dry-in steps that let operations continue where the project allows.