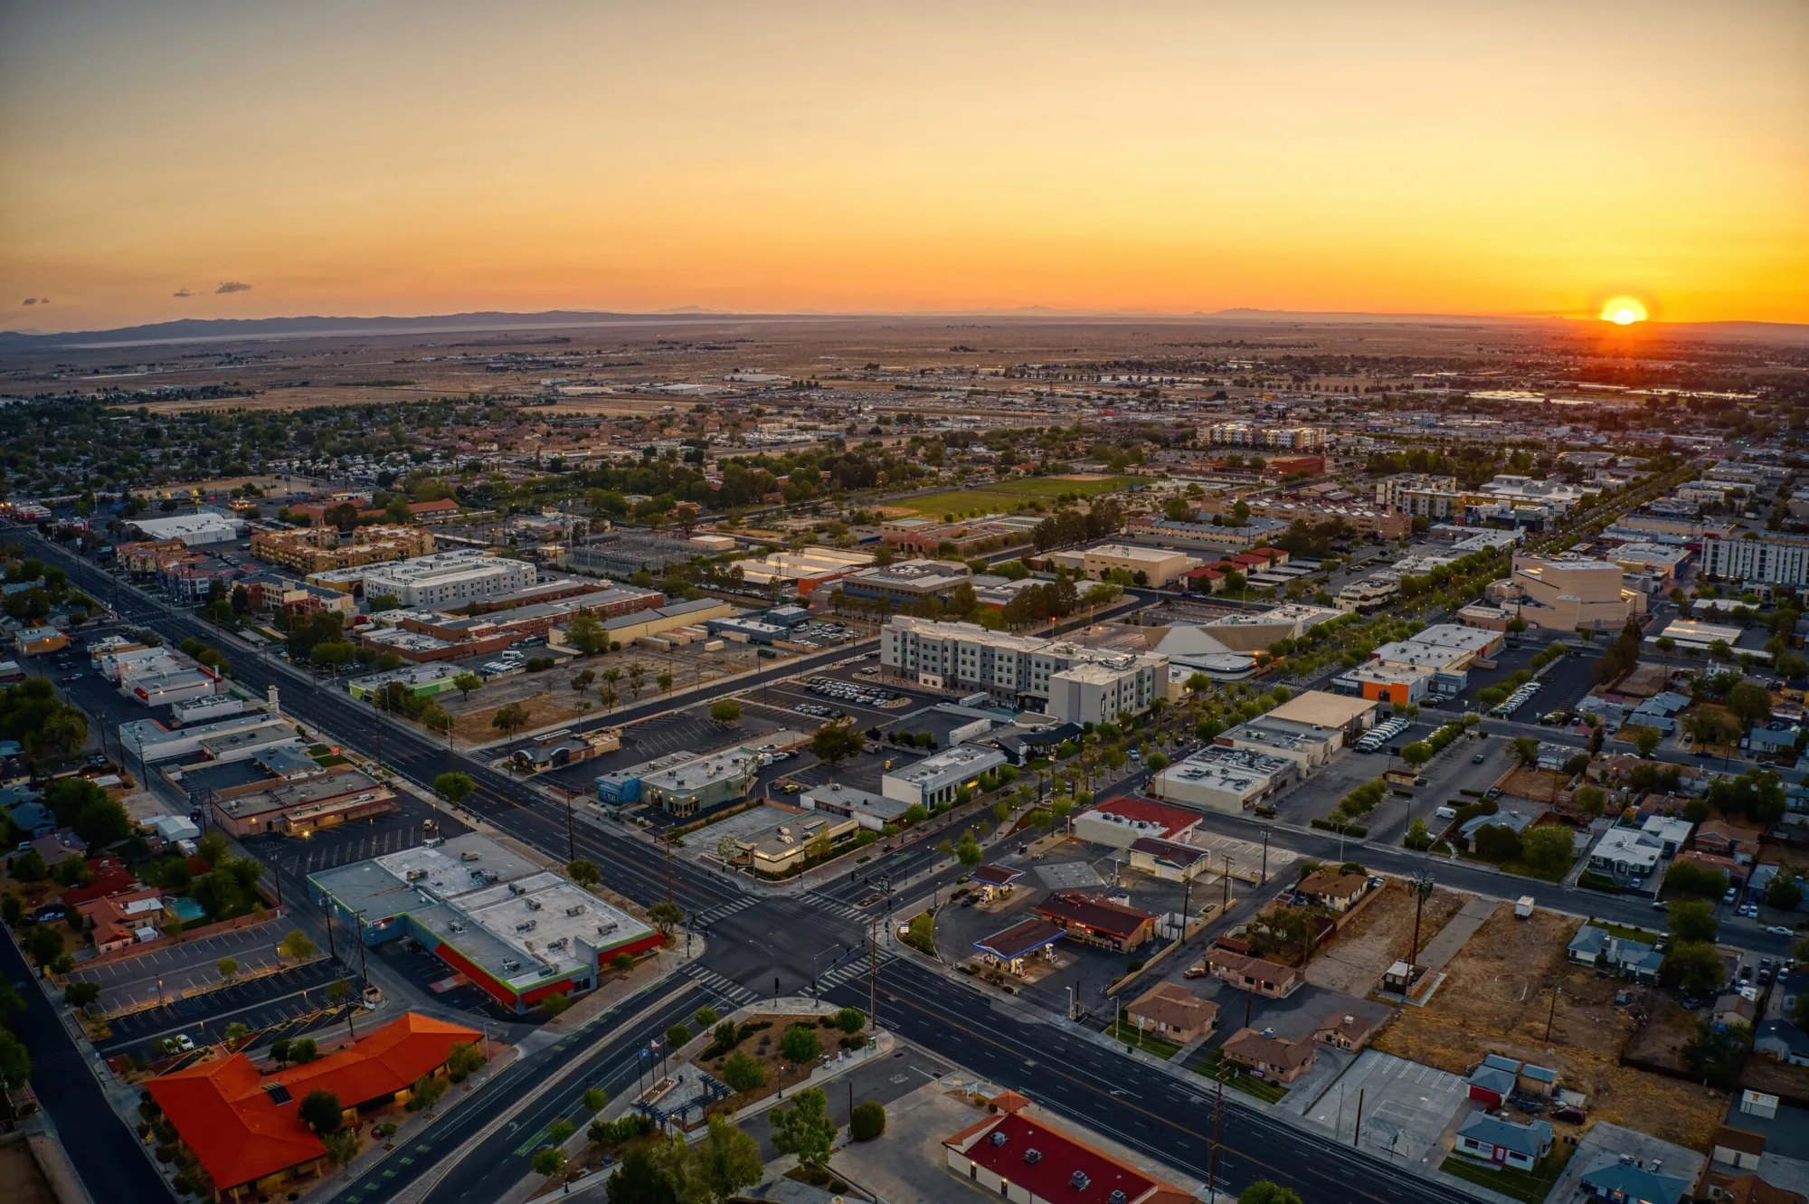
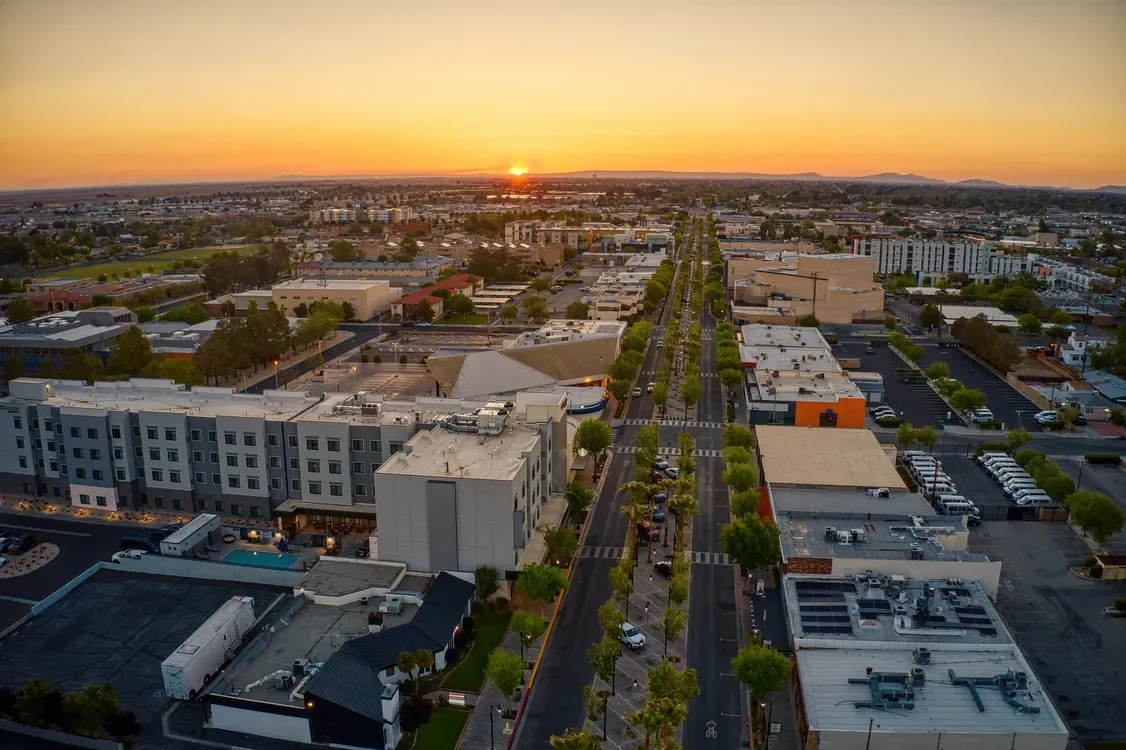
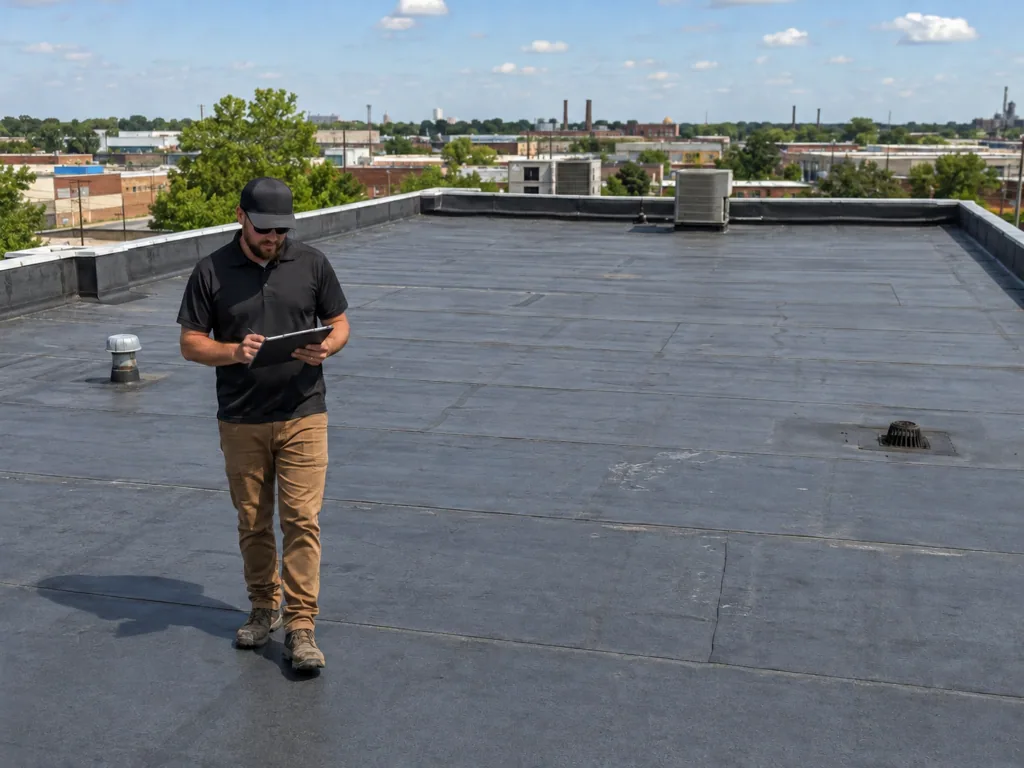
A large roof in Lancaster’s Fox Field industrial corridor needs a maintenance plan that works across broad roof areas, equipment zones, loading activity, and access constraints. The city places this 5,000-acre planning area west of State Route 14 along Avenue H and classifies it for medium and light industrial use. That context covers many properties, not one facility; the roof on each building still needs its own inspection and documented scope.
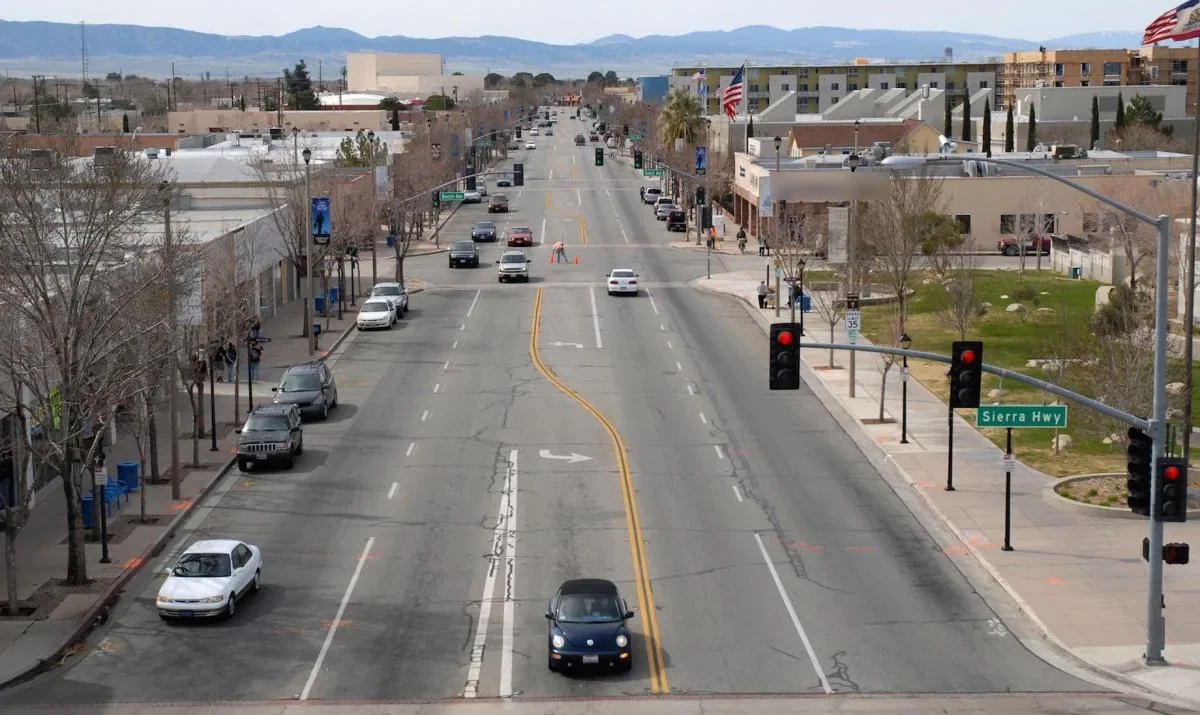
For owners and managers with facilities in this part of Lancaster, the first useful step is to identify the roof assembly, active leak locations, drainage paths, and changes made by prior trades. We map those observations by roof zone, then distinguish urgent water-entry corrections from work that can be scheduled with routine maintenance or capital planning. A clear record gives operations, ownership, and contractors the same reference during follow-up.
Plan an inspection around operating conditions
Industrial operations can limit when crews reach a roof, where lifts can stage, and which doors or yards must stay clear. Before mobilization, identify production shifts, truck movements, controlled gates, exhaust discharge points, and any roof access that requires an escort. We can group roof areas by access window so inspection work does not create avoidable traffic conflicts. The plan should identify who can authorize entry and who receives same-day notice if a condition requires a change in scope. Related planning may include North Lancaster Industrial Center.
Fox Field’s medium and light industrial designation signals a varied property mix, but it does not tell us the deck, membrane, or equipment on a particular building. A warehouse addition may meet an older shop roof at a transition; a later mechanical project may have altered curbs and penetrations. We document each change in elevation and material, photograph the detail, and tie it to a roof-plan reference. That makes the inspection useful when a repair crew returns weeks later. Related planning may include Lancaster Business Park.
Trace water before selecting a repair
A leak reported inside a production or storage area may begin far from the ceiling stain. Water can travel along a deck flute, insulation joint, conduit, or beam before it becomes visible. The inspection therefore follows a path: interior symptom, roof zone above, nearby seams and penetrations, drainage route, then the condition of insulation and deck where access allows. Moisture readings and test cuts answer different questions, so the report states which methods were used and where they stop. Related planning may include Enterprise Business Park.
For recurring entry, the repair scope should identify the failed detail and the limits of the affected area. A seam correction, curb rebuild, drain correction, and membrane replacement are different tasks with different prep requirements. When deterioration extends past the original leak location, we show the owner the evidence and request authorization before widening the work. This is especially useful across larger roof areas where repeated small patches can obscure the underlying pattern. Related planning may include commercial roof inspection.
Keep drainage and edges in the same review
A sound field membrane can still be compromised by a blocked outlet, failed scupper, open edge, or poorly supported termination. We note the roof slope, low points, debris accumulation, overflow path, and signs of ponding, then compare those observations with the interior symptoms. Lancaster’s dry regional climate does not remove the need for drainage checks; concentrated rain can expose a clogged outlet quickly. The written record should distinguish standing water caused by obstruction from a structural or slope concern that needs separate evaluation. Related planning may include preventive roof maintenance.
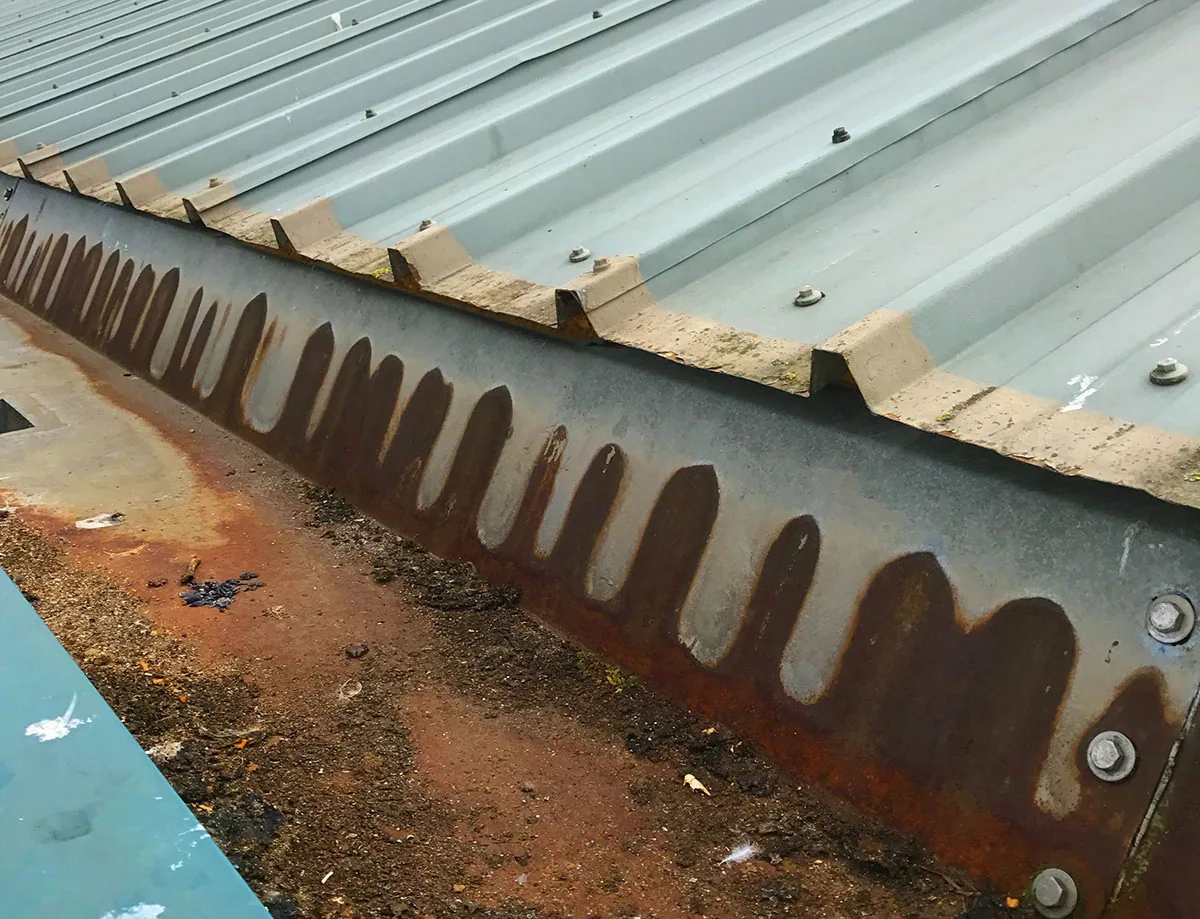
Perimeter details also take movement from wind and temperature changes. Review includes coping joints, edge metal, wall flashing, expansion joints, and attachment at transitions between different roof sections. We look for open laps, corrosion, displaced fasteners, sealant separation, and evidence of prior temporary work. If a building has several roof heights, the estimate should name the affected elevations instead of describing one generic perimeter repair. That precision helps the site team verify completed work and plan the next inspection. Related planning may include roof condition reporting.
Coordinate roof work with equipment and safety controls
Industrial roofs often carry fans, ducts, pipe supports, electrical runs, and service routes installed at different times. We identify what can be safely reached, note clearances around equipment, and flag components that require a licensed trade or owner representative. A roofing scope should not assume that a contractor can move energized equipment or interrupt process ventilation. When equipment relocation is needed, sequence it with the responsible vendor and document the temporary weather protection before work begins. Related planning may include manufacturing plant roofing.
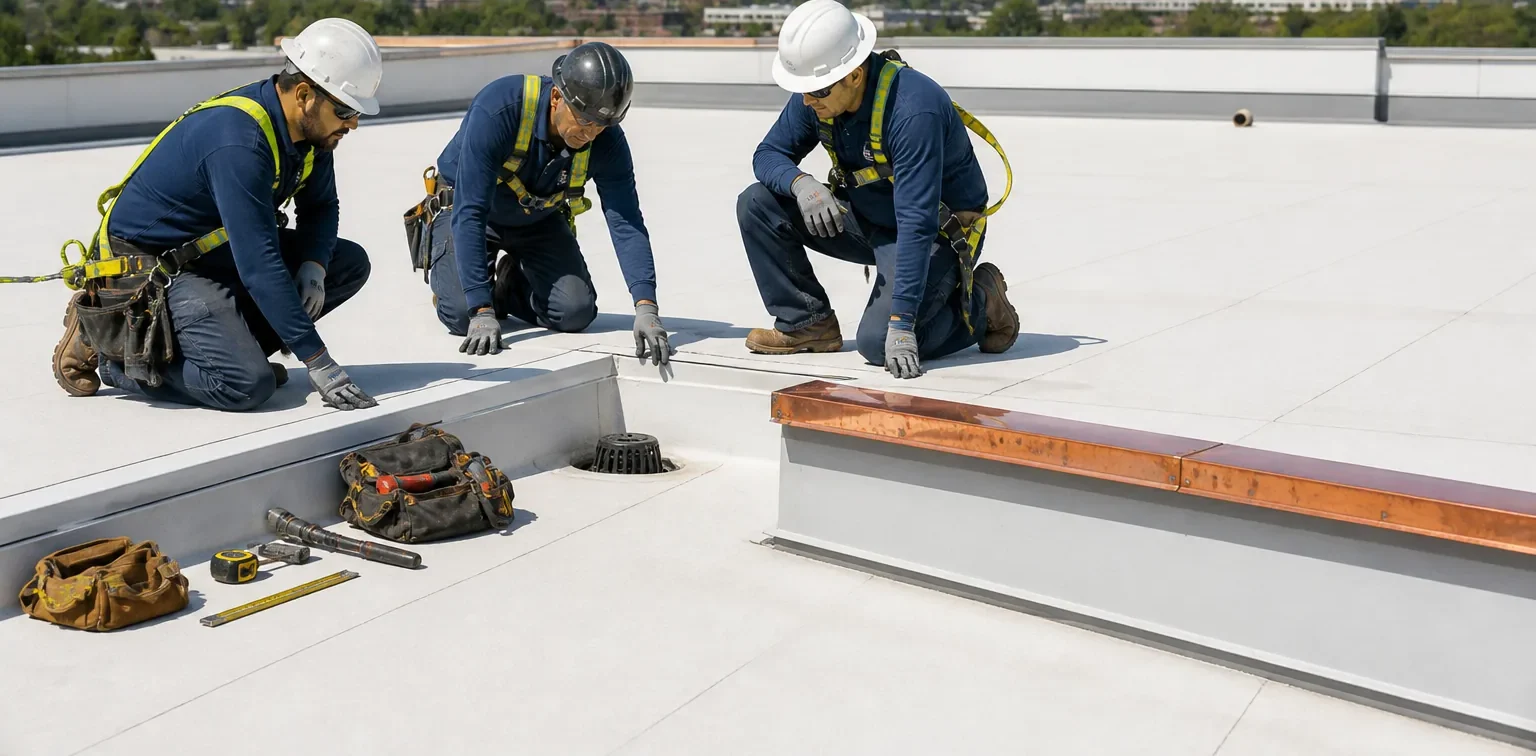
Fall protection, restricted zones, and access procedures should be settled before materials arrive. The facility contact can confirm approved ladders, hatch keys, escort rules, hot-work restrictions, and emergency communication. We place roof work into manageable zones, keep materials clear of drains, and record any temporary openings at the end of each shift. These controls matter for both occupied buildings and vacant areas because a roof opening can become a water risk if weather or schedule changes interrupt the work.
Turn findings into a durable maintenance record
A useful inspection report states the observed condition, its location, the evidence collected, and the next action. It should separate immediate repairs from planned maintenance and longer-term replacement considerations. We note access limits and concealed conditions so a decision-maker can see what remains uncertain. Photos need a consistent roof-zone label and a view wide enough to locate the detail; close-ups alone can be difficult to match to a drawing when several similar curbs appear on one roof.
For a portfolio with multiple industrial properties, keep one building record per address and a shared summary for budget review. Do not combine findings just because facilities share a corridor or management team. Track the roof area, system age when known, repair history, warranty documents, and the responsible contact. A later survey can then compare like-for-like conditions and identify recurring maintenance tasks without treating distinct roofs as one project.
For a corridor-wide program, start with a property register rather than one combined roof estimate. Record each building’s approximate roof area, system if known, number of levels, active water reports, and access contact. If the owner has several roofs, rank them by observed condition and consequence of failure, not simply by age or distance from the road. During a site visit, keep photographs labeled by building and zone. That level of organization makes it possible to compare the maintenance needs of the industrial area without implying that a single inspection covers every property.
Commercial Roofing Questions
Can a single inspection cover several Fox Field buildings?
Yes. We can coordinate a multi-building visit, but each roof receives a separate condition record, photo index, and scope. That keeps assembly details and repair history tied to the correct property while allowing the owner to compare priorities across the group.
What should we send before an industrial roof assessment?
Share available roof plans, prior leak reports, warranty records, known membrane or coating information, equipment changes, and site access rules. Even partial records help us focus the visit and identify which questions need field verification.
Can roof repairs be staged around production?
Often they can be divided into work zones or scheduled access windows. The feasible sequence depends on the leak, weather, safety controls, roof access, and nearby operations. We confirm those constraints with the facility contact before pricing the final scope.
What does an industrial leak assessment compare when a ceiling stain is not below the roof entry point?
We compare the interior symptom with roof conditions above and around it, trace likely water paths, and document the limits of testing. A visible ceiling stain does not by itself establish the exact entry point, so the repair scope follows field evidence.
Does industrial zoning establish the roof type?
No. The city’s land-use classification describes the corridor, not a particular building assembly. We inspect the membrane, layers, drainage, edges, penetrations, and accessible deck before recommending repair, restoration, or replacement.