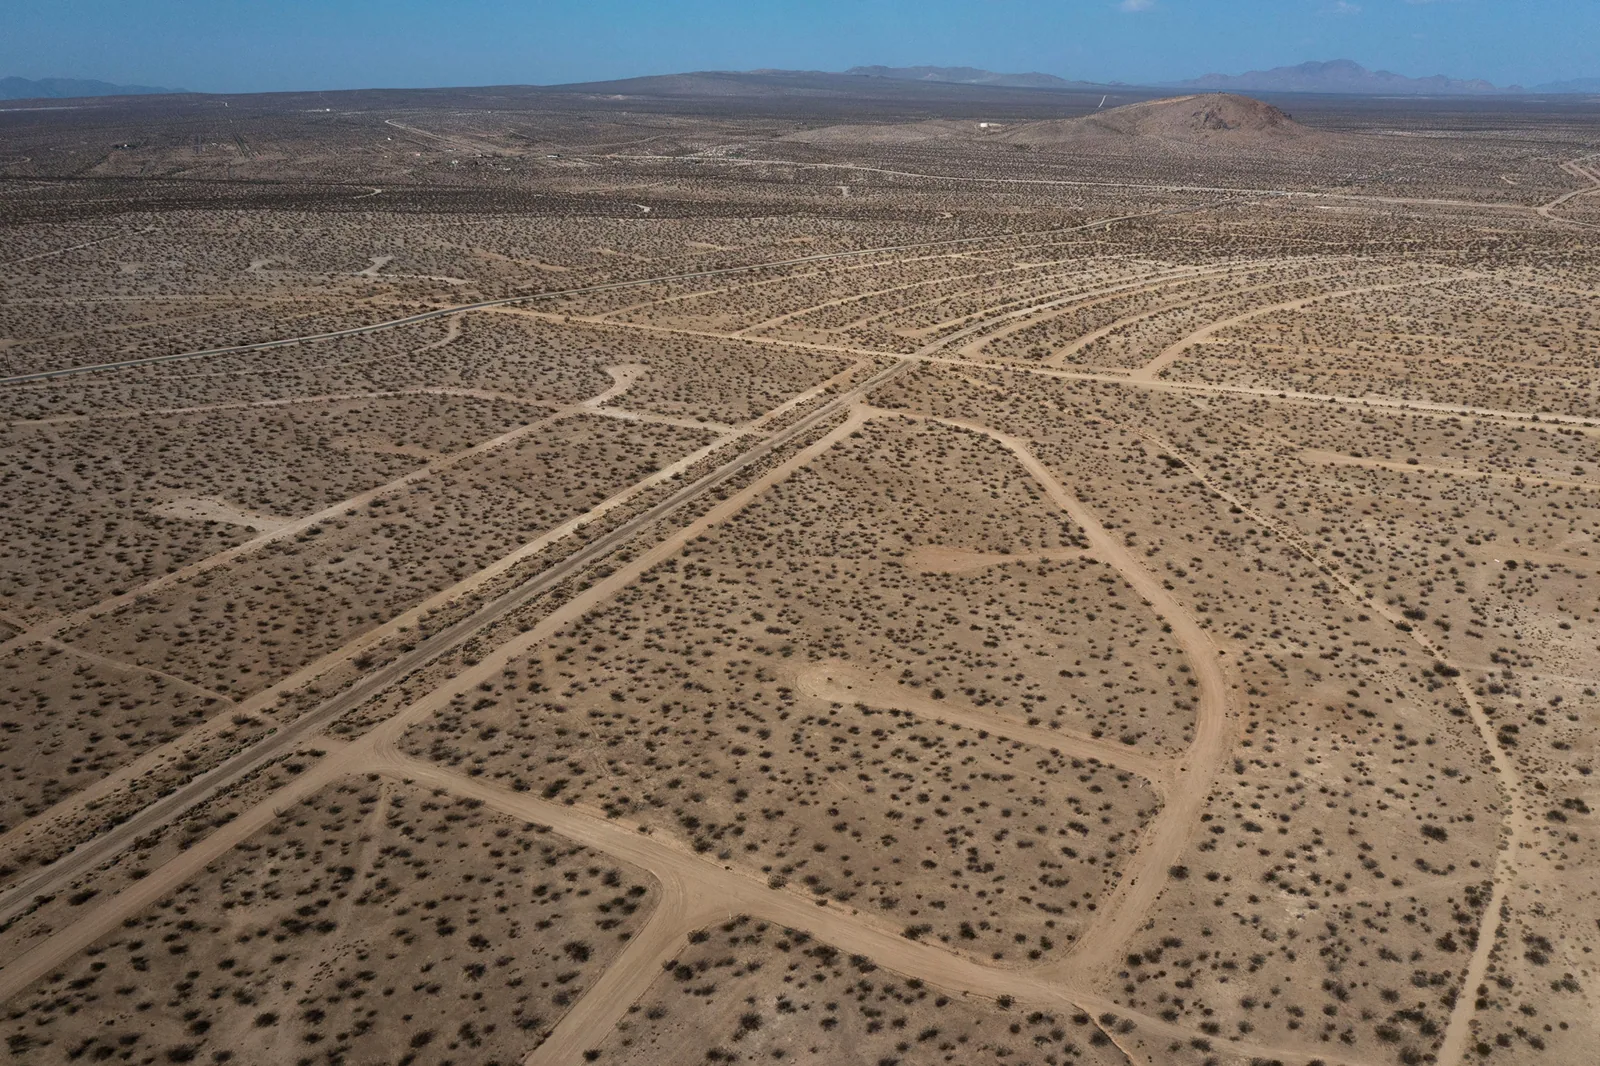
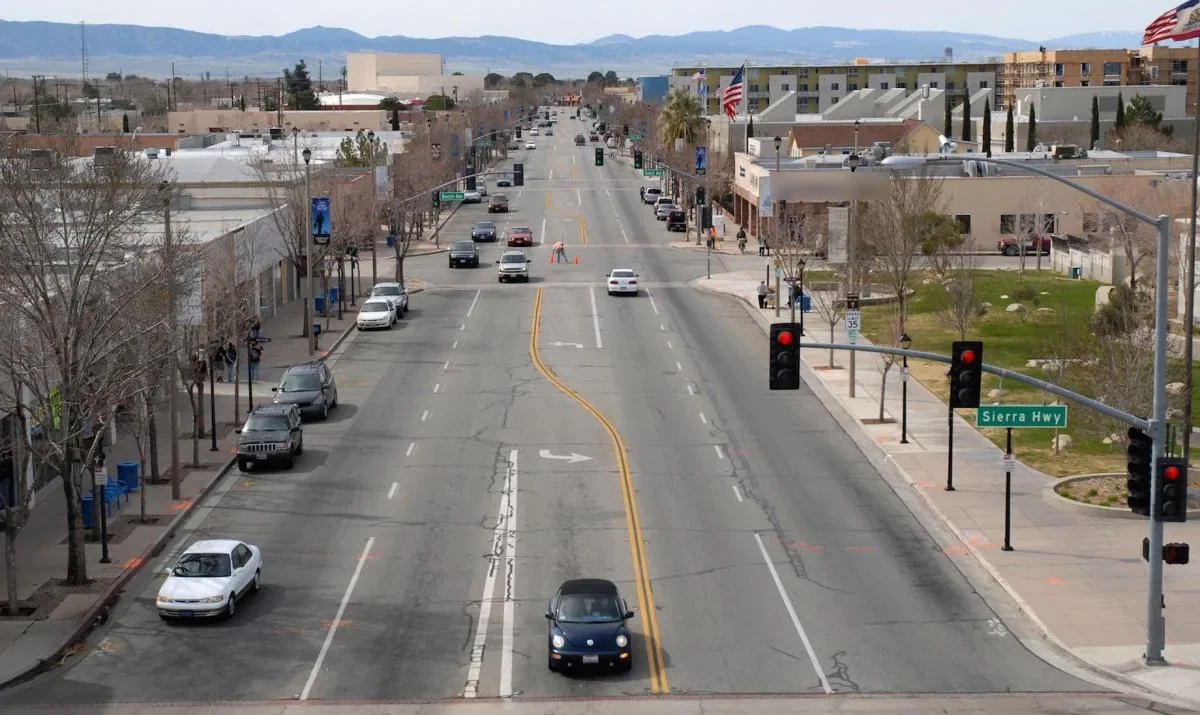
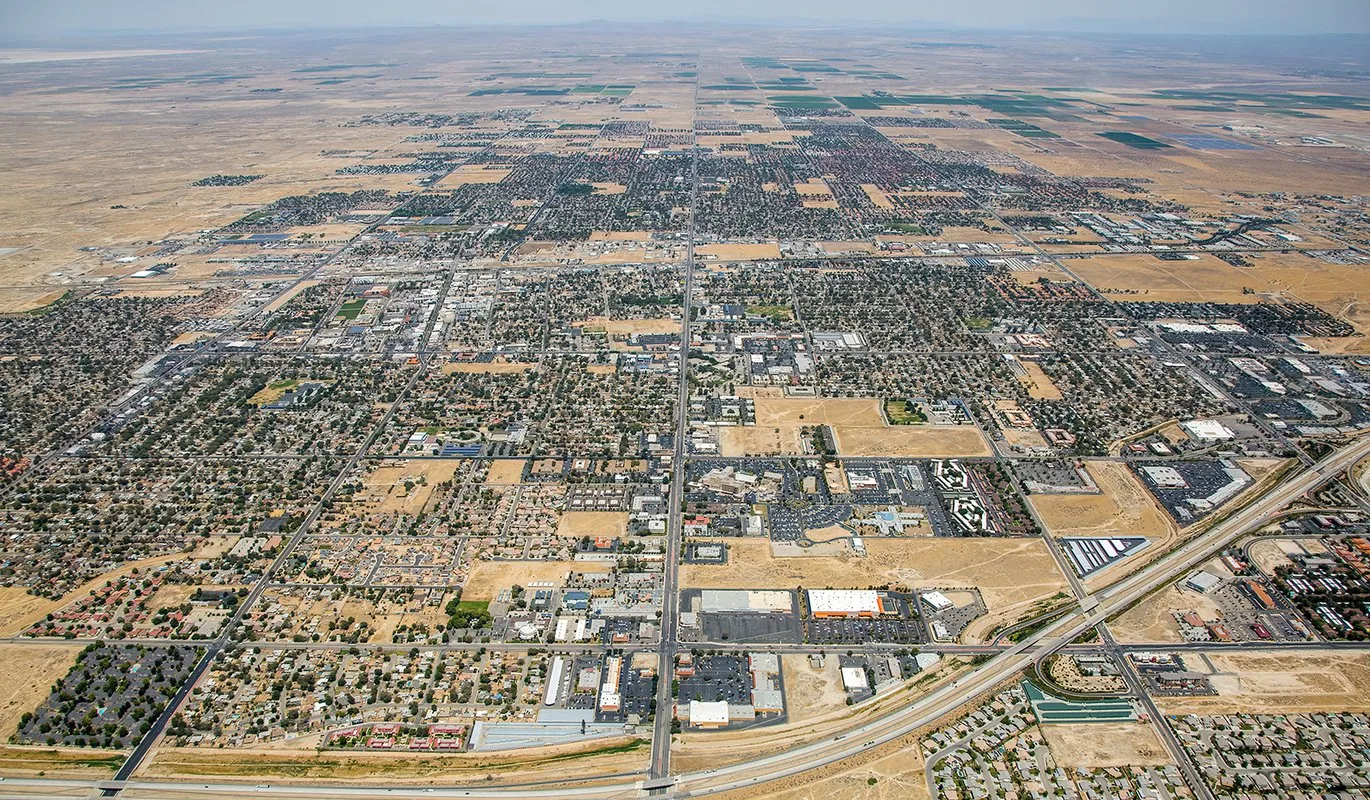
North Lancaster Industrial Center is a 240-acre heavy-industrial planning area near Avenue H and Division Street in Lancaster. For property owners here, roof planning often has to account for substantial equipment, service penetrations, operational schedules, and roof areas that were built or modified in different phases. The city description helps locate the broader district; it does not substitute for a building-level assessment of membrane, deck, drainage, or repair history.
A practical commercial roof review starts by connecting a leak or maintenance concern to a roof zone and a documented condition. We identify the assembly where possible, inspect transitions and penetrations, and record the operating constraints that affect access. The result is a repair or planning scope that describes the affected property precisely, even when ownership manages several buildings across the industrial center.
Inspect heavy-use roofs by zone
Large industrial roofs can include different elevations, additions, equipment platforms, and areas with different access conditions. We divide the roof into understandable zones and note the assembly and observed condition within each. The record can distinguish a dry field area from a leak-prone perimeter or an equipment cluster with repeated service traffic. This structure helps the owner compare conditions without allowing one visible failure to stand in for the whole roof. Related planning may include Fox Field industrial corridor.
Before the visit, the site contact should identify active processes, restricted areas, fall-protection requirements, and any roof equipment that cannot be approached without a specialist. We confirm hatch or ladder access, escort needs, and whether a lift or other staging equipment is allowed. If the center includes neighboring operations with shared drive aisles, the work plan should preserve safe vehicle routes and explain where materials will be staged. Related planning may include North Valley Industrial Center.
Follow leak evidence to the assembly
A leak report gives a starting point, not a diagnosis. Moisture can migrate beneath a membrane and appear inside at a point removed from the opening. We compare the interior location with roof conditions, then inspect nearby seams, penetrations, curbs, wall transitions, and drains. If readings or test cuts are used, the report records the location and purpose. The owner can then see whether a localized repair is supported or whether additional investigation is needed before pricing a broader correction. Related planning may include Lancaster Business Park.
The repair detail matters as much as the product name. A patch over a contaminated surface, a curb flashing with movement, and a failed termination each call for a different preparation and tie-in. We note substrate condition, moisture, attachment, and nearby prior repairs before defining the limits. When a concealed condition may change the work after opening, the proposal should explain the decision point and how additional work will be approved. Related planning may include commercial roof repair.
Review penetrations, curbs, and heavy equipment
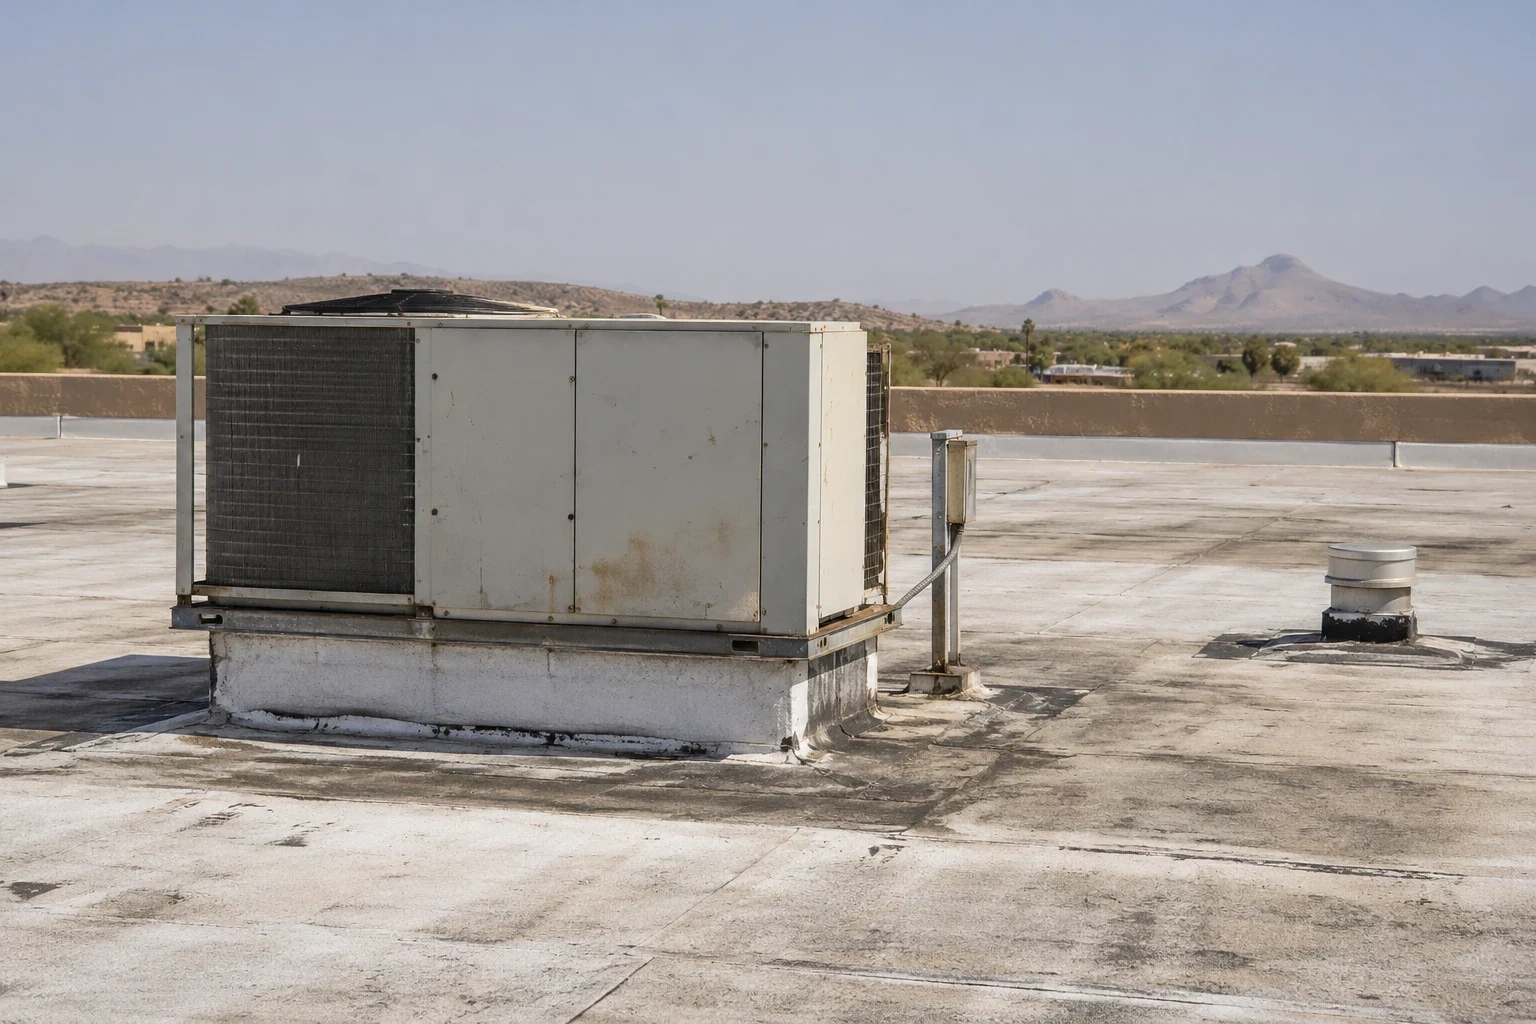
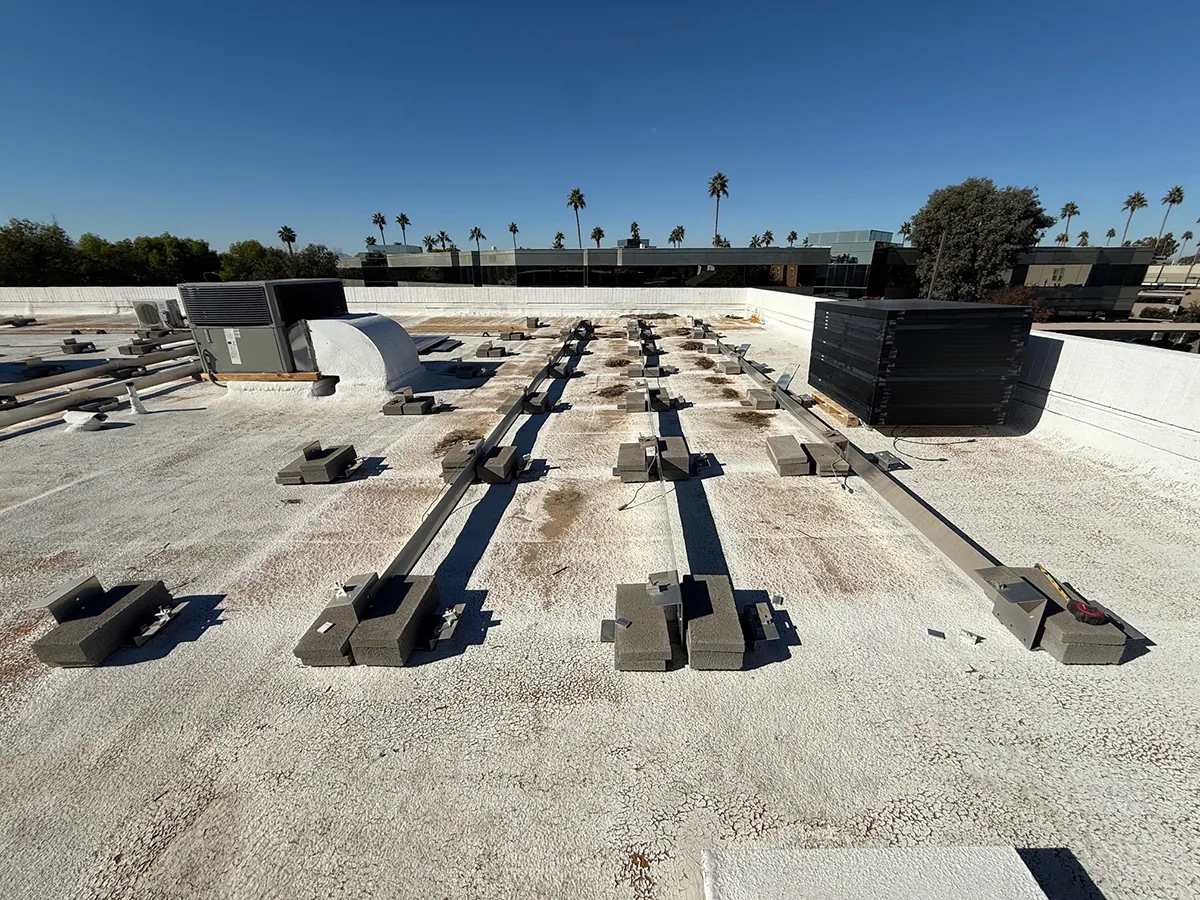
Industrial equipment changes the roof surface wherever ducts, conduit, piping, supports, or curbs pass through or bear on the assembly. We inspect flashing height, support stability, clearance, drainage around the base, and evidence that a later trade cut or fastened through the membrane. Equipment owners may need to isolate or move components; the roofing scope identifies those dependencies rather than assuming that all work can be completed by one crew. Related planning may include roof drain and scupper service.
A crowded equipment field also needs a safe path for inspection and maintenance. We record blocked access, trip hazards, unprotected openings, and locations where service work repeatedly crosses vulnerable details. A roof plan marked with equipment and repair references gives operations staff a useful handoff. When a future equipment upgrade is planned, coordinate the curb and support details before the roofing work closes the area, so the new installation does not require an avoidable membrane cut. Related planning may include roof asset management.
Protect drainage and perimeter transitions
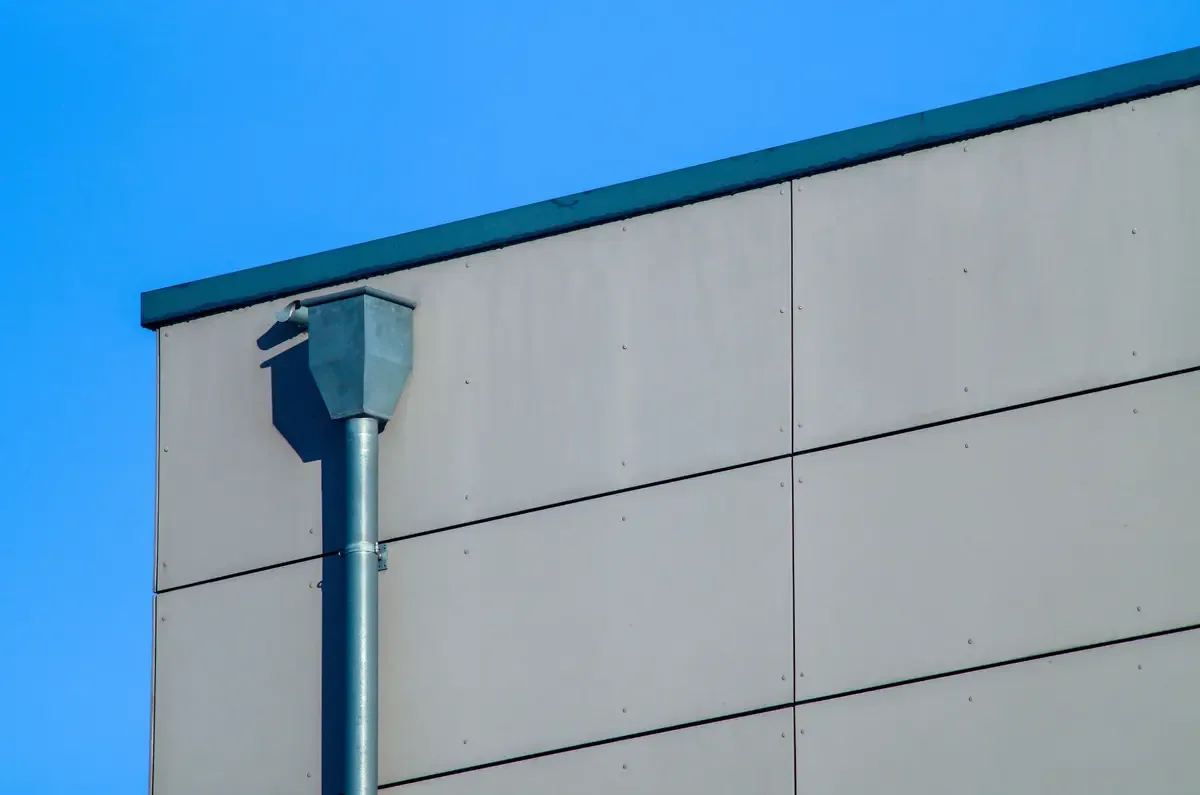
Drainage review includes internal drains, scuppers, overflow routes, slope changes, and areas where debris or equipment can obstruct flow. We look for water lines, sediment, membrane stress, and interior signs near low points. The annual precipitation total in the Antelope Valley is modest, but short periods of concentrated rain still test the entire drainage path. Correcting a roof leak without addressing a blocked outlet can leave the same area vulnerable at the next storm. Related planning may include warehouse roofing.
At wall edges and changes in roof height, check the continuity of flashing, coping, expansion joints, and metal terminations. Heavy equipment and wind exposure can complicate access or conceal movement. We document the detail from both a close view and a wider roof reference, then describe the repair boundary in plain terms. If the observed issue extends onto a wall or structural component, it should be identified as a coordination item rather than silently included in a roofing allowance.
Build a repair sequence that the site can manage
A useful project sequence can separate water-tightness work from larger upgrades. First stabilize active entry and protect vulnerable interior areas; next complete approved repairs and verify tie-ins; then schedule preventive work or replacement planning based on remaining serviceable area. Each phase should have a clear roof-zone identifier, access window, safety contact, and closeout record. This approach lets an owner make decisions from observed conditions rather than treating every roof concern as an all-or-nothing project.
After work, retain photographs, material descriptions, warranty documents, test results, and a marked plan with the repair boundaries. Record open items and the person responsible for them. If several facilities are managed together, use the same labels and reporting fields across the portfolio, while preserving separate building records. That makes later inspections more comparable and helps distinguish a recurring detail failure from a condition limited to one roof.
Heavy-use sites benefit from a pre-work meeting that includes facilities, safety, operations, and the roofing lead. Review weather contingencies, debris handling, material storage, and the route from the access point to each work zone. The owner can identify sensitive inventory, energized areas, or process lines requiring special protection. Where a roof has several access points, agree on which one the crew will use and how tools and materials will be secured. A written plan reduces assumptions when staffing or shifts change during a multi-day repair.
Commercial Roofing Questions
Can you inspect a large industrial roof in sections?
Yes. Dividing the roof into zones helps document different elevations, equipment areas, additions, and access limits. The final report can present each zone separately while giving ownership a concise summary of the most urgent findings.
What does a heavy-industrial designation tell a roofer?
It gives broad land-use context, not the construction details of a specific roof. We still verify the actual assembly, deck, penetrations, equipment, drainage, and safety requirements at the property.
What information helps diagnose a recurring leak?
Useful items include the dates and locations of interior water, weather conditions, prior repair records, roof plans, and any equipment work near the affected area. We compare those records with roof observations and state where additional testing is needed.
Can equipment work and roof repairs share one project?
They can be coordinated when the trades, responsibilities, and sequence are clear. We identify which penetrations or curbs are part of the roofing scope and which require the equipment vendor or another licensed contractor.
Will one repair scope cover all properties in the center?
A portfolio visit can establish priorities, but each roof should have its own findings and defined work boundary. Shared location does not mean shared assembly or condition.