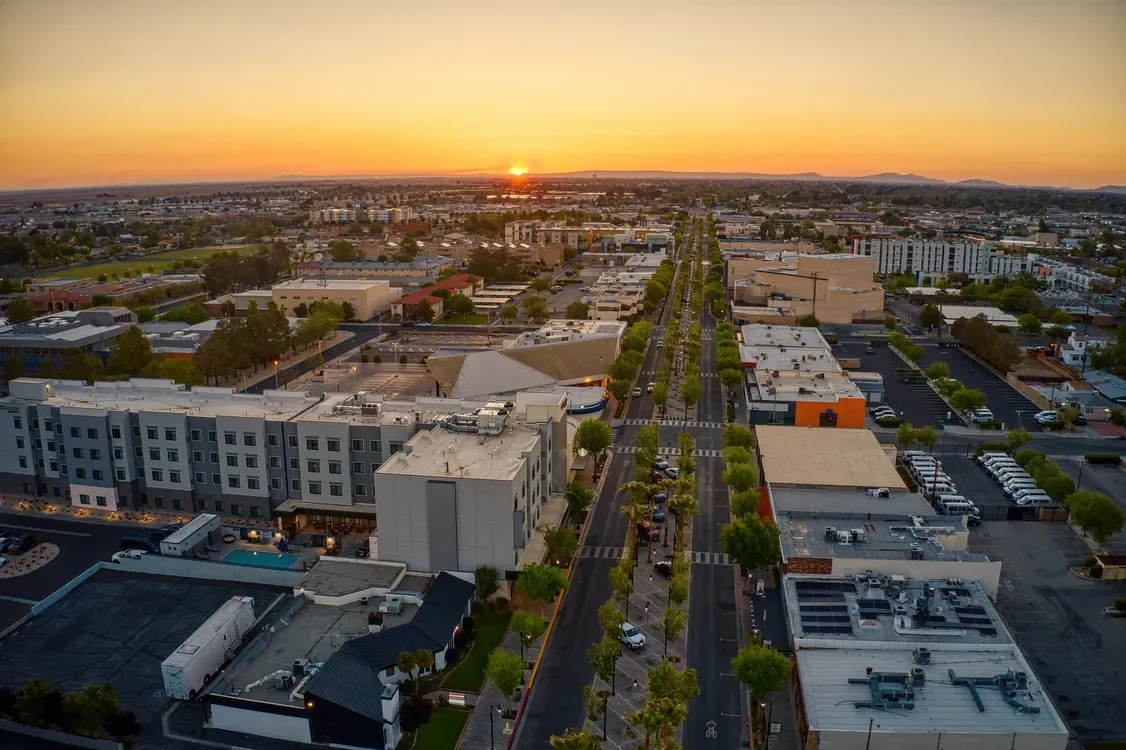
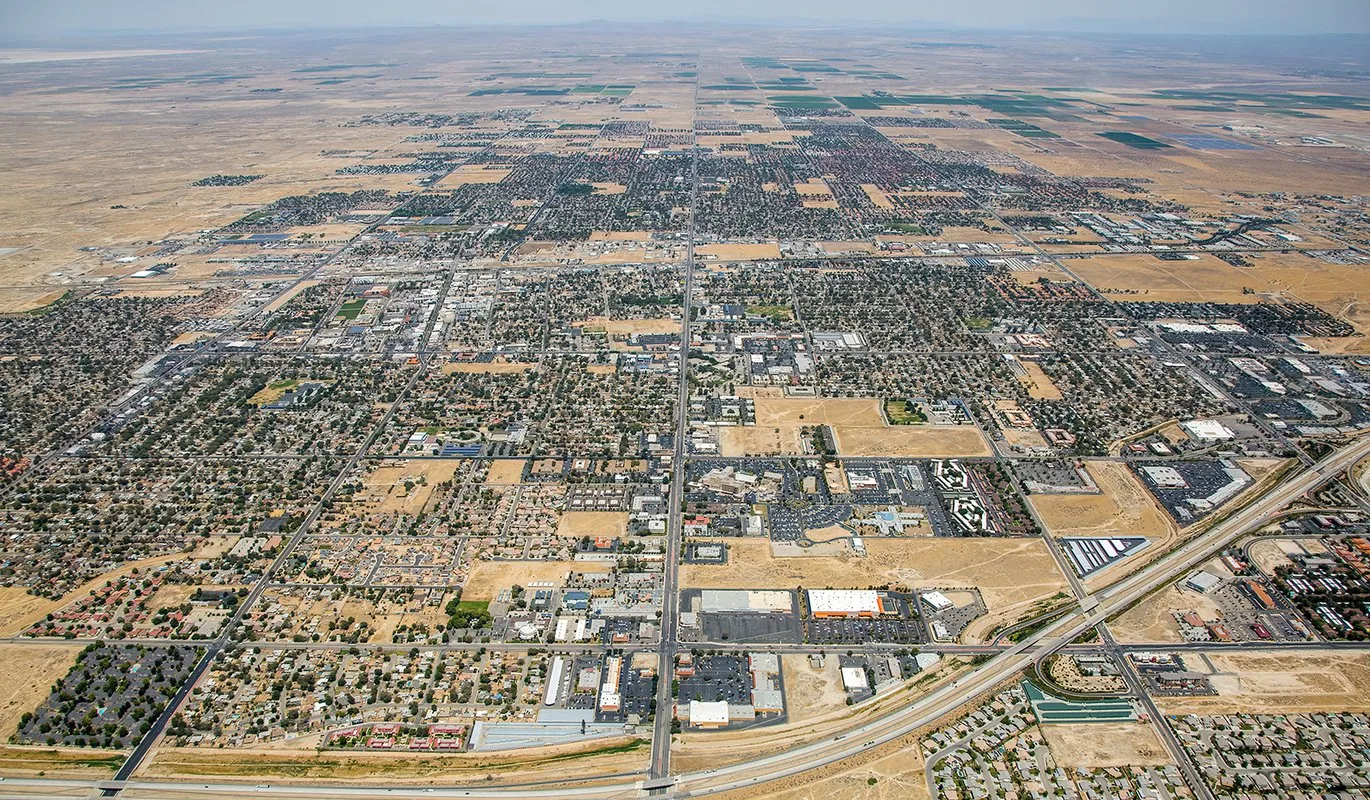
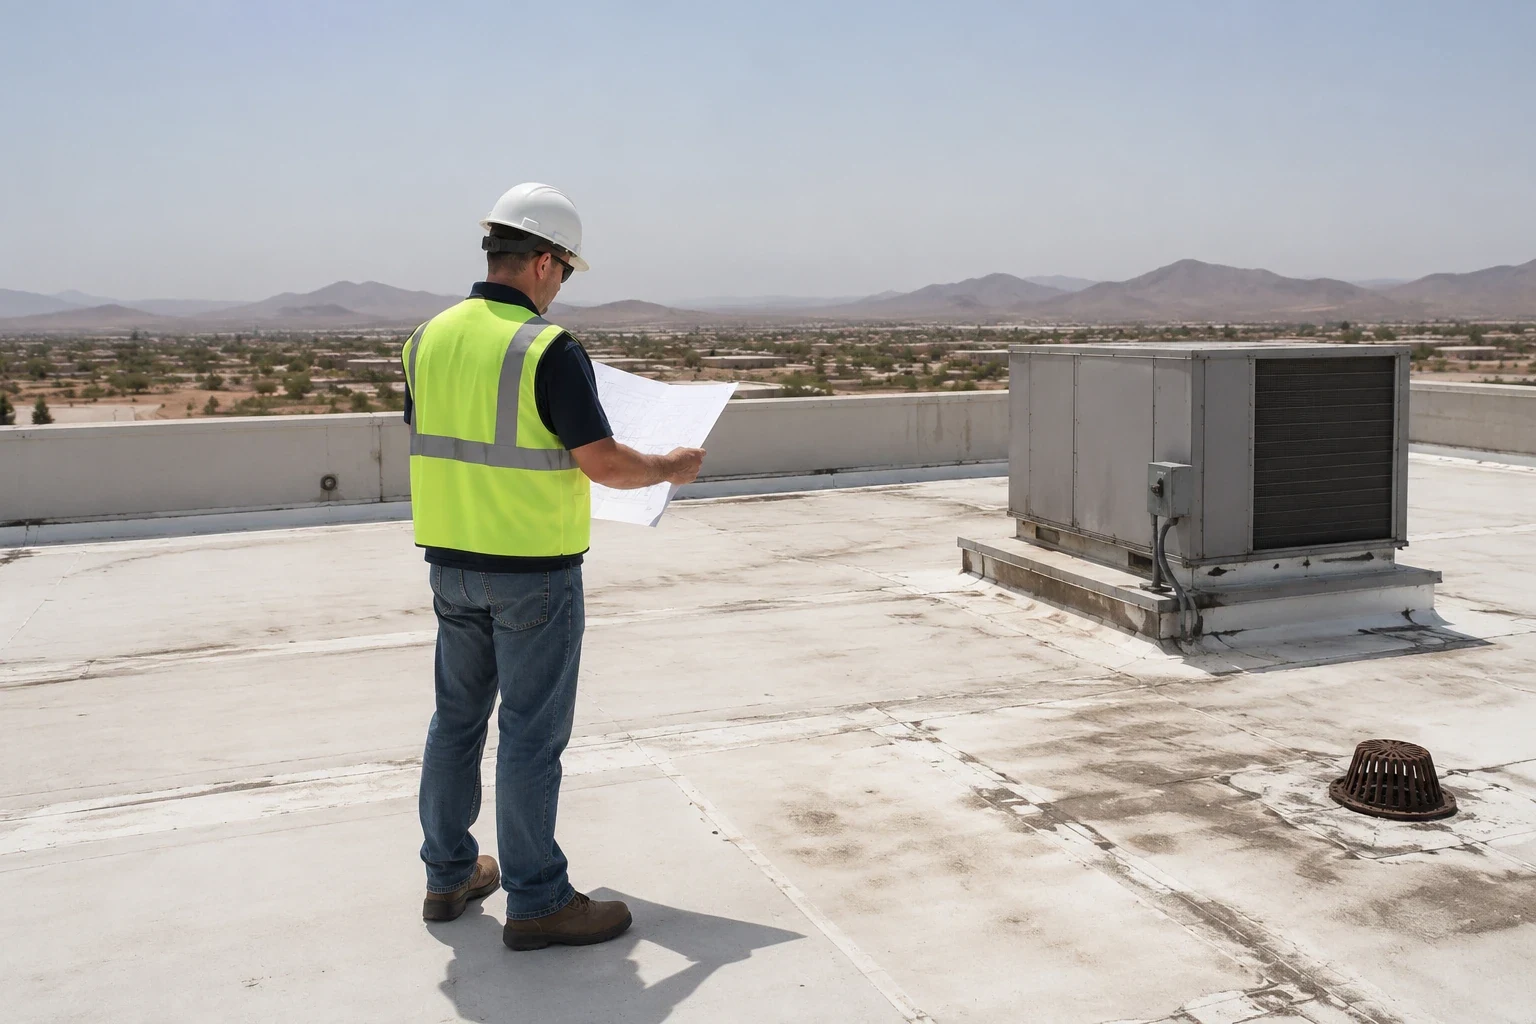
Lancaster Business Park covers a broad commercial and employment area near Business Park Drive and Avenue K-8. The city inventory lists 240 acres, and its specific plan supports light manufacturing, wholesaling, professional services, research and development, and trade schools. Those uses can bring different roof conditions and operating requirements. A property assessment should focus on the actual building, its roof system, and the work access needed by the people who use it.
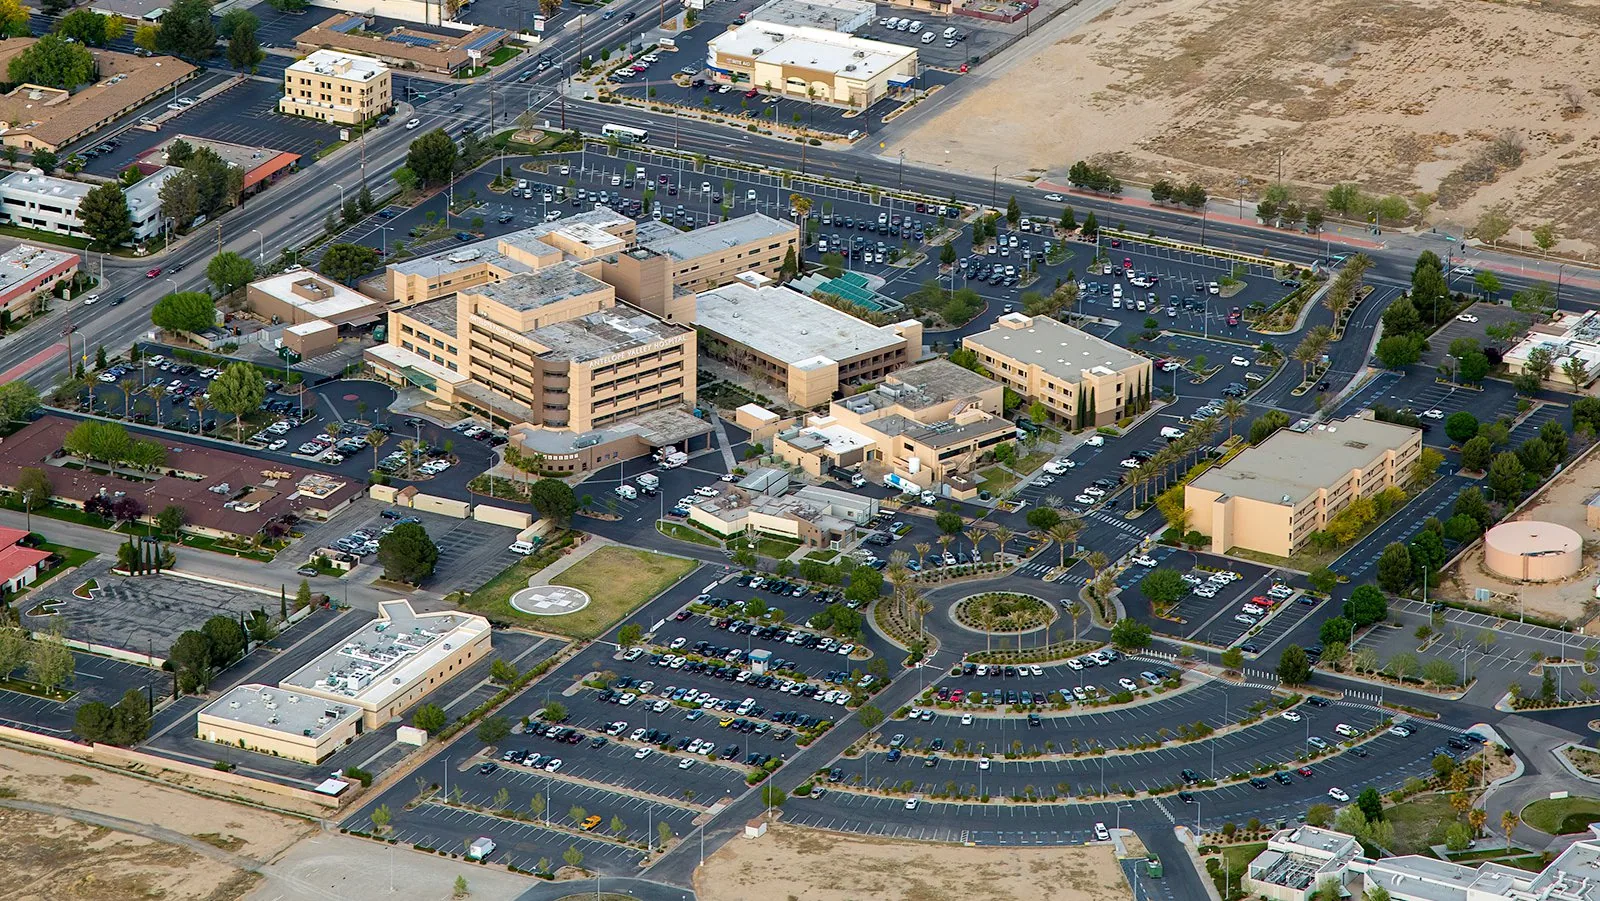
The business park plan was adopted in phases, with Phases I and II in 1987 and Phase III in 1991. That history is useful context for understanding a mixed, evolving district, but it does not establish the age or condition of an individual roof. We inspect each building, record visible and test-supported findings, and prepare recommendations that separate leak correction, maintenance, and capital work.
Match the work plan to the building schedule
A business park may contain offices, light production, training space, and shipping functions within the same ownership portfolio. The roof crew needs a practical schedule for access, deliveries, noise, and any activity beneath the work zone. We ask the site contact to identify operating hours, visitor circulation, loading periods, and rooms that need added protection. When several buildings are included, sequence them so staff know which entrance or roof area is affected on each workday. Related planning may include Enterprise Business Park.
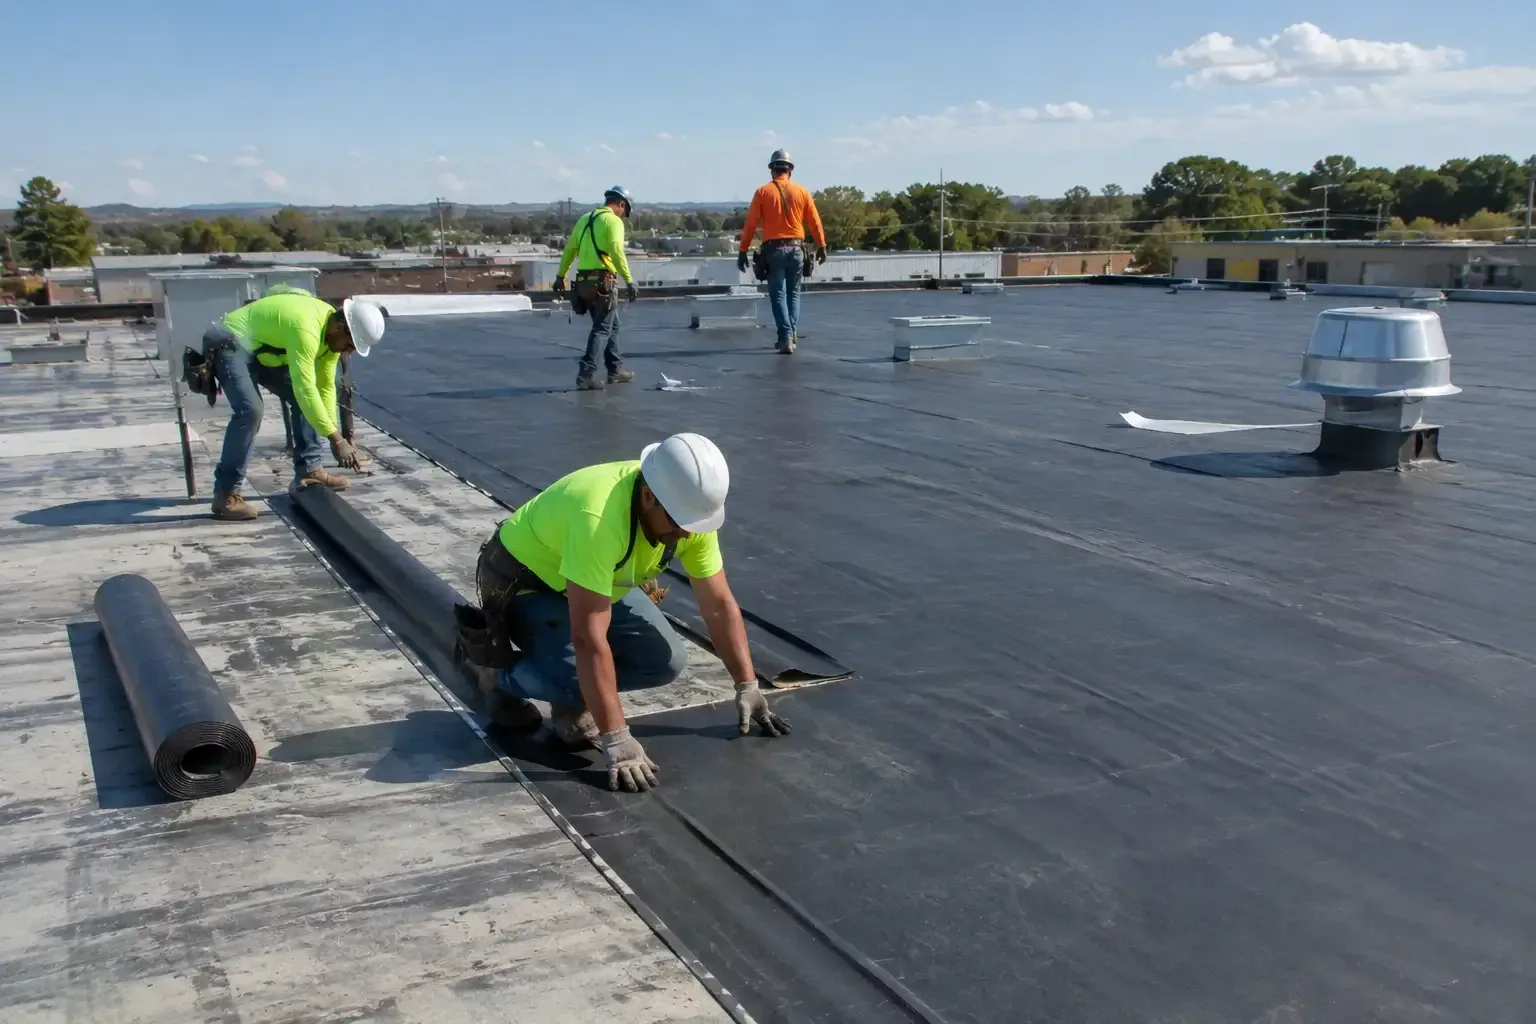
The plan should identify existing access points, fall-protection requirements, locations for a lift or material staging, and any interior areas that require containment. A school or training function may have scheduled classes; a warehouse or production bay may have forklift traffic. Those details influence mobilization and temporary protection. The proposal should show the owner where the roofing scope ends and where building operations, electrical work, or mechanical service must be coordinated separately. Related planning may include Fox Field industrial corridor.
Establish the condition before comparing options
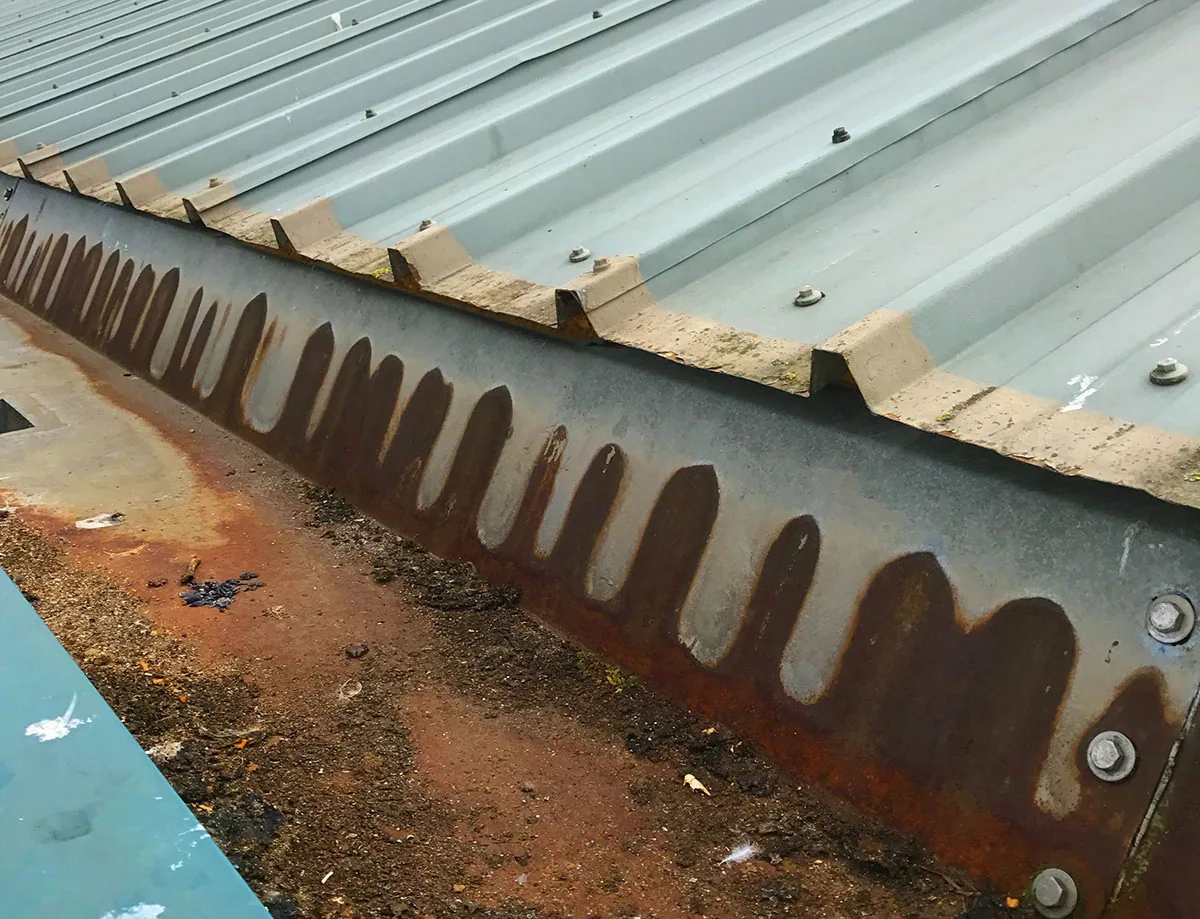
Start by documenting the existing roof assembly: membrane or surfacing, insulation, attachment, cover board, deck where visible, flashing, and drainage. Review previous repairs and look for differences between original sections and later additions. Moisture surveys or test cuts can be used where the question and access justify them. Findings should identify both the area examined and any limitation, since a roof report is only useful when readers can tell what was observed versus what remains concealed. Related planning may include Downtown Lancaster.
The choice between repair, recover, restoration, and replacement depends on field condition, moisture, attachment, slope, edge details, and the owner's objectives. A coating can extend service only when the substrate and preparation support it; it cannot correct wet insulation or a failing drain. We explain why an option fits the evidence and note the conditions that would change the recommendation. That gives an owner a sound basis for comparing bids and project timing. Related planning may include commercial roof inspection.
Find and correct the source of water entry
Interior staining near an office ceiling or a production room may be fed by a roof opening some distance away. We map reported symptoms against roof zones and inspect seams, curb corners, penetrations, perimeter transitions, and drainage. If more than one likely path exists, the report distinguishes confirmed defects from areas that merit further observation. This helps prevent a narrow patch from being mistaken for a complete repair when the evidence points to a broader detail failure. Related planning may include occupied-building reroofing.
For each recommended correction, define surface preparation, repair materials, tie-in limits, and verification steps. The owner should know whether the crew will replace wet insulation, rebuild a flashing, correct a drain, or seal a localized opening. Any concealed condition discovered after removal should trigger a documented review before the repair grows. Photos taken before, during, and after work support closeout and establish a useful baseline for the next inspection. Related planning may include roof capital planning.
Protect people and property during reroofing
Occupied offices and training spaces require clear routes, dependable notice, and protection from dust or falling debris. Establish barricades below roof openings, confirm which doors remain available, and identify an on-site contact for questions. If a section must be opened, work sequencing and temporary dry-in should be ready before removal begins. Weather checks and end-of-shift inspections reduce the chance that an unfinished detail is left exposed when a crew is off the roof. Related planning may include office building roofing.
For light manufacturing and wholesale operations, loading access and ventilation may be as important as pedestrian routes. We coordinate staging locations and delivery timing with the building contact, and we identify rooftop equipment that cannot be interrupted without approval. The work plan should also state what happens if a weather window changes, which areas can be secured first, and how the owner receives a daily update. These practical details help avoid a roofing project disrupting the business park's routine more than needed.
Keep a portfolio-ready roof record
When one organization manages multiple properties in the park, consistent records help prioritize capital without flattening differences between buildings. Give each roof a unique identifier, mark its zones, and retain photographs, repair history, warranty documents, system information, and open recommendations. A simple condition table can separate active leaks, maintenance items, and longer-range concerns. Ownership can then compare timing and budget against business needs using evidence tied to the correct building.
The city specific plan establishes a mix of employment uses, while the roof record captures what the plan cannot: actual membrane condition, drainage behavior, access, and prior work. We recommend revisiting repairs after completion and updating the record when rooftop equipment changes. A later survey can confirm whether water entry stopped and whether the repaired area remains stable. That feedback makes future maintenance decisions more precise and reduces reliance on memory or unlabeled photographs.
A phased project can make budgeting more manageable when inspection finds several distinct conditions. One building might need a limited flashing correction, another may need drain maintenance, and a third could require a replacement study. Keep separate scopes and budgets, then set a sequence using risk, business calendar, procurement time, and access. If a tenant improvement is scheduled, coordinate roof penetrations before the interior ceiling or equipment is complete. This avoids reopening finished work and gives the roofing contractor a chance to detail the new curb as part of the planned project.
Commercial Roofing Questions
Does the business park plan identify individual roof systems?
No. The plan describes land uses and phases of development. We inspect the building itself to identify the roof assembly, visible defects, drainage, and any concealed conditions that need testing.
Can a roof project happen while offices remain occupied?
Often the work can be phased with notice, barricades, protected routes, and temporary dry-in. The exact plan depends on roof access, weather, noise, safety, and the rooms beneath the work area.
What should a property manager collect before requesting a proposal?
Gather roof plans, leak logs, repair invoices, warranty documents, equipment records, and any schedule restrictions. If a document is missing, we can note that gap and verify field conditions during the assessment.
How do you compare bids for different buildings?
Use consistent scope fields while keeping separate building findings. Compare the defined roof zones, preparation, material assumptions, drainage work, exclusions, closeout evidence, and response to concealed conditions.
When is a recover appropriate?
Only when the existing layers, attachment, moisture condition, drainage, and code constraints support another assembly. Inspection and testing establish those conditions before a recover is priced as a viable option.