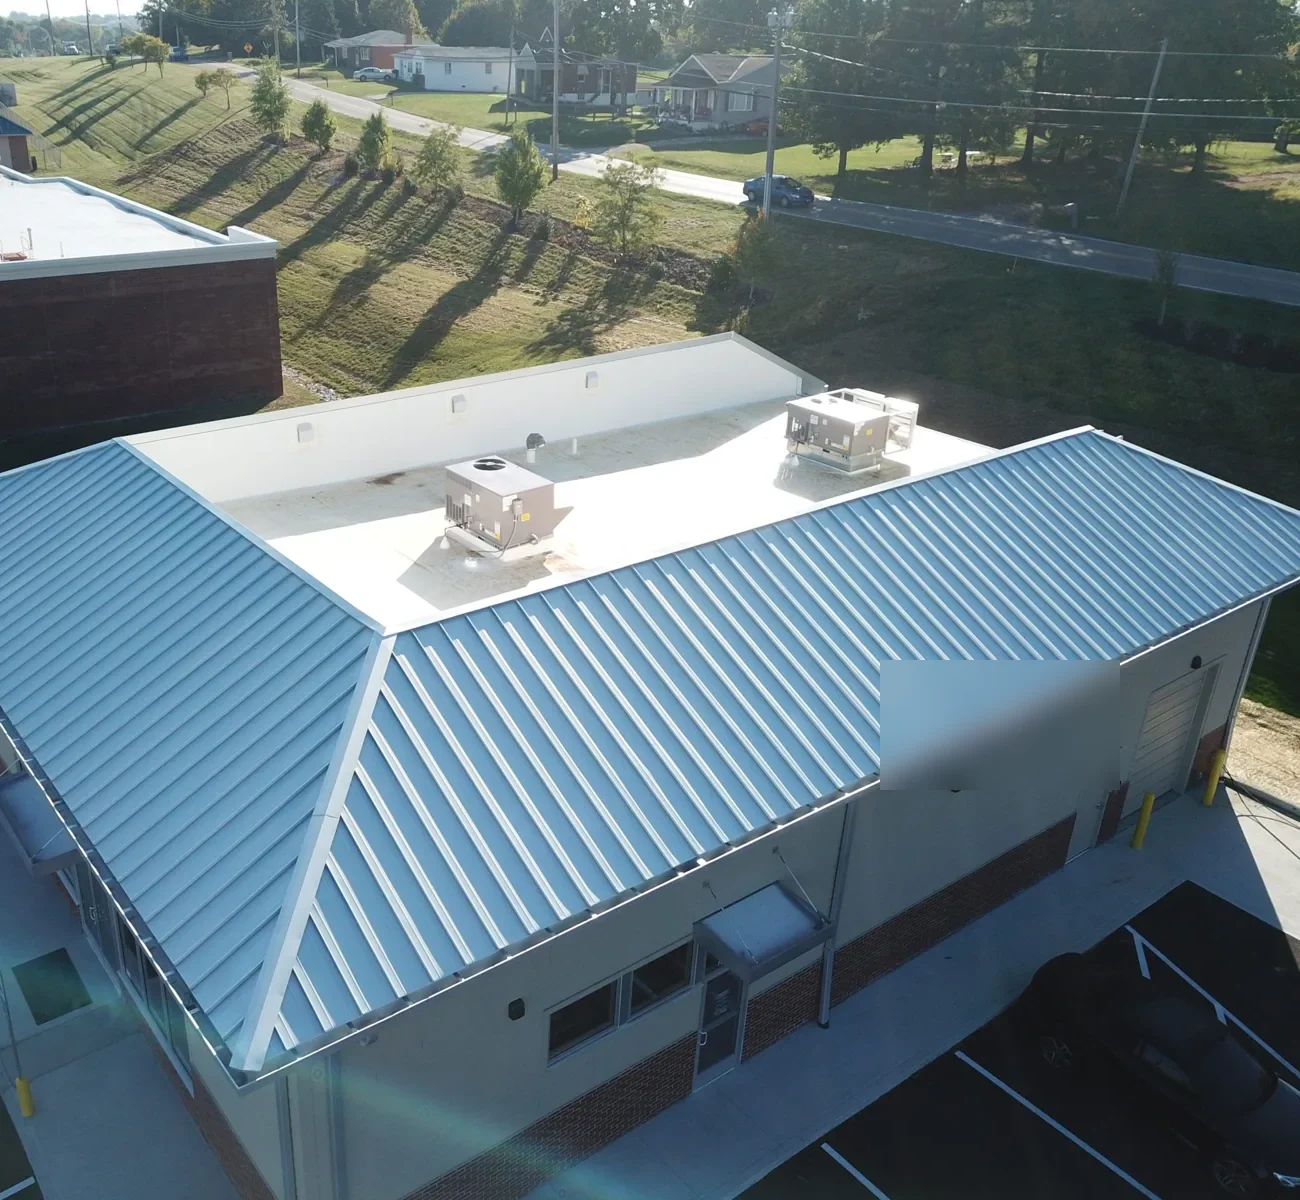
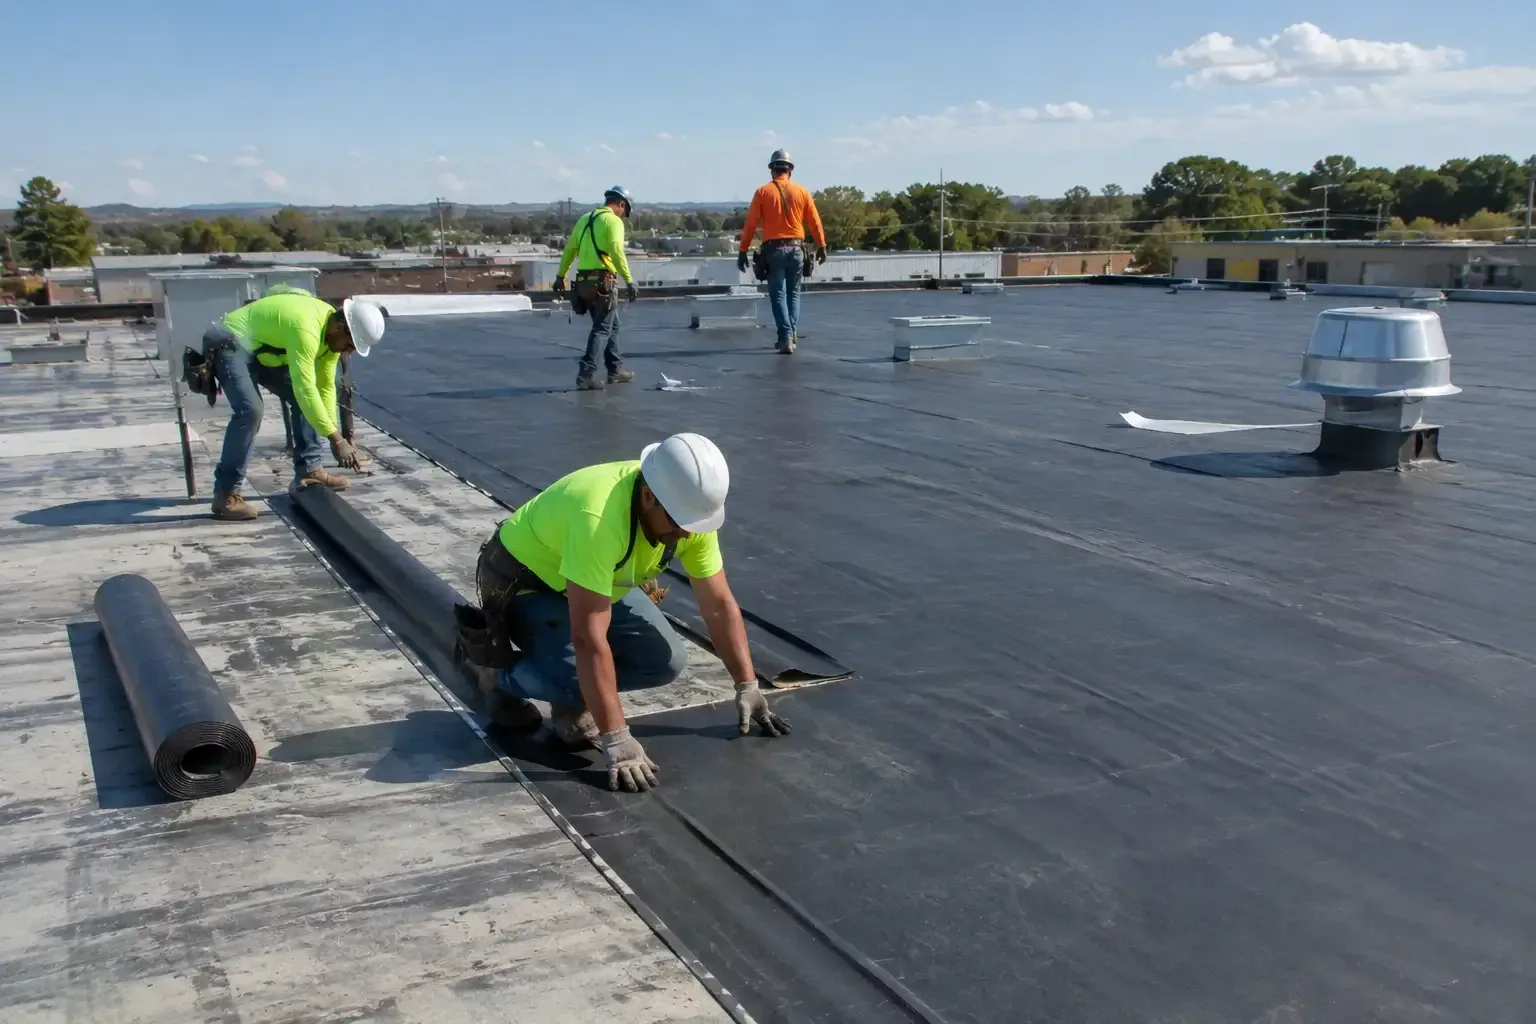
A replacement decision in Lancaster starts with what remains below the membrane. A roof can look uniformly tired while insulation is dry and recoverable, or look serviceable while trapped moisture has spread beyond a visible leak. We map seams, penetrations, drains, edges, and interior symptoms, then compare those observations with core samples or moisture survey results where needed. The goal is a scope that names what must come off, what can stay, and why.
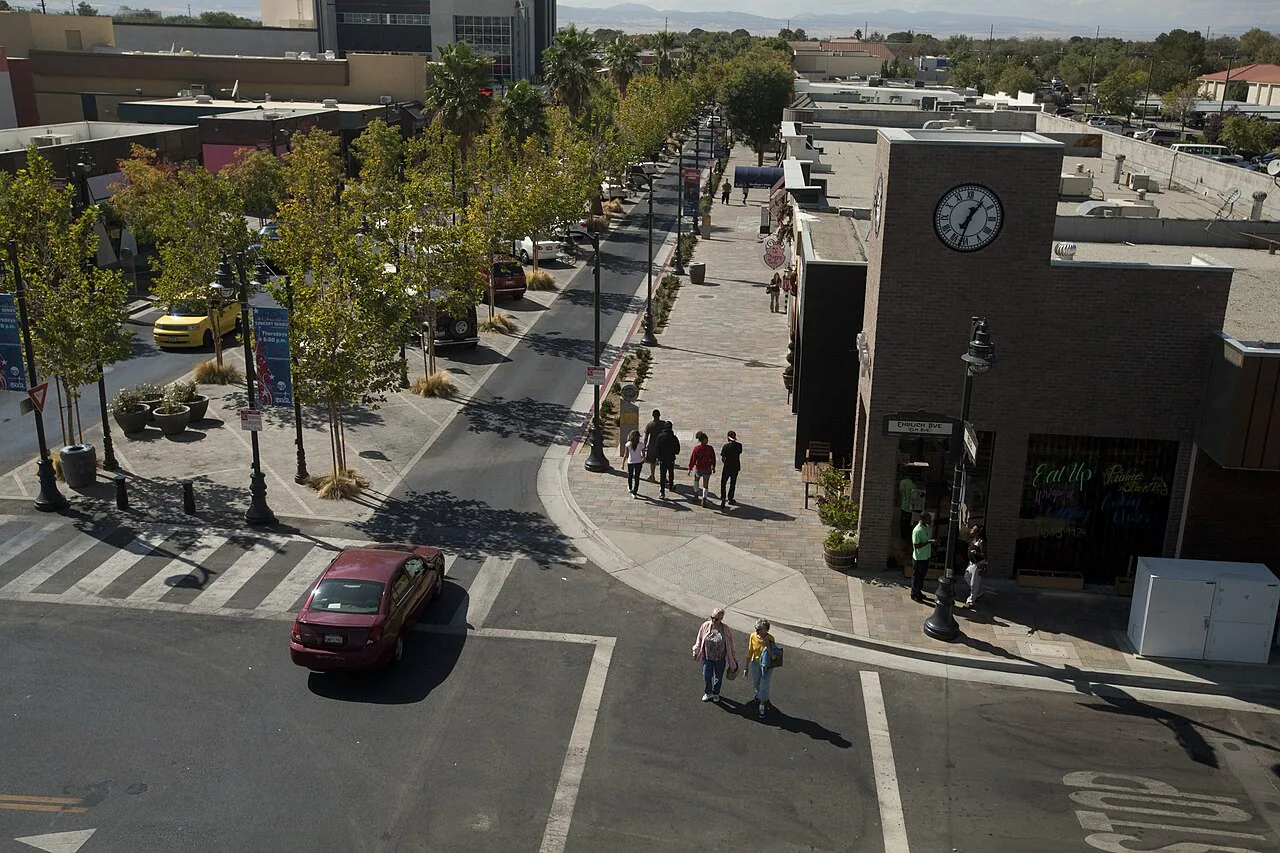
Summer conditions add pressure to that decision. NOAA normals for Lancaster show a July mean of 31 days with highs at or above 90 degrees. Repeated expansion and contraction can expose weaknesses at terminations and equipment curbs. A replacement should correct those details as part of the assembly, not simply cover the field membrane. Our commercial roof inspection records the conditions that shape the project before material and phasing choices are set.
The Assembly Below the Surface
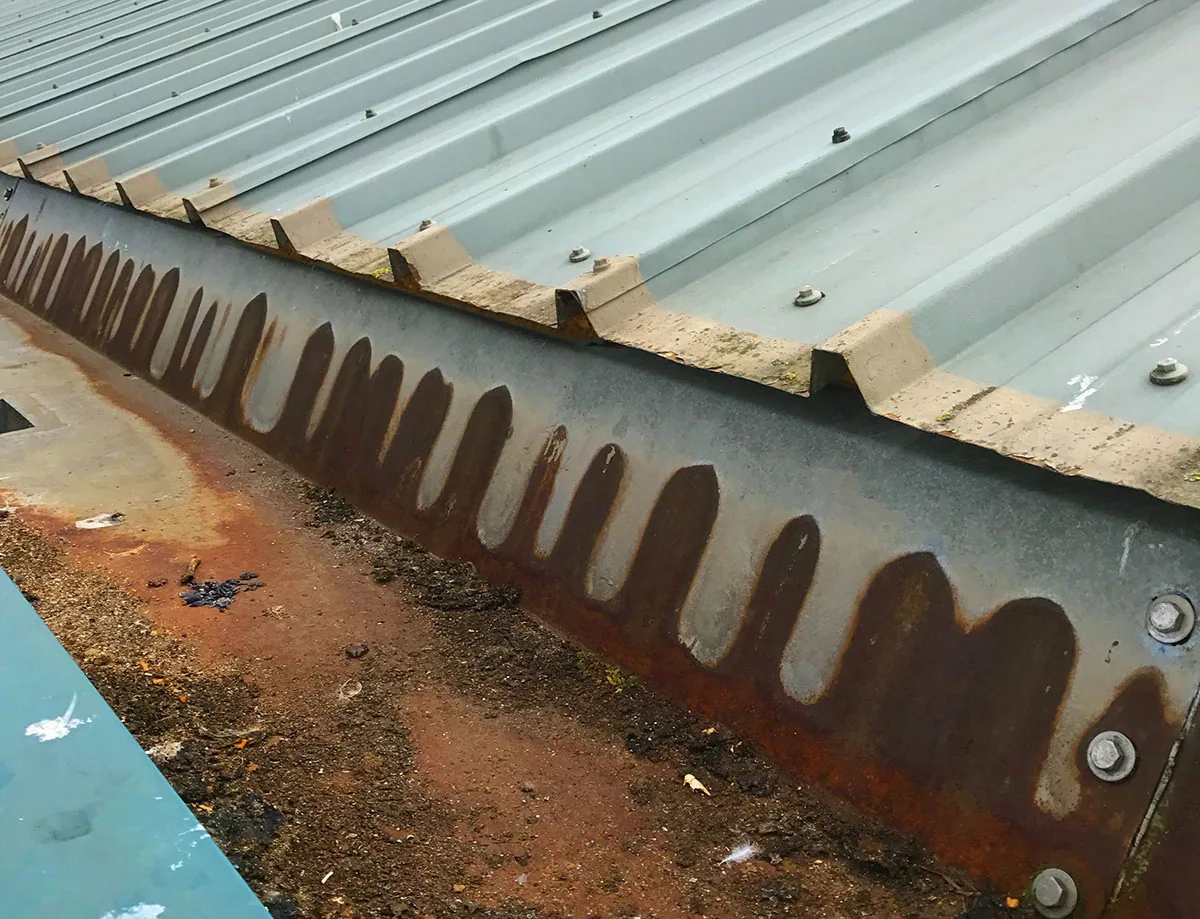
We start by separating surface wear from assembly failure. Open laps, brittle sealant, loose edge metal, and recurring patches identify places to investigate, but they do not establish how much insulation is wet. Drain sumps, low points, roof-to-wall transitions, and penetrations receive separate attention because water can travel beneath a membrane before it appears indoors. A core sample can confirm the layers and their condition at a specific point; infrared or drone imagery can help identify patterns that deserve closer testing.
Each observation needs a location, photo, and repair implication. On a large industrial roof, we mark conditions by grid or roof section so the owner can compare affected areas with equipment, drains, and occupied operations. Lancaster Business Park includes light manufacturing, wholesaling, offices, research and development, and trade schools. Those uses can carry different access and shutdown constraints, so a roof plan should identify sensitive rooms, exhausts, electrical routes, and receiving areas before tear-off begins.
When Repair Stops Being the Better Scope
A repair remains sensible when damage is contained, the surrounding membrane is flexible, insulation is dry, and transitions can be restored without leaving a weak perimeter. Replacement becomes more compelling when moisture reaches multiple sections, seams repeatedly separate, previous patches have created layers of incompatible material, or the deck and insulation no longer provide a sound base. We explain which findings support each choice and separate immediate leak control from the work needed for a durable assembly.
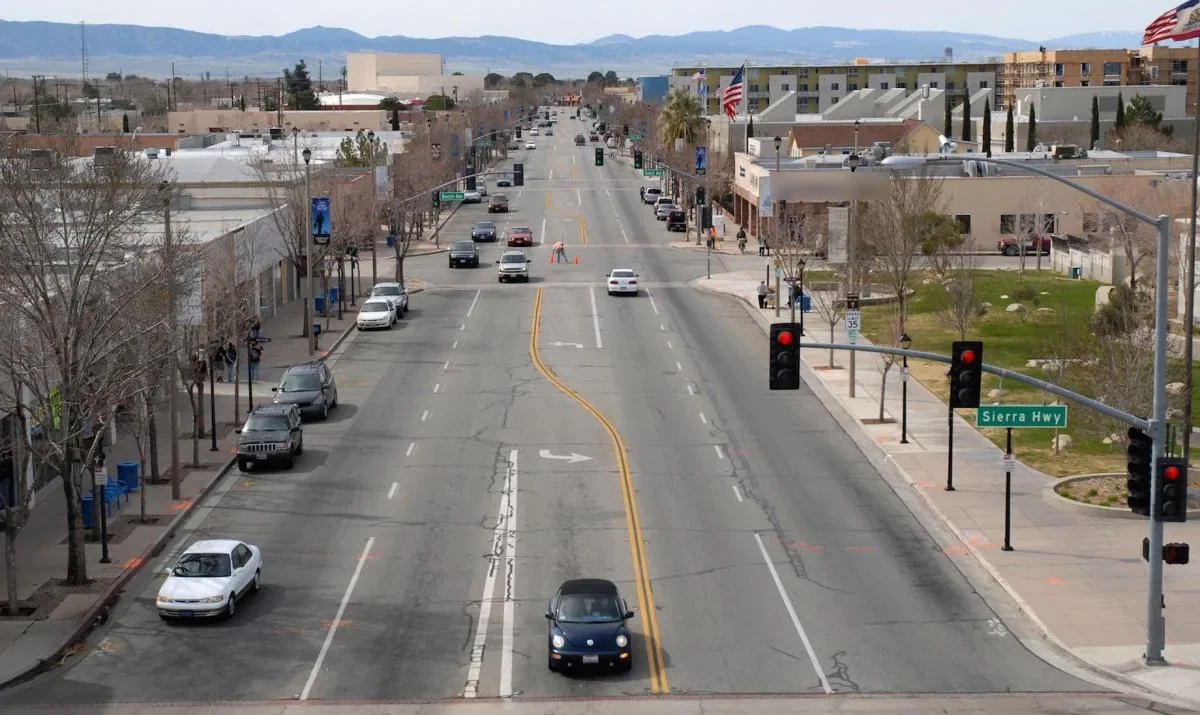
Repeated service calls can also change the financial comparison. The relevant record includes repair locations, water entry after each event, interior disruption, and the condition of nearby roof areas. That history helps an asset manager decide whether another localized repair preserves useful life or simply delays a larger project. For occupied properties near Downtown Lancaster or the Lancaster Health District, we also map entrances, patient or tenant routes, rooftop mechanical zones, and interior areas that need protection before proposing a sequence.
Selecting the New Roof Assembly
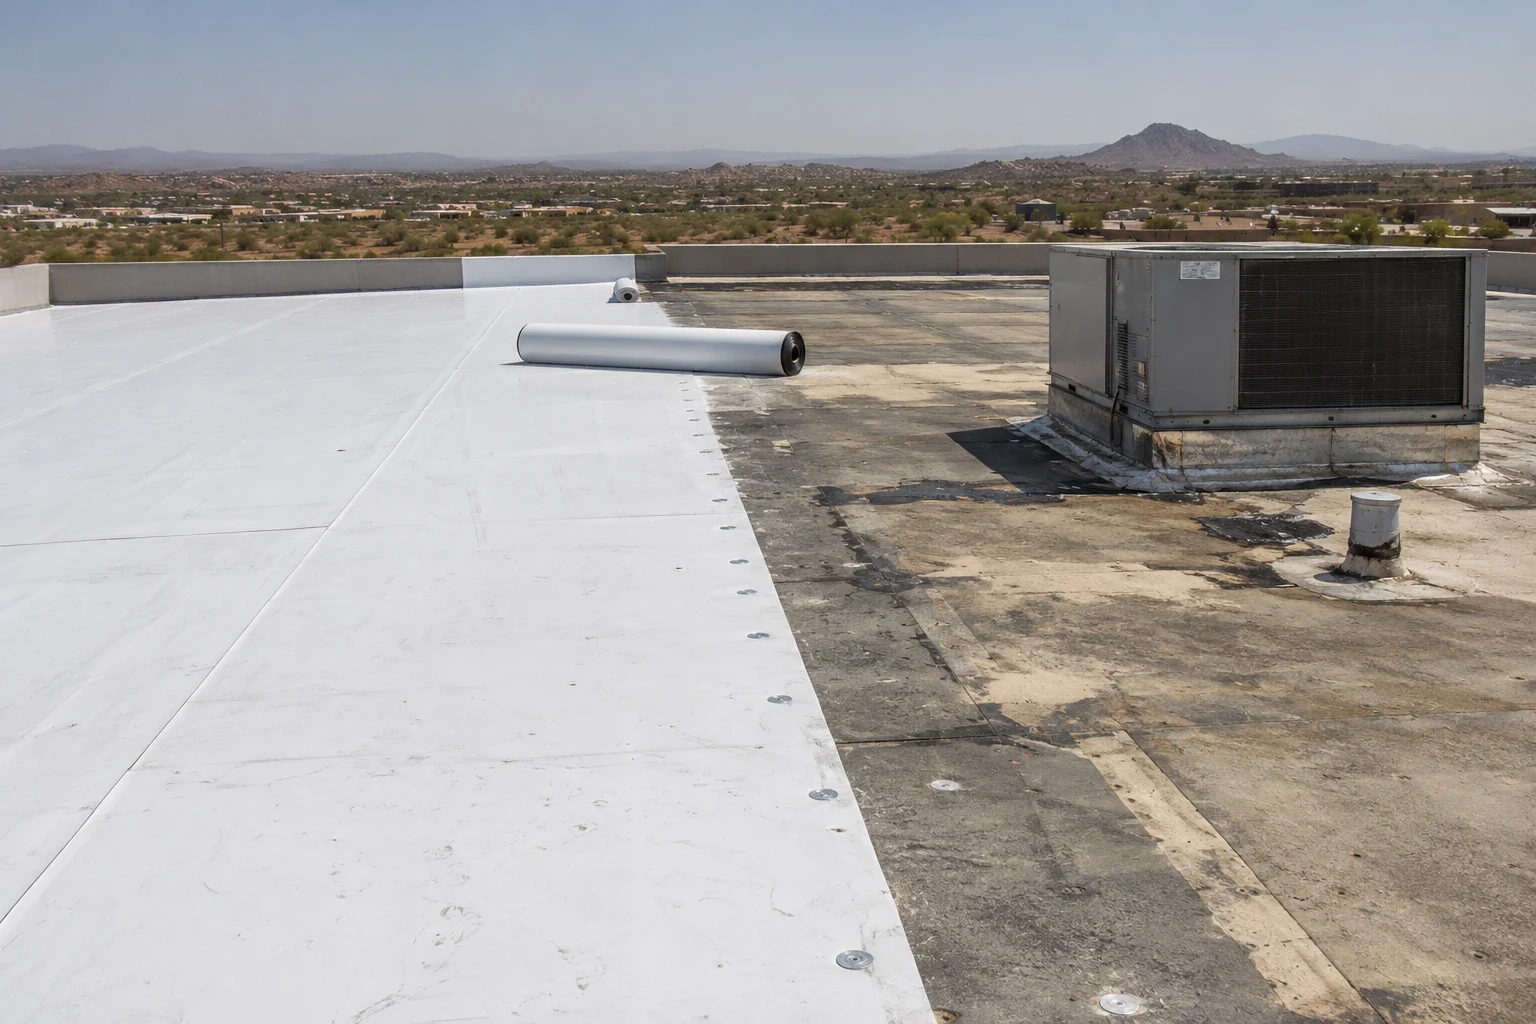
Material selection follows the existing deck, slope, drainage, rooftop equipment, and the way the building is used. A mechanically attached TPO system can make sense when the substrate, fastening pattern, and tested assembly support it. PVC, EPDM, modified bitumen, and built-up systems each bring different seam, flashing, and maintenance details. On Lancaster buildings exposed to strong summer heat, we review color, membrane compatibility, insulation values, edge securement, and the effect of rooftop units rather than treating a reflective surface as the whole design.
Recovering over an existing roof can reduce tear-off, but only when the old assembly is dry enough, structurally suitable, and compatible with the new system. Added layers also affect perimeter heights, curbs, drains, and equipment access. We document those transitions before selecting an overlay. Where recovery is appropriate, our roof recover and overlay work can preserve sound portions while correcting deficient edges and penetrations. Where it is not, removing wet or unstable material gives the replacement a dependable base.
Drainage, Edges, and Penetrations
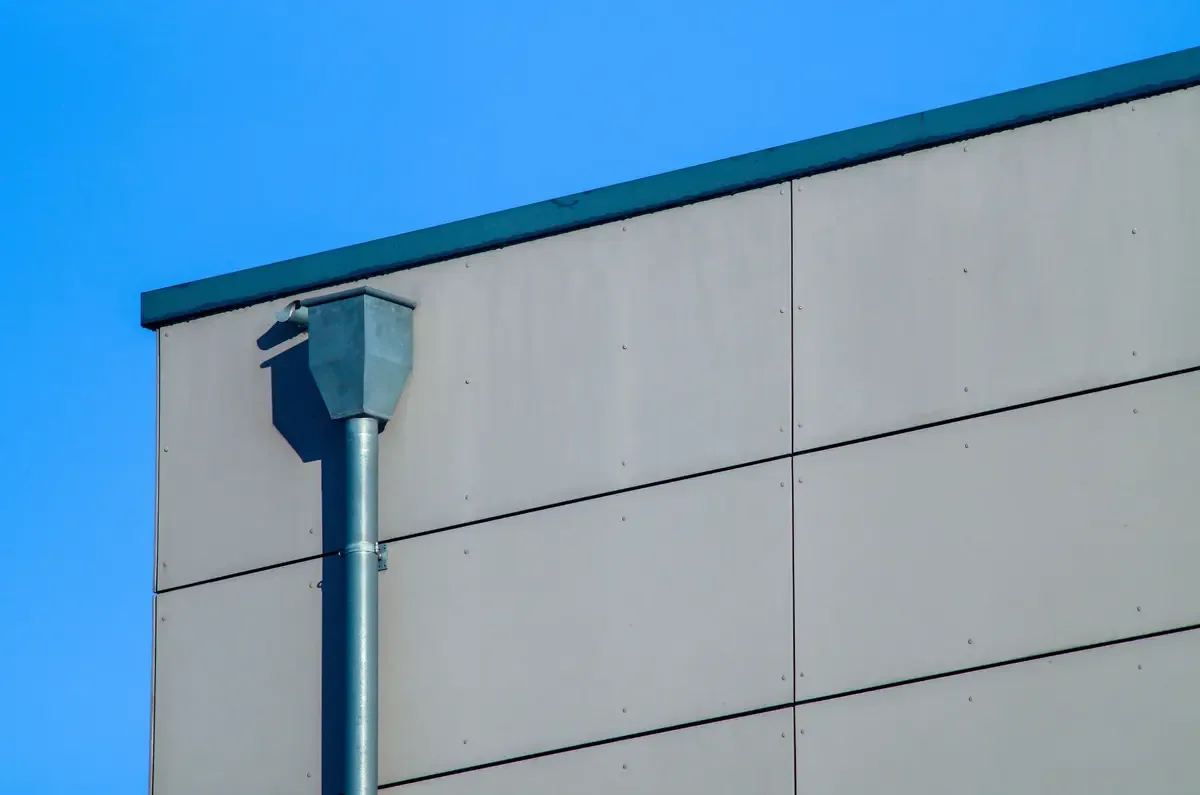
New membrane will not correct a drain that sits above a low point or a conductor that cannot carry runoff. We check drain bowls, strainers, clamping rings, overflow paths, scuppers, and the slope leading to each outlet. Lancaster’s normal winter precipitation makes drain capacity and clear overflow paths part of replacement planning. The scope should state whether the project includes drain replacement, tapered insulation, sump work, or only membrane tie-ins, so the water-management expectation is clear.
Perimeters and penetrations need the same specificity. We inspect parapet caps, coping joints, expansion joints, curbs, pitch pockets, conduit supports, skylights, and wall transitions. Each detail should be assigned a compatible flashing method and termination. A replacement also gives the team a chance to correct loose edge metal or deteriorated blocking before the new membrane closes the assembly. Our drain and scupper repairs and edge metal and coping work address these interfaces as part of the roof system rather than as afterthoughts.
Keeping the Building in Service
Phasing begins with the building, not a generic grid. We identify tenants, shipping doors, production schedules, patient access, rooftop air intakes, and areas where dust or noise could interrupt work. Lancaster’s Enterprise Business Park mixes office, light industrial, and retail uses, so a single schedule may need quiet work near offices and carefully timed access near receiving areas. The plan sets daily work limits, temporary dry-in expectations, material staging, crane or hoist windows, and who receives notice before each roof section changes.
During tear-off, crews protect the building from weather at the end of each shift and keep open areas within the agreed work boundary. The sequence also needs to account for smoke hatches, rooftop equipment, fire access, and safe paths across the roof. For a facility that cannot pause, we can divide the project into practical zones and coordinate work around critical operations. Our occupied-building reroofing approach sets expectations for access, temporary protection, and communication before installation begins.
A Scope the Capital Plan Can Use
A replacement proposal should make the choice auditable. We describe the existing assembly, the evidence of moisture or deterioration, the areas assigned to removal, and the details that will be rebuilt. Alternates should identify a real difference in material, insulation, attachment, or phasing. If the budget needs a staged project, the record should say which zones are first, what condition would move later sections forward, and how temporary repairs will be tracked. That gives ownership a basis for comparing bids without hiding scope gaps inside a single total.
Before work, we document the roof condition and confirm the agreed details. During installation, inspections focus on substrate preparation, attachment, seams, flashings, drainage, and terminations. At closeout, photographs and a final condition record identify completed areas and any remaining maintenance items. Lancaster’s 2025 California Building Codes became mandatory for new submittals on January 1, 2026, with city amendments. The project team should confirm the requirements applicable to its permit and assembly. We can provide roof condition reports and capital planning support alongside the replacement scope.
Commercial Roofing Questions
How do you decide whether insulation can remain under a new roof?
The deciding evidence is the condition of the existing layers, not the appearance of the top surface. We use inspection findings and, where appropriate, moisture scanning or core samples to map wet or deteriorated areas. The proposal then states what will be removed and what will remain.
Can we replace one section this year and plan the rest later?
A phased project works when each section can be terminated and made watertight without leaving a vulnerable boundary. We document the first phase, adjoining transitions, temporary repairs, and the conditions that would justify advancing later work.
What affects the schedule for a replacement in Lancaster?
Roof access, tear-off depth, weather exposure, material delivery, drain and curb work, and building operations all affect the sequence. We set work zones around tenant hours, production activity, shipping, or patient access before the project starts.
Does a reflective membrane solve heat stress by itself?
Surface reflectance is only one part of thermal performance. Insulation, attachment, membrane selection, rooftop equipment, air leakage, and edge details also affect the assembly. We review those conditions together before recommending a system.