A roof leak above a patient room, diagnostic area, or support department can affect more than the ceiling below it. Healthcare systems need a clear account of the roof condition, the spaces that could be affected, and what access a repair requires. We inspect the reported zone, trace likely water paths, and document what is confirmed before defining a scope. The facility contact can coordinate patient routes, staff access, equipment protection, and the timing of any interior work.

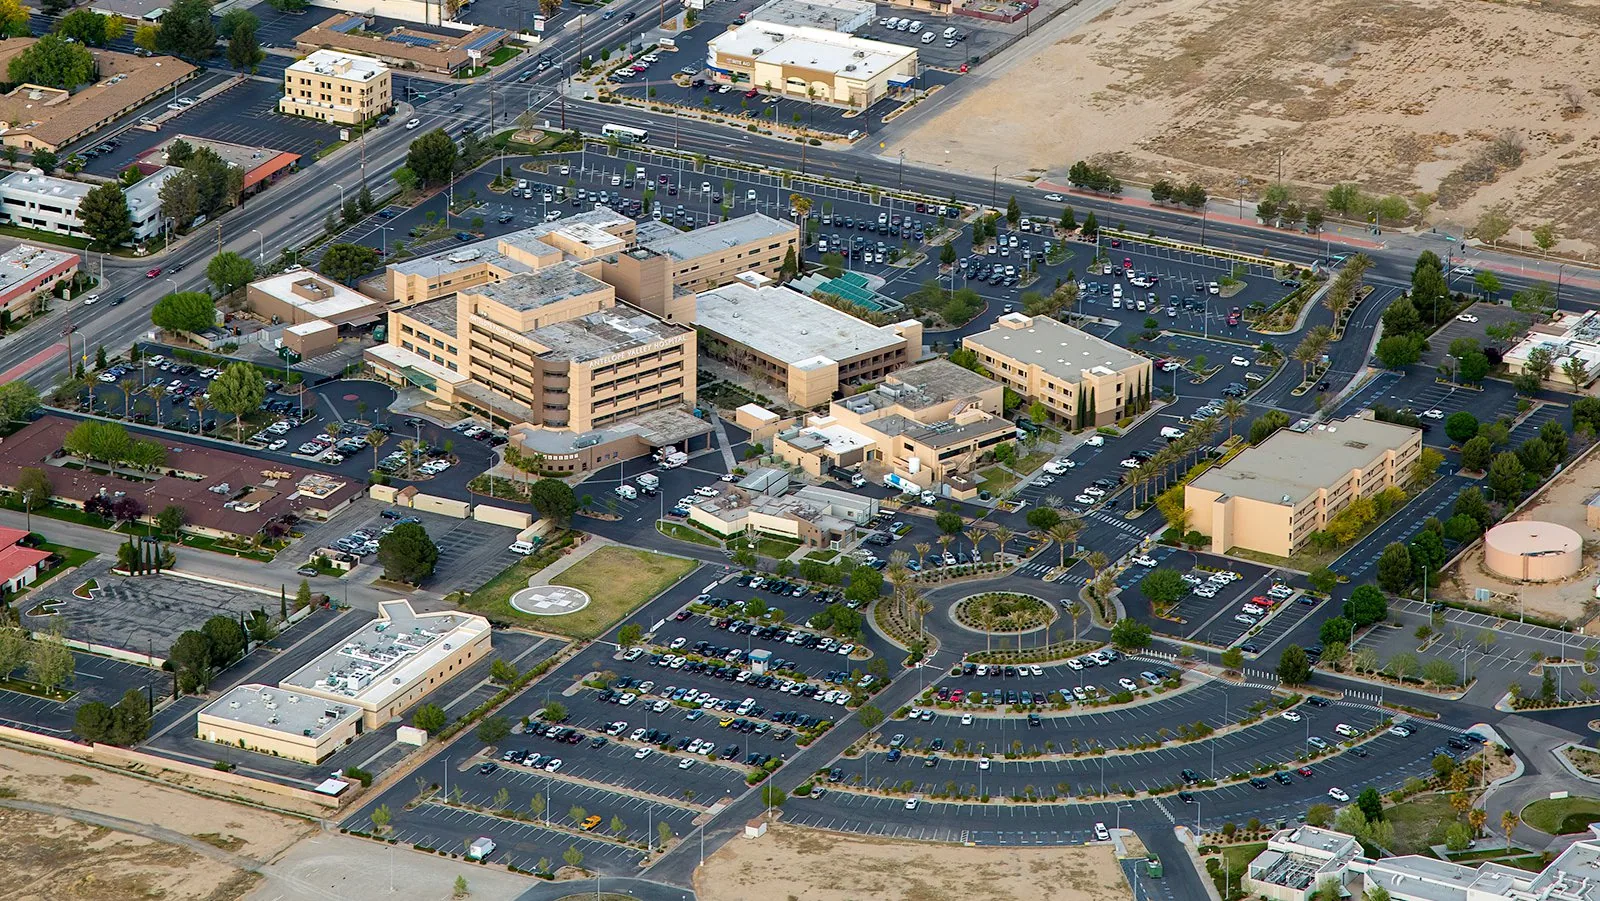
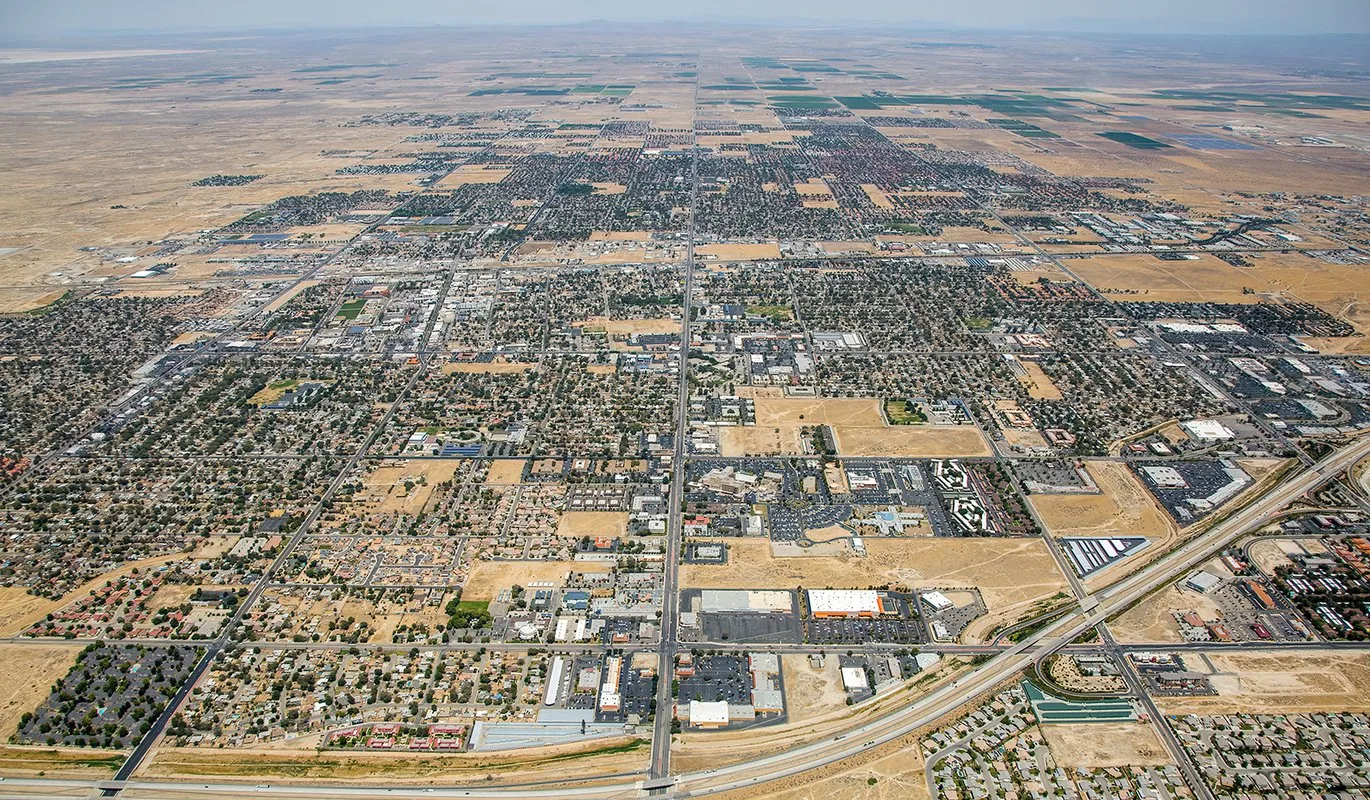
Lancaster's Health District plan covers the area around Antelope Valley Hospital and allows medical offices and related service uses. Lancaster's specific plan for the Amargosa Creek Planning Area sets out a blend of major medical, office, and retail uses. A health system may operate several property types, but each roof requires its own condition map and access plan.
Set an Inspection Boundary for Each Care Building
The first task is to connect a leak report with the roof section above it. Water may cross a deck, insulation joint, or framing line before reaching a clinical or support room. We check the reported location against roof seams, drains, equipment curbs, penetrations, and prior repairs. If the source remains uncertain, testing can establish moisture at selected points. The report identifies areas inspected, areas tested, and any roof zone that the facility did not authorize for access.
A commercial roof inspection can provide a roof-level baseline and identify what needs immediate protection. For a multi-building network, a property manager's maintenance process can coordinate roof records and vendor access; an asset team may also need a separate capital review. Those workflows support facility decisions, while care delivery requirements set the local work sequence.
Examine Equipment and Clinical Support Areas
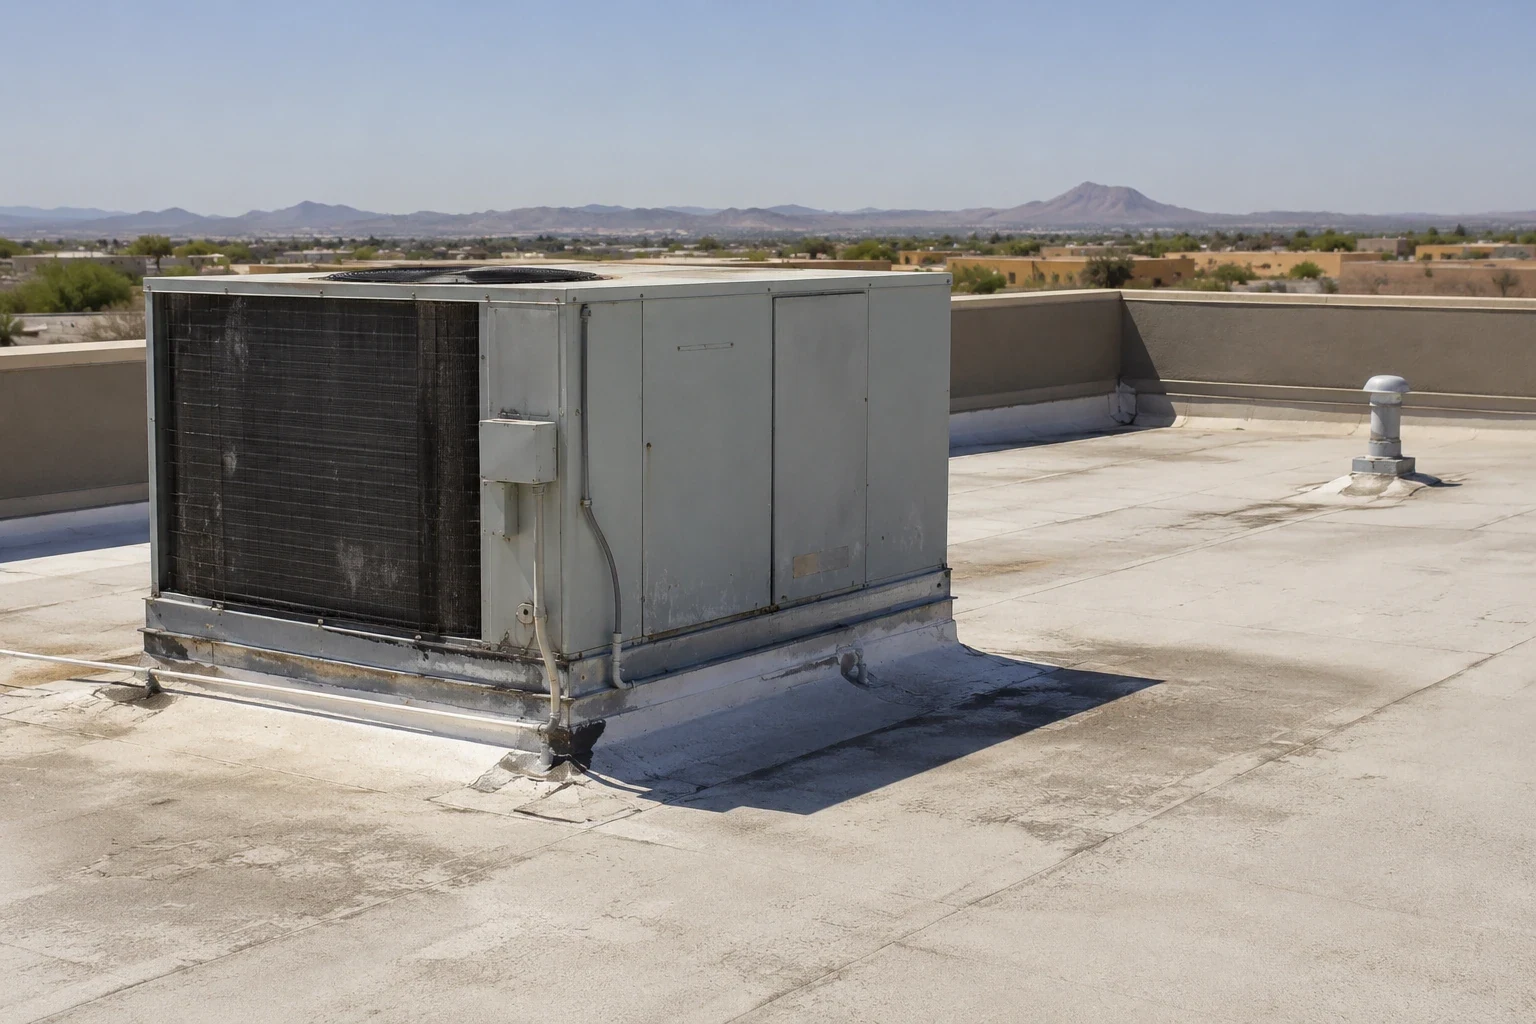
Mechanical systems, exhaust, medical-gas infrastructure, and electrical equipment create different roof penetrations and service routes. We inspect visible curbs and flashings without assuming that a nearby interior mark came from the closest unit. If equipment work recently changed a curb or conduit, the facility can share that work order for comparison. The scope states whether the roof detail needs repair and whether another building-system contractor should assess an interior condition.
Healthcare buildings may have several roof elevations with separate drainage paths, additions, and equipment generations. A diagnostic wing can connect to a lower service roof; a support structure may use a different assembly than a patient-care building. We map the relevant transitions and identify where a repair could affect adjacent departments. That lets facility staff arrange protection and avoid closing more space than the confirmed work requires.
Coordinate Patient, Staff, and Equipment Access
Before mobilization, the facilities contact can identify loading, parking, emergency routes, patient entrances, and restricted areas below the work. We define the roof entry, lift placement, staging, interior protection, and the rooms that need access for testing. If a roof opening sits above occupied space, the schedule should state who can authorize a room restriction and how staff will be notified. Work may need to stop or move when clinical operations require the area.
Each system has its own infection-control, safety, and contractor requirements. The roofing plan can identify staging and debris controls for facility review, but the healthcare operator determines its internal protocols. We coordinate with the person responsible for the affected department and do not assume a general notice satisfies access rules. A complete scope includes the roof task, areas below, expected work window, and steps for reporting a change in conditions. Before a roof opening, confirm the department's rules for dust, noise, air handling, fire watch, and equipment shutdowns where relevant. The roofing team can describe material handling and cleanup, while the facility's designated representative sets its own protocols. Any stop-work request should be reflected in the revised work window and closeout record. That detail helps protect scheduled care activity.
Review Outlets Before Rain Reaches the Building
Water entering near a drain may reflect a blocked outlet, a cracked bowl, or a separate seam that happens to lie nearby. We inspect strainers, overflow routes, membrane around the bowl, and low points in the drainage path. For roofs with several elevations, the report identifies which upper section discharges toward a lower one. That lets staff see whether the proposed correction addresses the source or only removes an obstruction.
William J. Fox Field's normal precipitation is 6.81 inches for a full year, with the wet season concentrated from November through March. A short event can still expose a weak drain transition. Drain and scupper repair can address a confirmed outlet condition; any membrane or wall flashing failure needs its own boundary. The owner should have a record of which outlets were checked and whether a follow-up is needed after rain.
Define Work Without Overstating the Finding
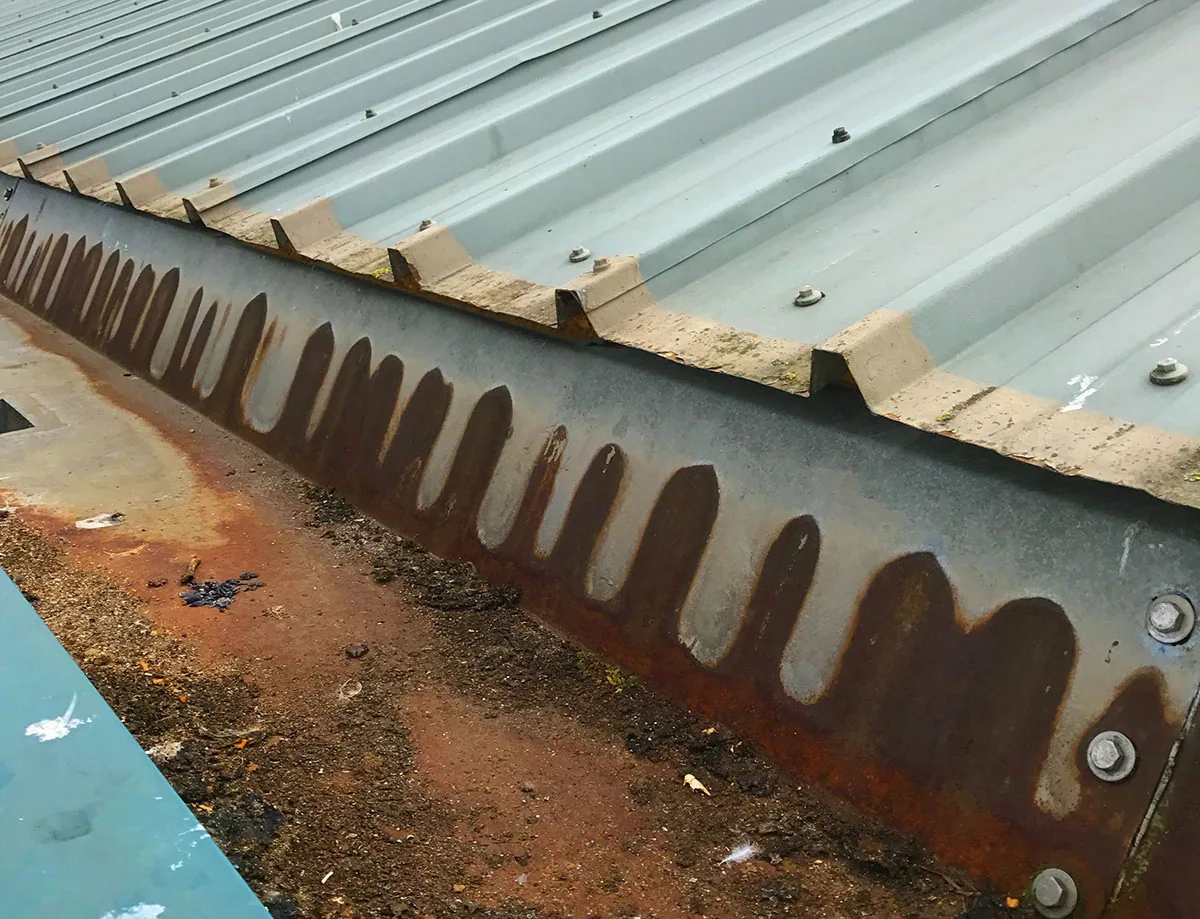
A contained flashing or seam repair may be enough when the substrate remains sound and testing supports a local boundary. If moisture extends across several bays, the scope should address the verified wet material and transition back to dry assembly. Recover and replacement options depend on attachment, existing layers, and deck condition. A finding in one roof zone should not be generalized to every building in the system unless those areas were inspected.
For a clinical network, the right phasing may depend on department access and equipment shutdowns in addition to the roof condition. Emergency roof repair can address active water exposure; a replacement assessment can define a broader capital project. Maintenance visits can monitor drains and transitions between projects. Each option should list limits, protection requirements, and conditions that could change after opening.
Maintain a Roof Record by Building and Department
After work, the closeout should identify the building, roof zone, photos, materials, testing, and repair limits. Facility staff can match that record to department reports and later equipment work. If access was restricted or a test opening was not made, the condition remains visible as unresolved. That protects continuity when a project changes hands and prevents a future manager from relying on a scope that covered a different roof section.
Health systems can keep a central portfolio map while preserving local inspection records for each property. Before seasonal rain, staff can review open leaks and blocked outlets; after renovation, they can log new penetrations and equipment changes. Send the current roof plan, work history, and access instructions when recurring reports need review. The resulting scope can support maintenance and capital planning without displacing the facility's own operational approval process.
Commercial Roofing Questions
Can roof repairs proceed while patient areas are in use?
They may, if the facility approves access, interior protection, and any temporary restriction. The work plan should name the affected department and route before the crew begins.
Does a roof leak always come from the nearest equipment unit?
No. Water can travel through the roof assembly before reaching an interior space. The inspection compares the leak report with nearby roof details and uses testing when the source remains unclear.
What should a healthcare facility share before a roof inspection?
Current roof plans, leak reports, equipment changes, prior repairs, and access procedures help define the visit. The operator determines what records and areas may be shared.
Can one report cover multiple hospitals and clinics?
A system-wide program can use common reporting fields, but each building needs its own assembly details, roof zones, and testing record. Shared ownership does not make the roofs identical.
When is a broader replacement scope justified?
Consider broader work when testing, recurring defects, or substrate findings extend across multiple areas. The report should identify the evidence and any untested sections before recommendations are compared.