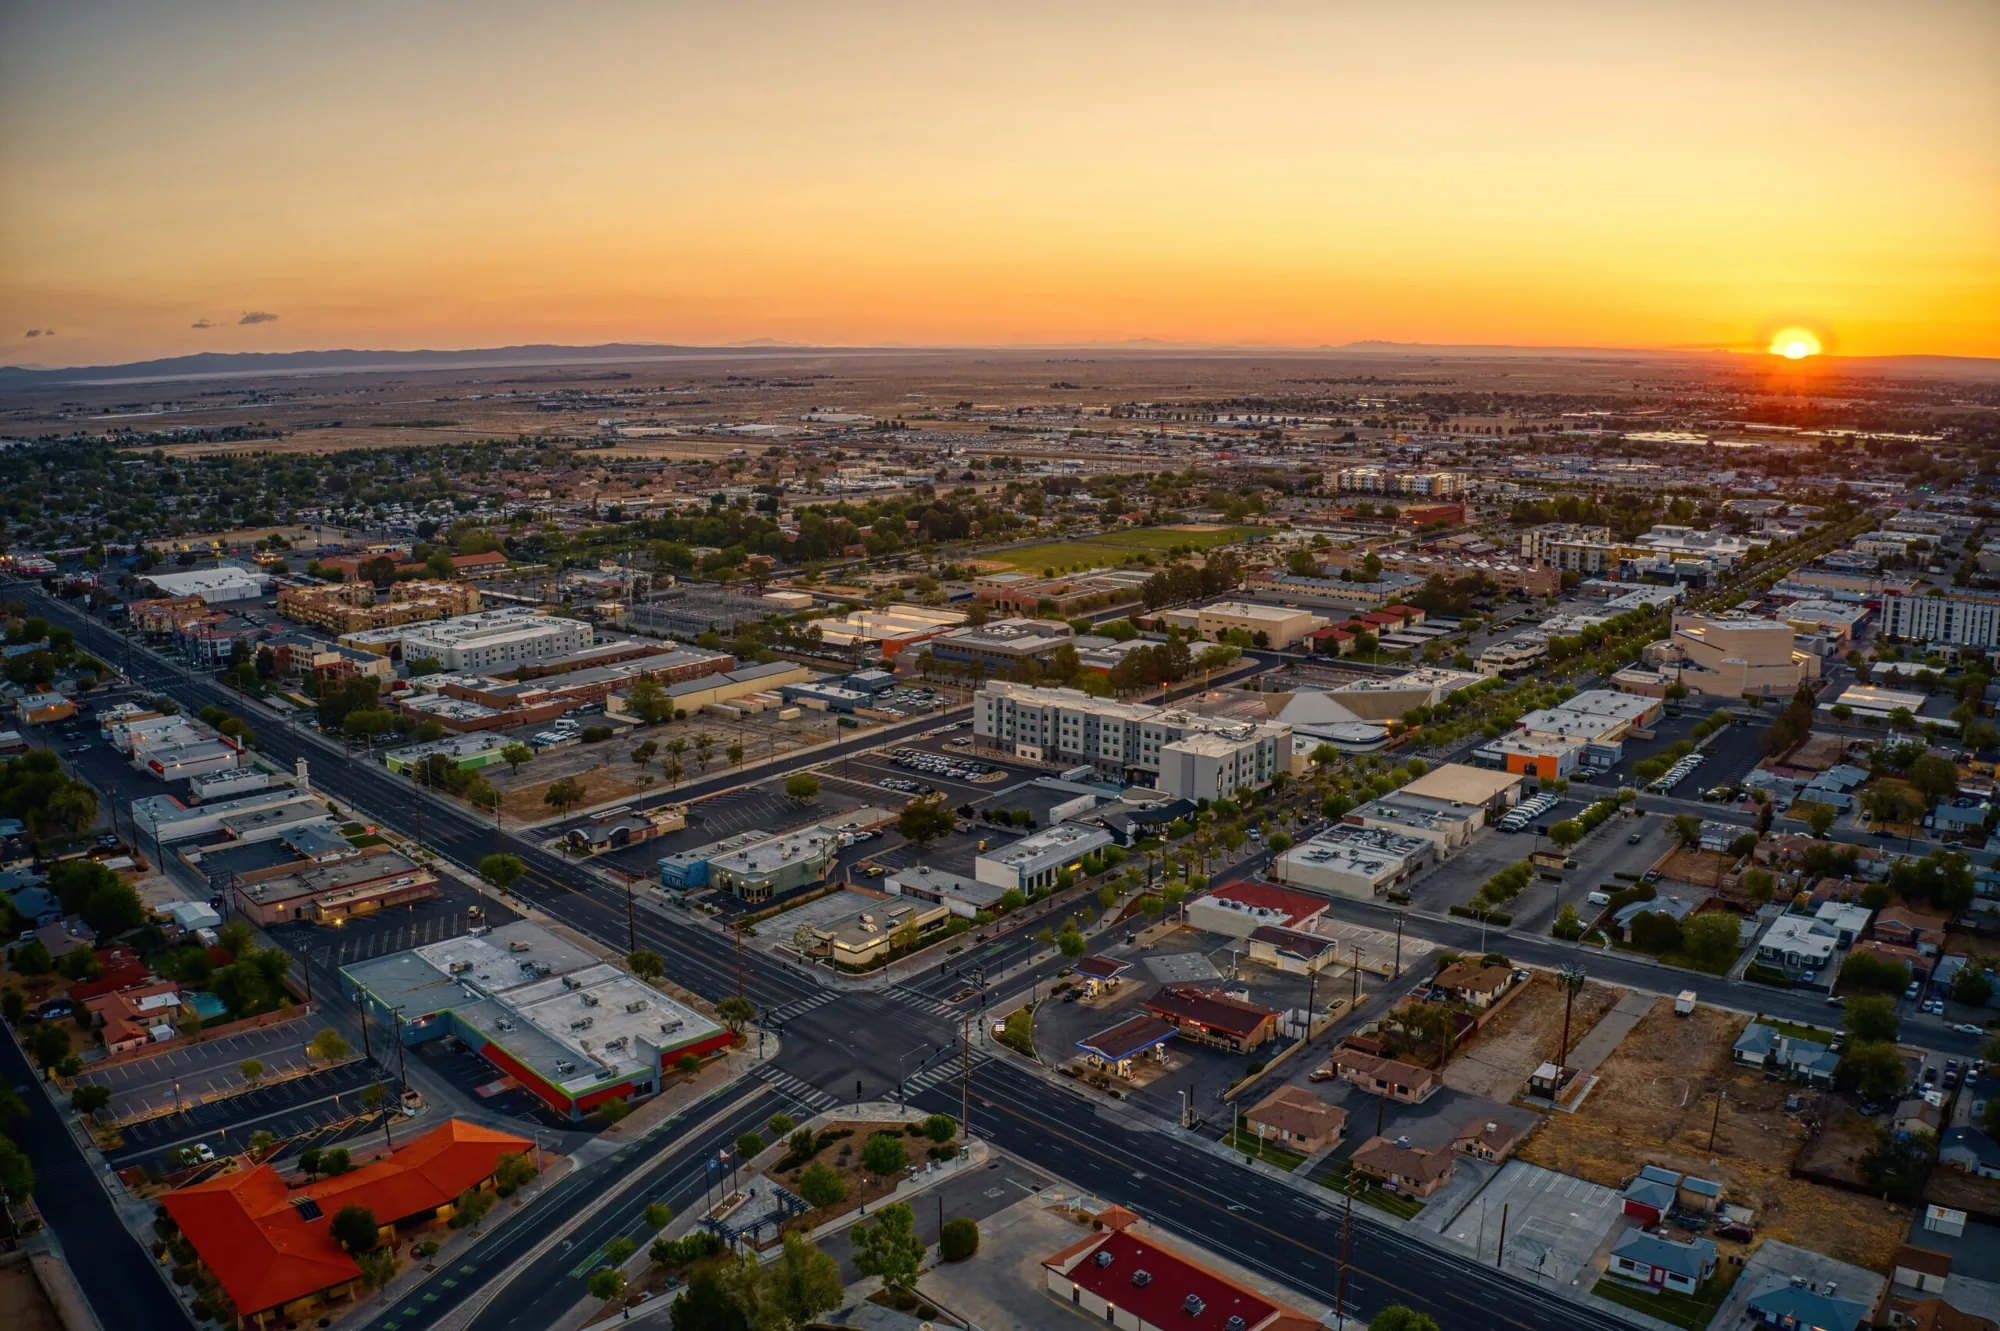
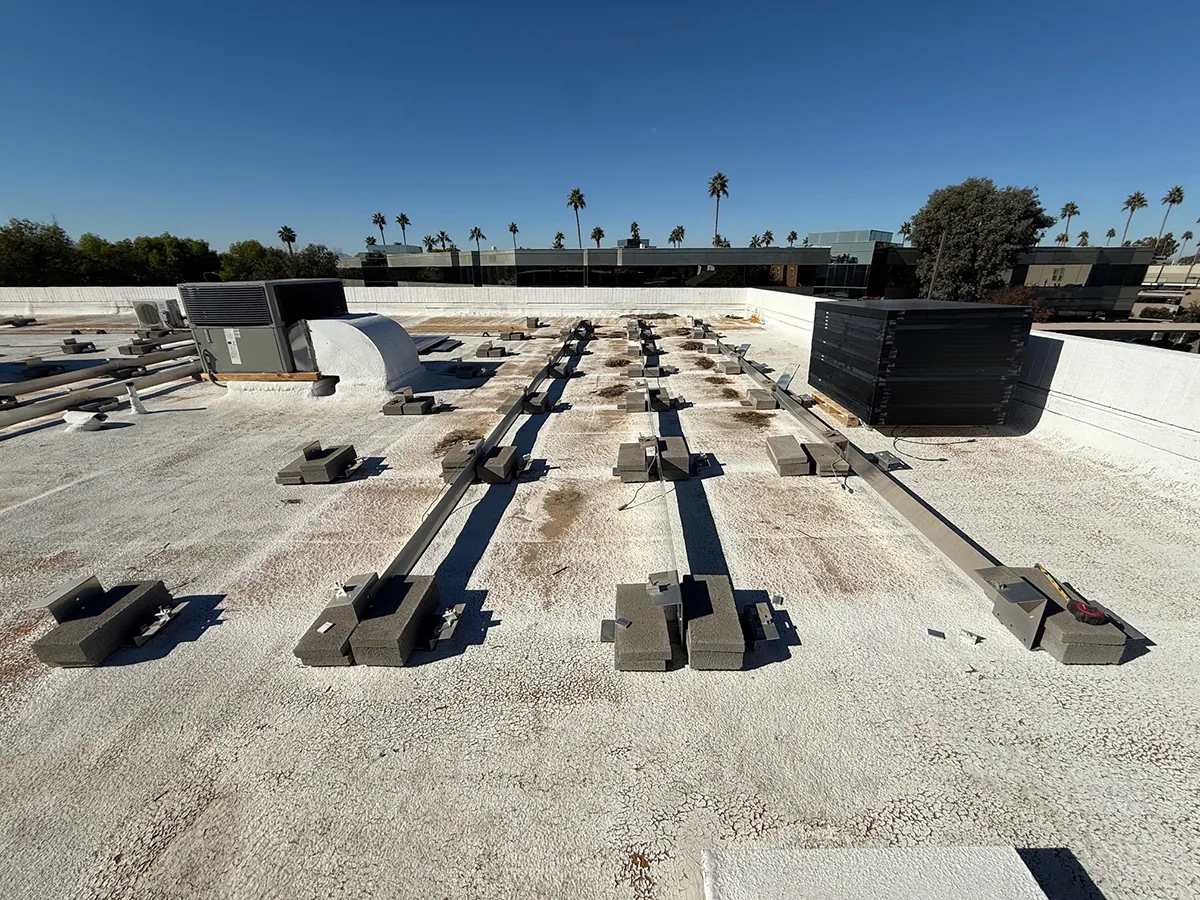
North Valley Industrial Center is an 84.72-acre heavy-industrial area near Avenue H-8 and Avenue I in Lancaster. Owners and managers planning roof work here may need to coordinate around equipment, service access, deliveries, and operating areas. The district’s city classification describes the broad land-use setting, while the roof condition and work requirements must be established at each property through inspection and documentation.
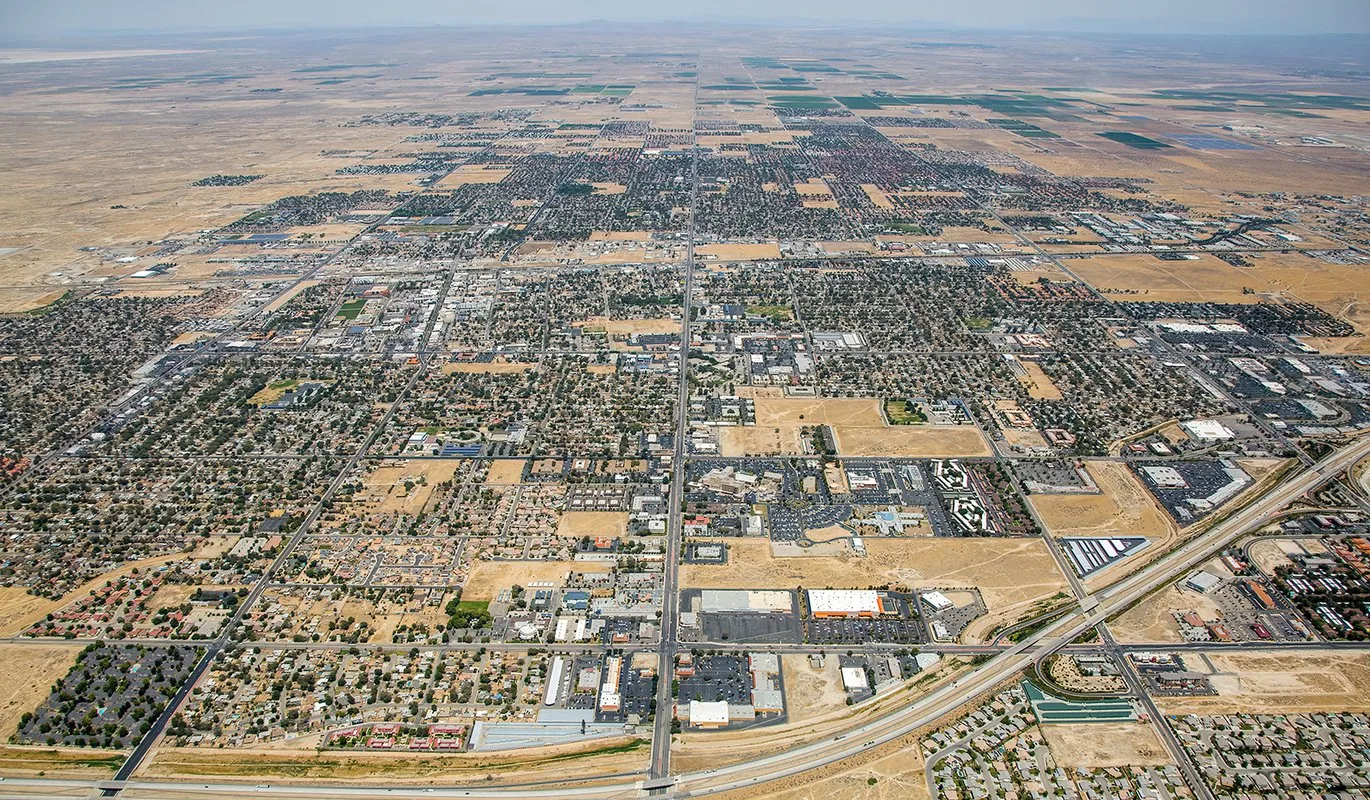
We organize a commercial roof review around the building’s assembly, leak history, drainage, penetrations, and safe access. Findings are marked by roof zone so an owner can compare immediate repair needs with maintenance and capital priorities. That record is also useful when a facility has several roof levels or additions that do not share the same material or repair history.
Map access and work zones before mobilizing
A heavy-industrial property can have active vehicle routes, equipment yards, security procedures, and restricted roof areas. Start with the facility contact to confirm gate access, required escort, approved parking, safety orientation, and whether a lift can be positioned near the work. The team should know which spaces stay active and what notice is required before roof entry. These facts shape inspection duration, staging, and the sequence for repair without changing the technical findings. Related planning may include North Lancaster Industrial Center.
Mark the roof by elevations and functional areas, such as production, storage, office, or mechanical zones. Record changes in height, additions, roof hatches, and routes that service technicians use. If access to one area is not available, identify that limitation instead of implying the entire roof was reviewed. A map with clear labels can guide future repairs and make it easier for the owner to ask a focused question about a particular section. Related planning may include Fox Field industrial corridor.
Determine whether a leak is local or recurring
Water entry may follow a seam, penetration, wall transition, or drainage path before it reaches the interior. Compare the reported time and location with weather, process activity, equipment service, and prior patches. On the roof, check nearby membrane condition and transitions rather than concentrating only above a stain. Moisture survey results, test cuts, and visual inspection should be described separately so the reader understands the evidence behind the diagnosis and any remaining uncertainty. Related planning may include Lancaster Business Park.
When the opening is isolated, define a repair that restores the actual detail and protects its tie-in. If symptoms recur across multiple roof zones, investigate whether attachment, drainage, movement, or previous work has created a broader issue. A scope should show the affected boundary, surface preparation, compatible materials, and closeout check. If concealed damage could widen the repair, state the process for review and approval before removal begins. Related planning may include commercial roof repair.
Account for equipment supports and trade work
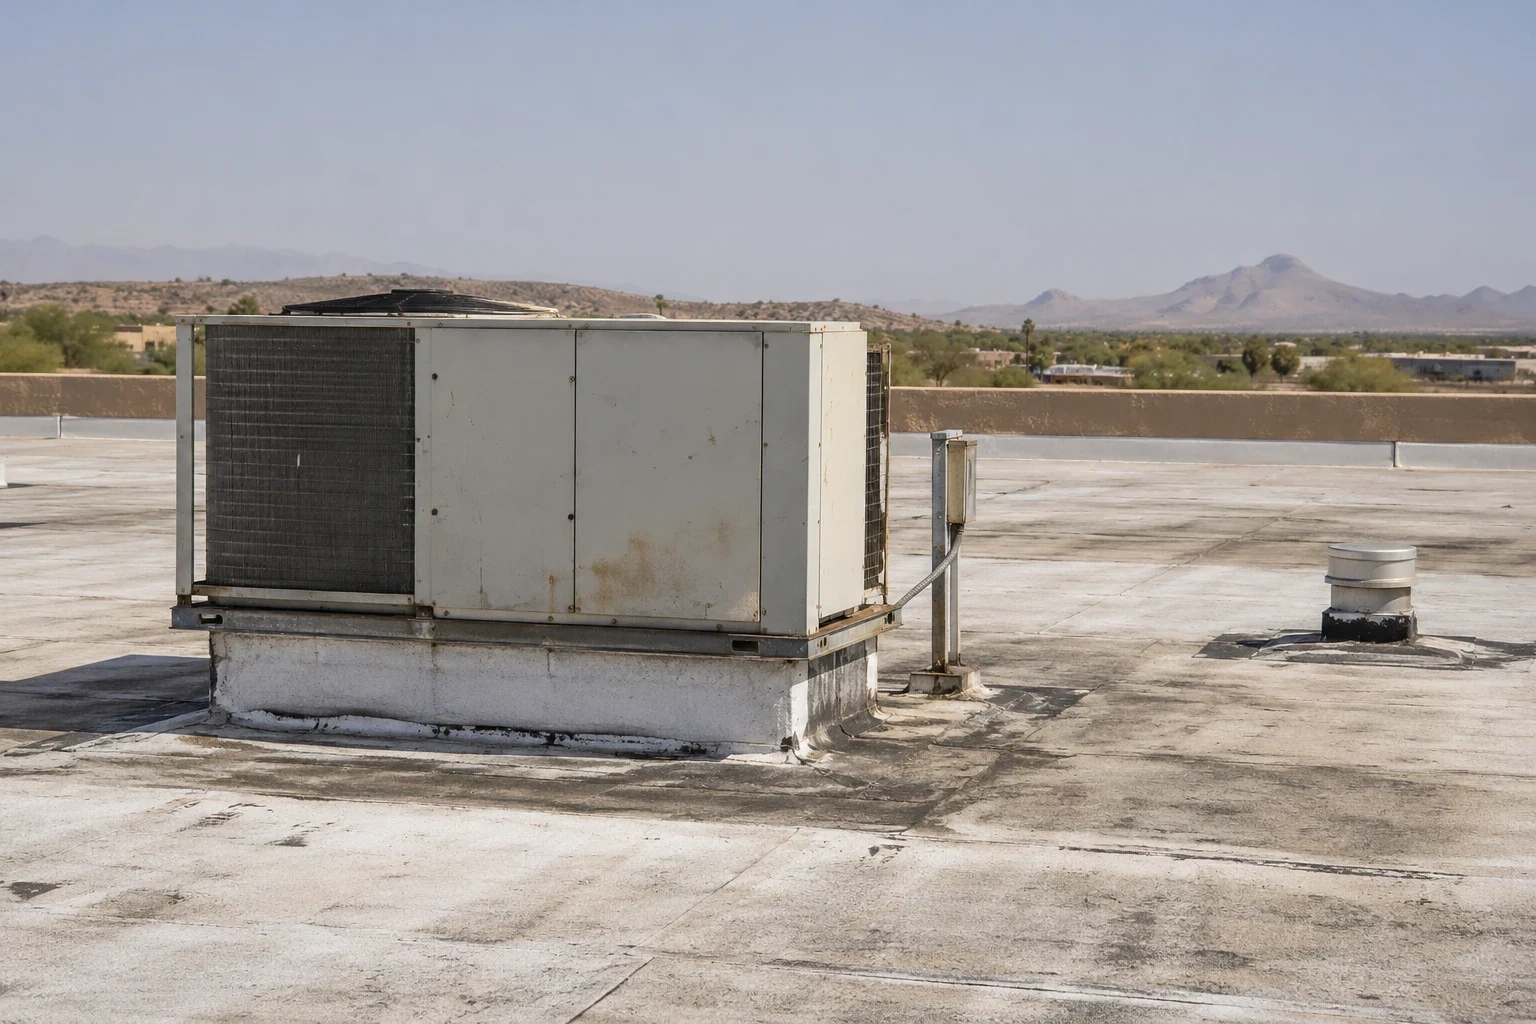
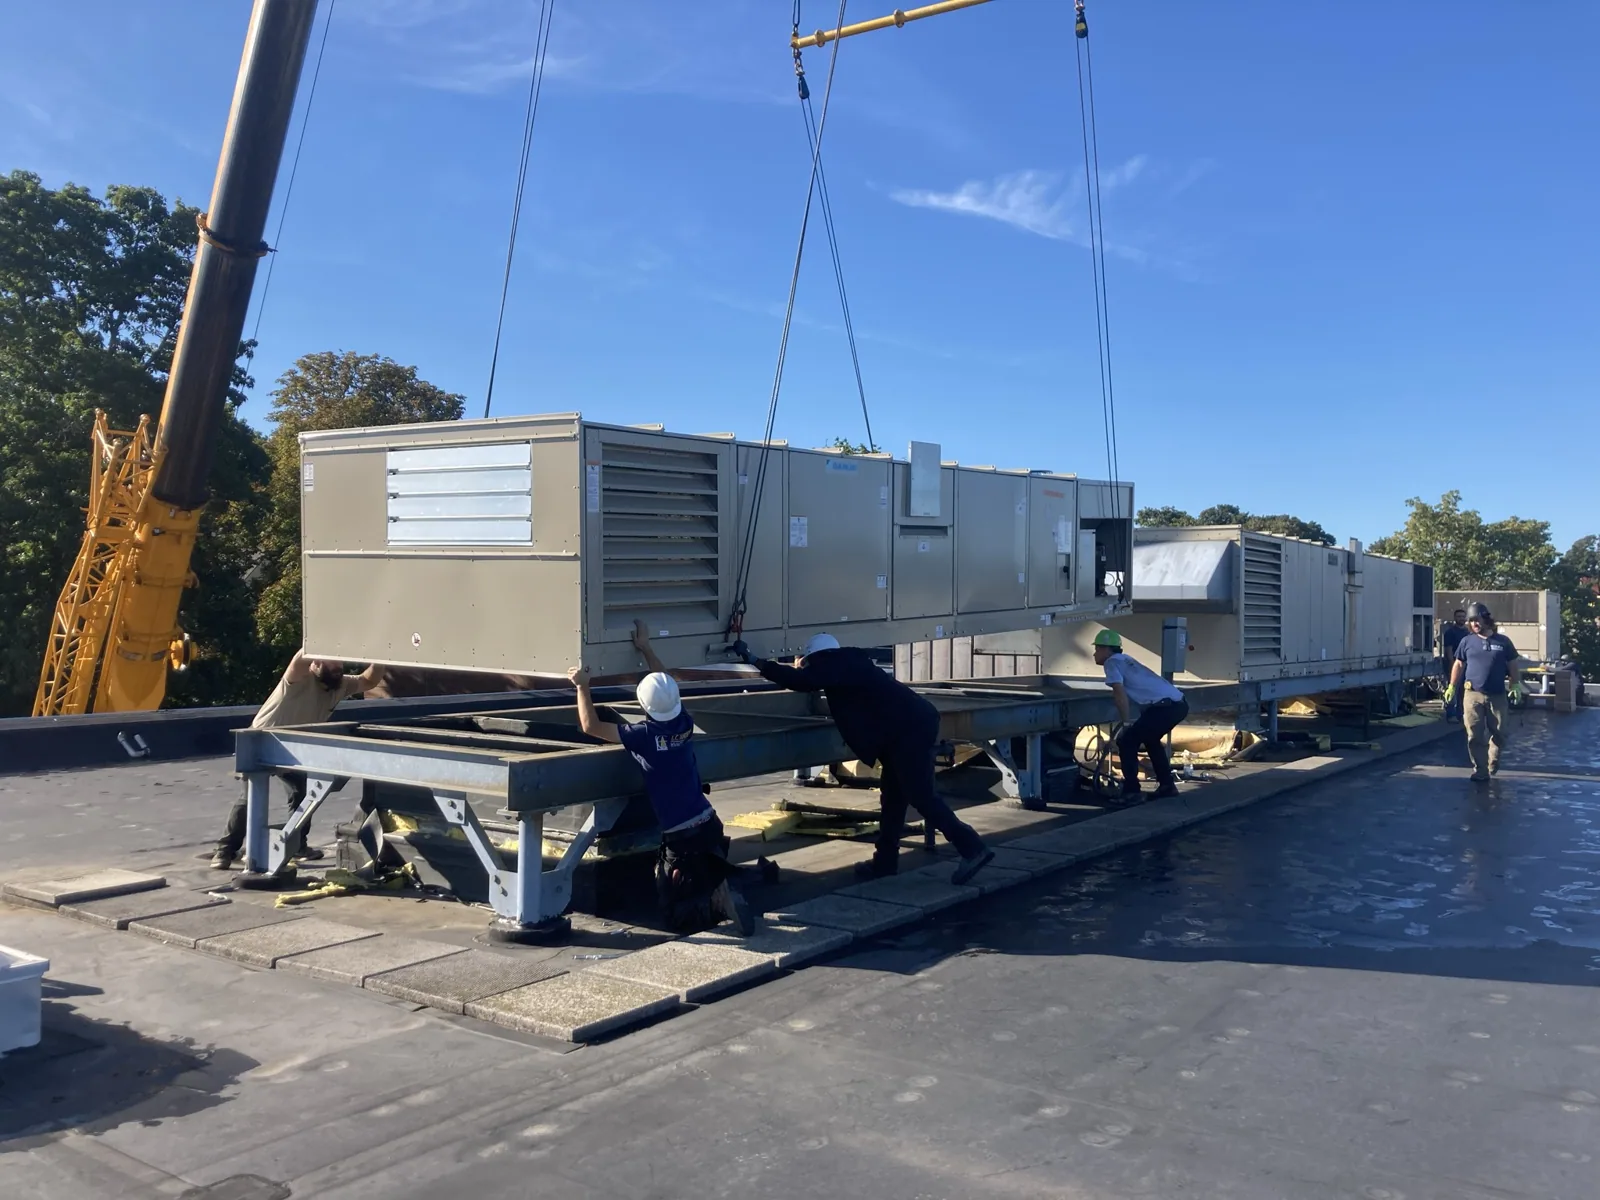
Fans, vents, piping, ductwork, cable supports, and rooftop units can create penetrations and load points that require special attention. We inspect the curb, flashing height, fasteners, support condition, and drainage around the equipment base. Identify which components are part of the roof and which belong to a mechanical or electrical vendor. The work plan should specify who disconnects, protects, moves, or reinstalls equipment and how the roof is kept watertight during that sequence. Related planning may include roof equipment curb and support work.
Prior service work may have left abandoned curbs, unsealed fasteners, or membrane cuts hidden under equipment. We record visible changes and photograph a detail before covering it. Where repeated access damages the surface, discuss a defined service route or protection system with the building team. The solution must suit the roof assembly and maintenance pattern; simply adding material under every path can trap moisture or complicate future repair. Related planning may include roof asset management.
Check runoff at drains, scuppers, and edges
A drainage review follows water from field slopes toward the outlet and overflow route. Look for debris, sediment, ponding marks, collapsed strainers, and areas where equipment blocks flow. Lancaster's seasonal rainfall can be brief but intense, so the condition of a drain or scupper should be documented even when the inspection takes place in dry weather. If water is held by a structural or slope problem, separate that concern from a simple obstruction and recommend the appropriate evaluation. Related planning may include flex industrial roofing.
Industrial buildings may have long perimeters, parapets, and joints where a small discontinuity can admit wind-driven water. Inspect coping, edge metal, counterflashing, expansion joints, and interfaces with walls. Record whether corrosion, loose attachment, open seams, or sealant failure is present, and note which elevation needs attention. A repair estimate that names the specific transition is easier to verify than a broad allowance for all edges around the building.
Plan maintenance around evidence and operations
Prioritize active interior damage and conditions that threaten equipment or inventory, then schedule preventive corrections and longer-range planning. We explain why each item is urgent or deferrable, identify access dependencies, and note whether more investigation is warranted. That gives a facility manager a practical sequence instead of a flat list of defects. Weather, production schedules, and the availability of trades can then be considered against the documented roof condition.
After repair, retain the marked plan, before-and-after photographs, material data, warranty information, and any test results. Document where the crew stopped and what remains open. If managers oversee multiple sites, use a common report structure while preserving separate records for each roof. Follow-up after rain or equipment work can determine whether the repair remains sound and whether a new penetration or service route has changed the condition.
When the roof serves a process building, even a short interruption can affect production or stored materials. Ask operations whether ventilation, intake air, exhaust, or power can be interrupted and establish approval contacts before the crew opens a roof section. Protect interior assets that sit below the planned work and keep an alternate dry-in method available if weather shifts. A daily closeout should confirm all openings are protected, drains are clear, tools are removed, and the next shift understands any temporary restriction. These checks are useful even when a repair is limited to one curb or seam. Before work is priced, identify whether fire watch, hot-work permits, or equipment isolation applies, and name who can release those controls. A short review with the facility contact can prevent a crew from arriving before the required approval is available.
Commercial Roofing Questions
What does the 84.72-acre figure represent?
It is the area listed for North Valley Industrial Center in the city inventory, not the size of an individual roof or a promise of service at a particular property. We define service and scope at the building level.
Can roof access be coordinated with plant operations?
Yes. We confirm access rules, escorts, safety orientation, production constraints, and equipment dependencies with the facility contact before setting the work sequence.
How should we prioritize several roof defects?
First address active water entry or conditions threatening people, equipment, or inventory. Then rank remaining items by spread, consequence, access, and the evidence needed to decide whether broader work is justified.
Do you inspect the equipment on the roof?
We document roof-facing conditions around equipment, including curb flashing and penetrations. Service or repair of the equipment itself belongs to the responsible mechanical or electrical contractor.
What is included in a roof repair closeout?
The record should identify the location and boundaries of completed work, include photographs and material details, and list any unresolved conditions or recommended follow-up.