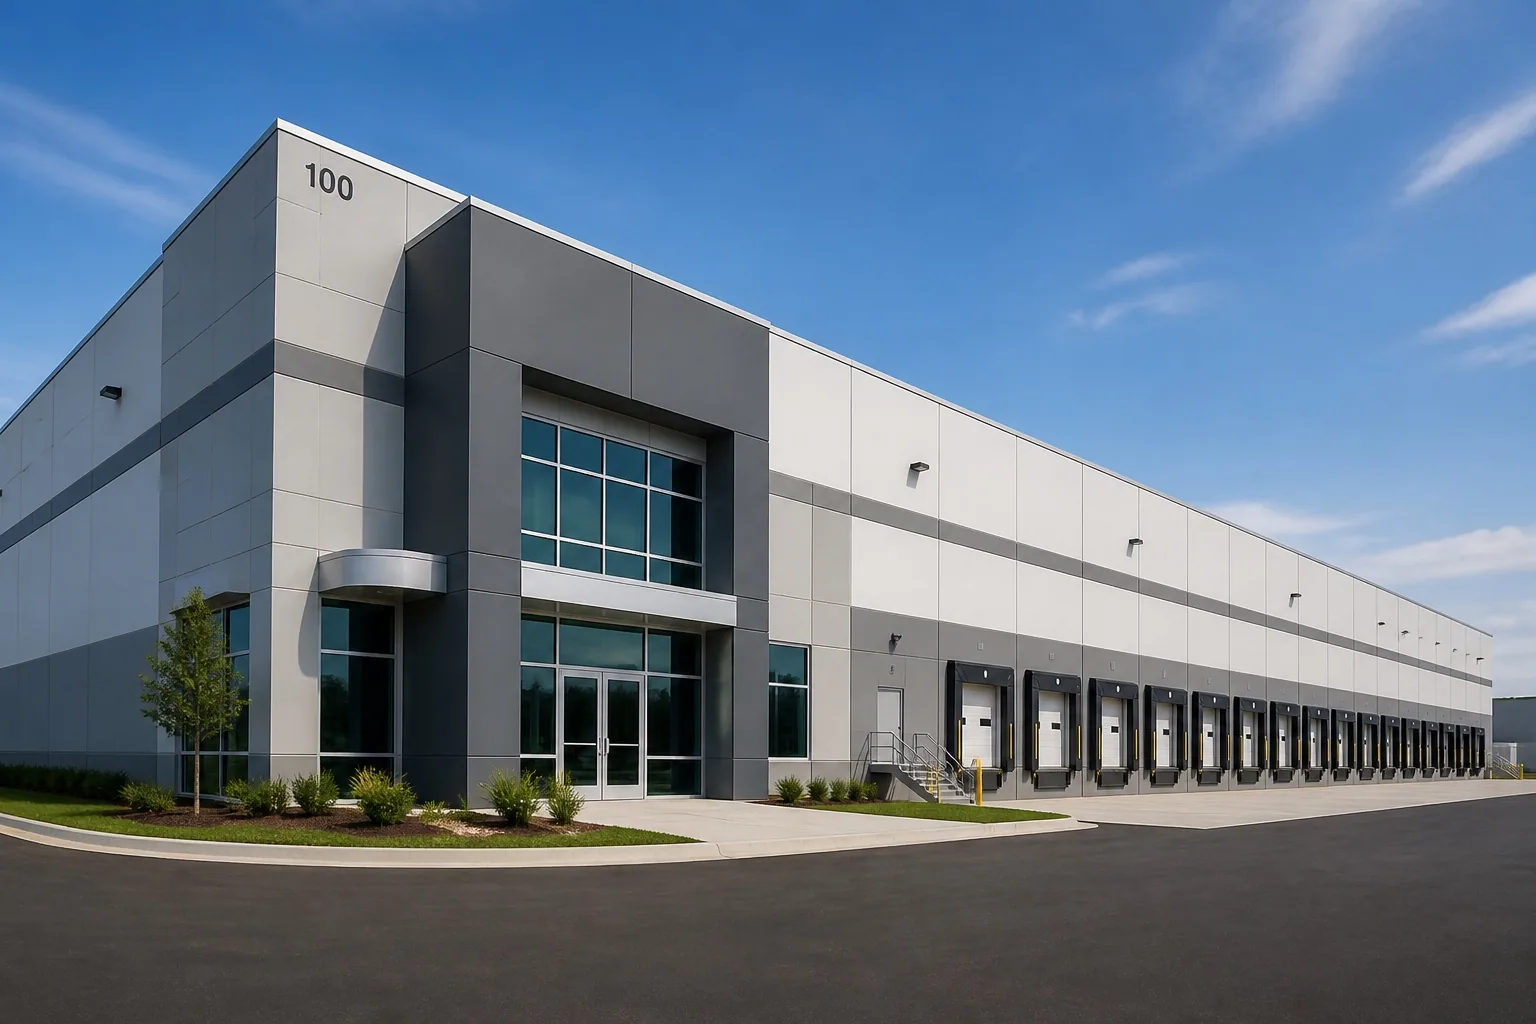
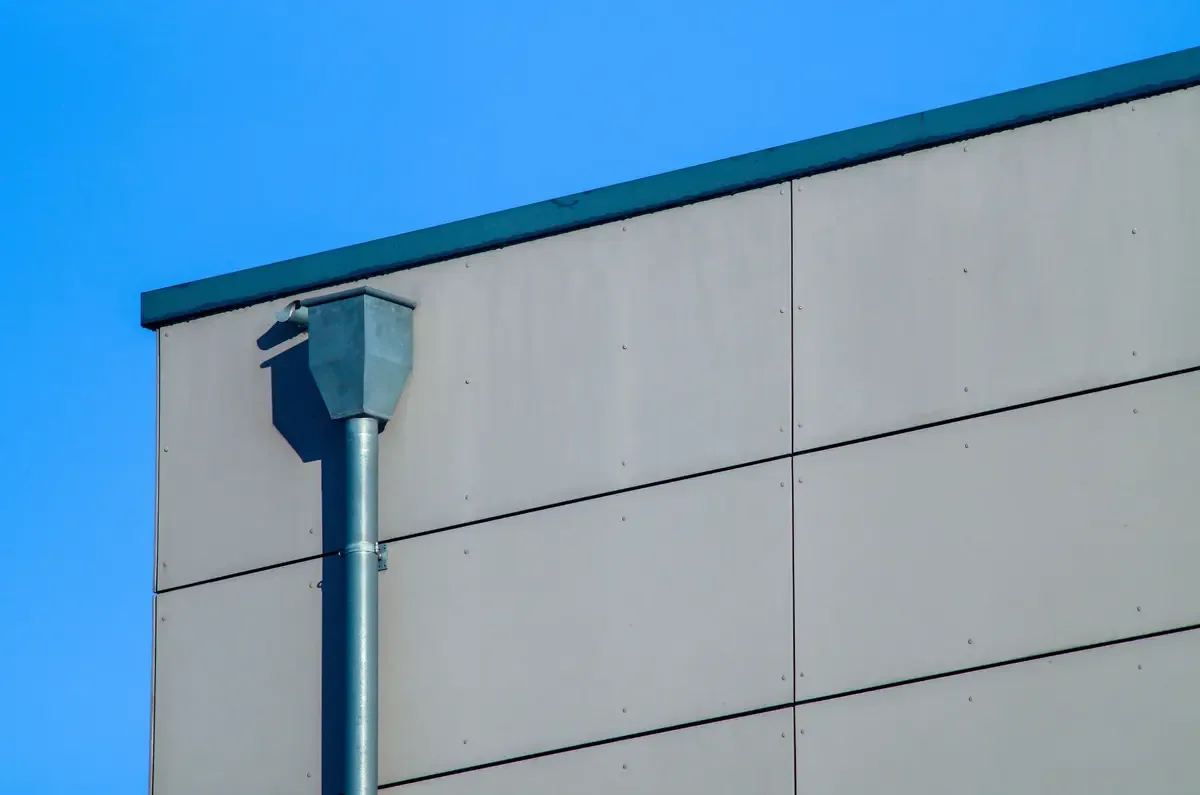
A leak near a flex building's office suite may have a different roof path and interior impact than water above its production or storage bay. These properties combine work areas with different ceilings, equipment, and access patterns. We inspect the roof assembly over the reported zone, compare it with seams and penetrations, and document what is confirmed. The repair plan identifies which tenant or operation sits below the work and where materials can be staged.
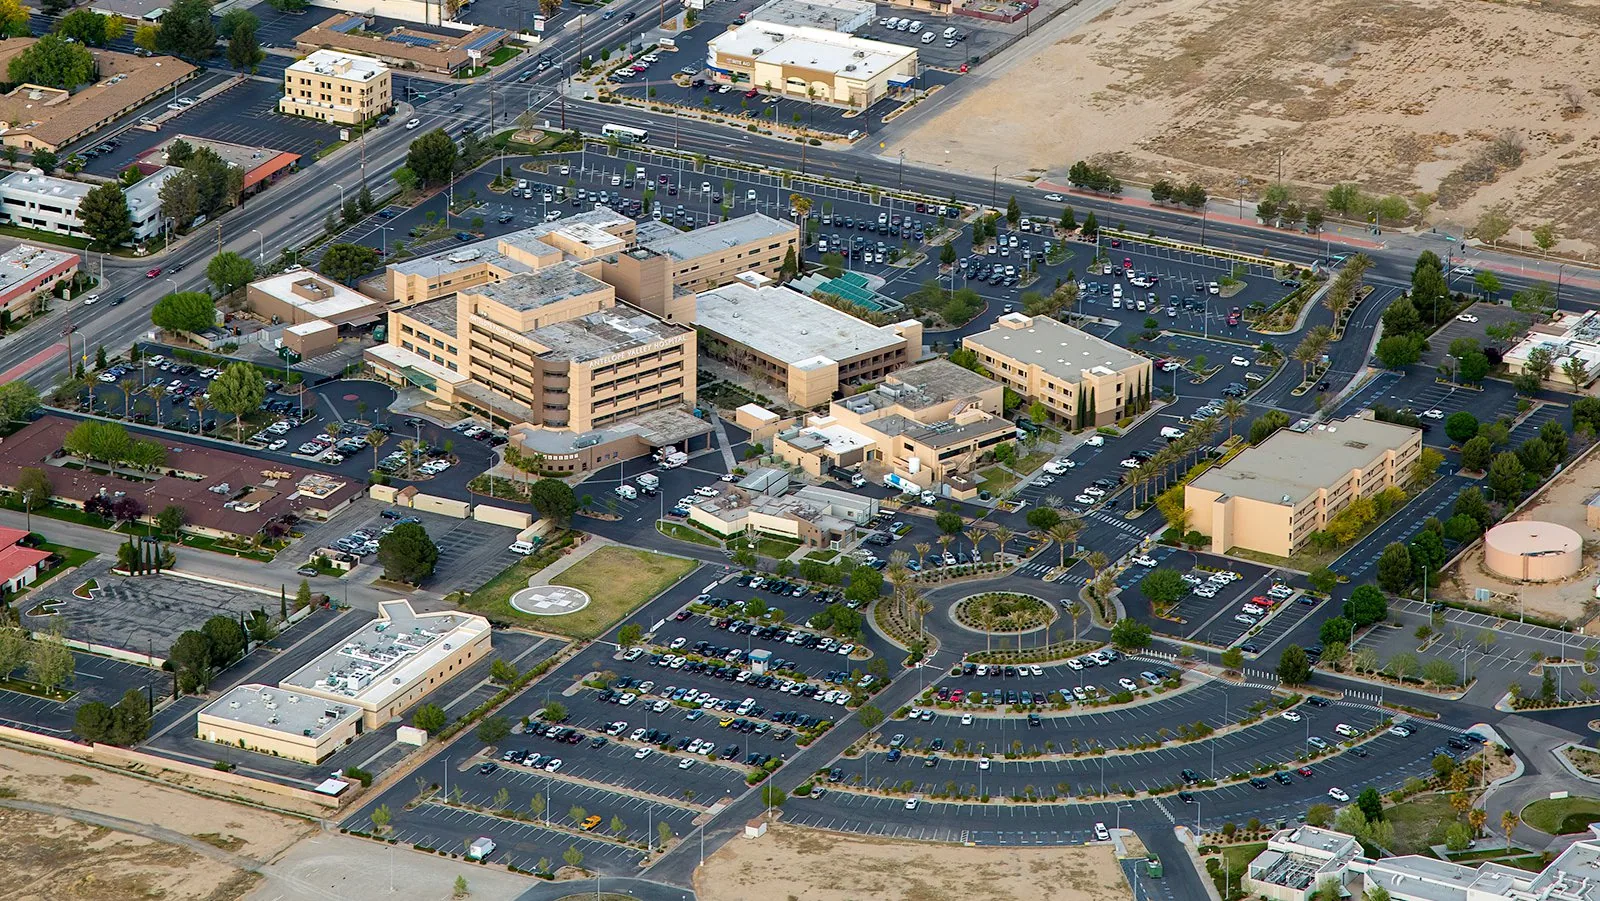
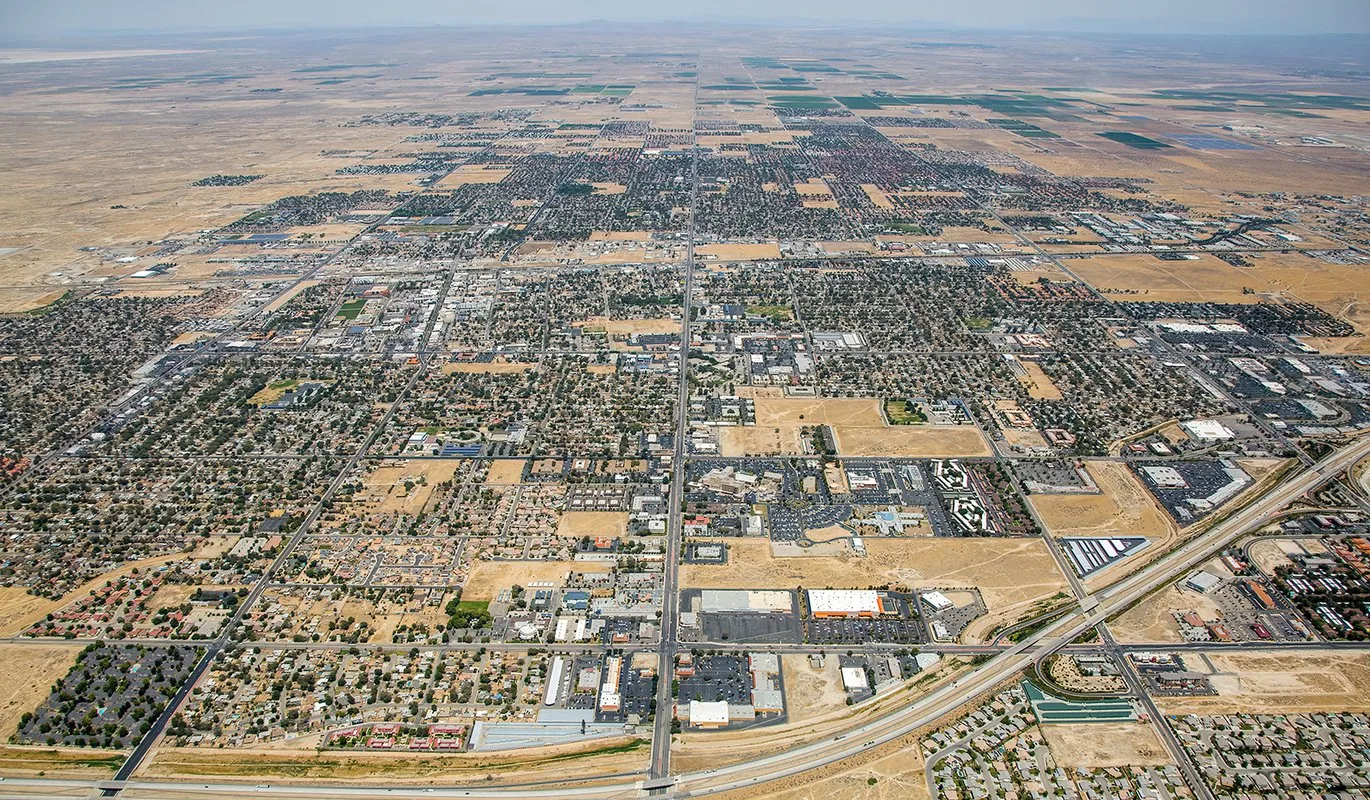
Lancaster's city inventory classifies the Fox Field Industrial Corridor as medium/light industrial and identifies North Lancaster Industrial Center as heavy industrial. This mix supports buildings with differing production and office layouts. A property-specific inspection is needed to identify the roof assembly, tenant divisions, and limits for occupied work.
Map Conditions Across Mixed-Use Space
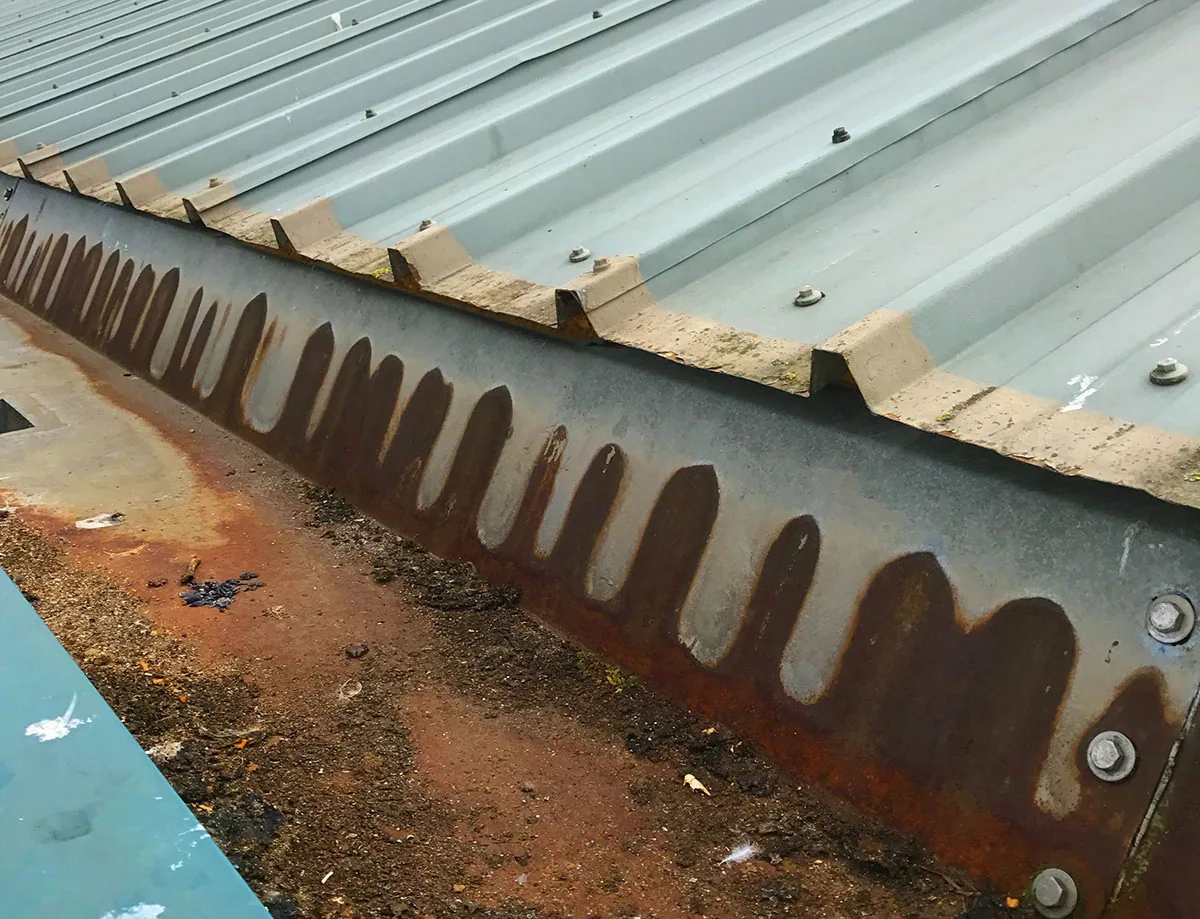
The interior boundary between office and industrial space may not follow the roof structure. Water can travel along a purlin, deck joint, or insulation seam before becoming visible in a finished office or assembly area. We note the reported room or bay, dates and conditions, then trace likely routes through the roof plan. Inspection covers seams, wall transitions, skylights, curbs, and previous repairs. Targeted testing can clarify the wet boundary if surface observations leave it uncertain.
A useful record identifies which tenant areas sit below the work and where access was available. It also separates tested zones from areas that remain closed or inaccessible. A commercial roof inspection can establish a roof-wide baseline; the repair scope may focus on a single tenant area when evidence supports that boundary. The property manager can then coordinate interior access without assuming every suite shares the same condition.
Inspect Transitions Between Tenant Improvements
Flex facilities are often adapted as occupants change. A new exhaust duct, plumbing stack, skylight, or HVAC unit can leave a roof opening or altered curb where the original construction had none. We compare visible details with recent tenant-improvement records and inspect the flashing, fastening, and adjacent membrane. If another trade will move equipment, the work order should identify who protects the roof and closes the opening when that work is complete.
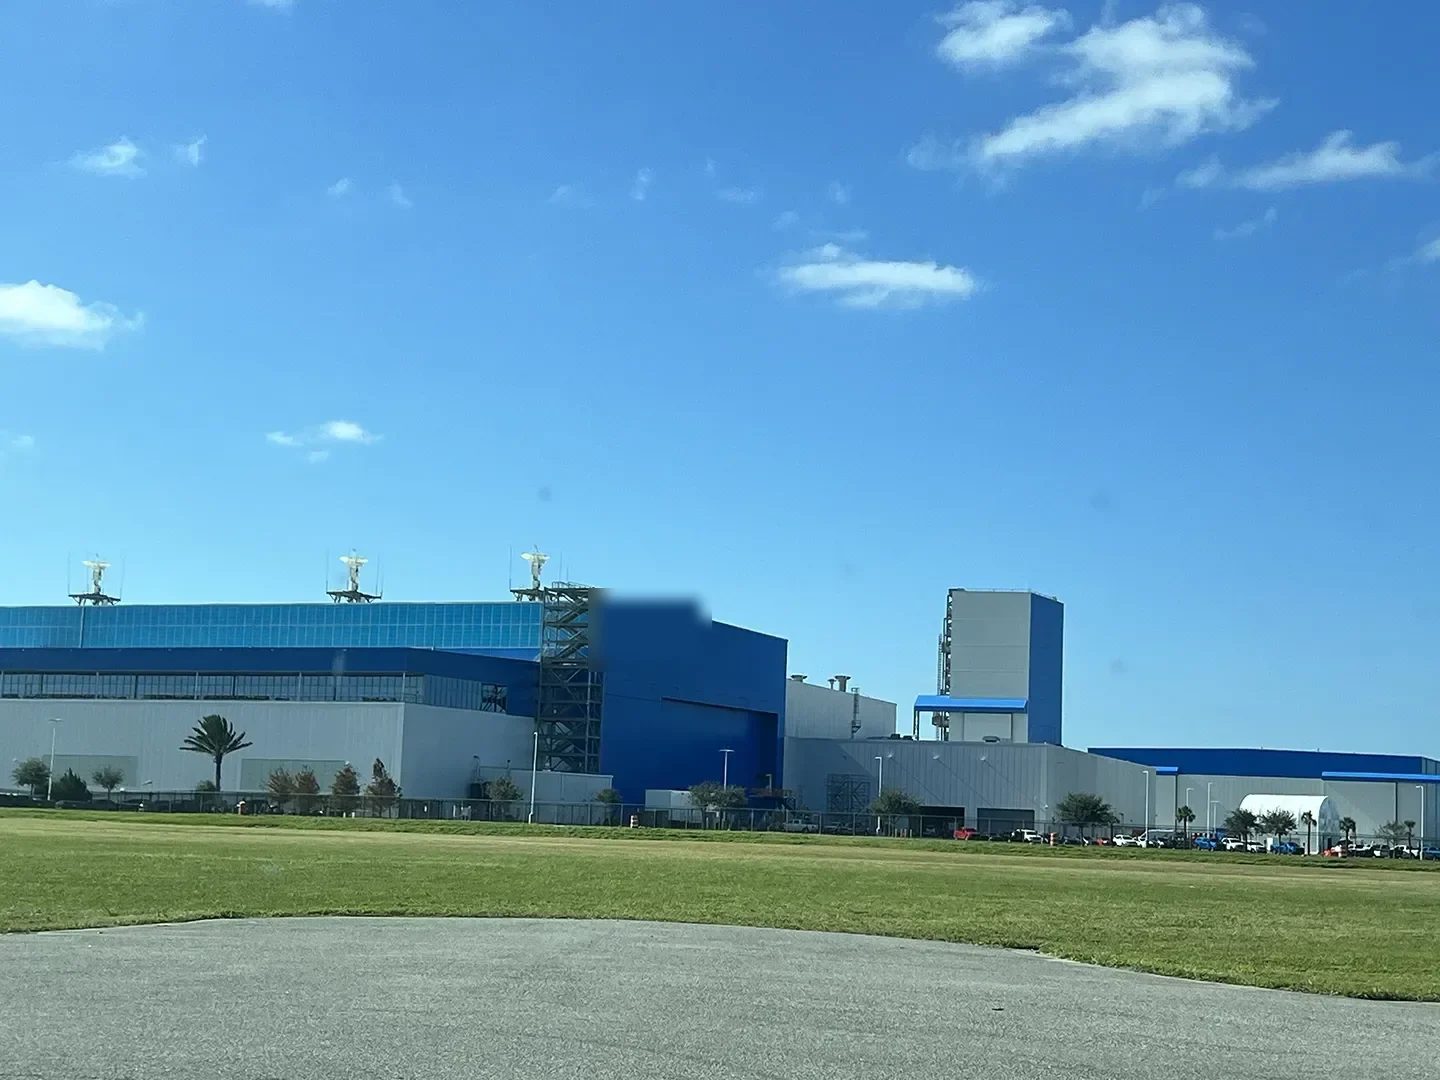
Some buildings pair a conditioned office area with a high-bay shop or storage zone, and the roof may have separate elevations or systems. We inspect each transition and drainage change on its own. That helps keep a local repair from bridging incompatible materials or directing runoff toward a tenant wall. The report records roof conditions and proposed details in language a facilities manager can compare with the work performed below.
Coordinate Tenants and Building Operations
Before mobilization, the manager can identify tenant hours, shipping access, production shutdowns, visitor entry, and any restricted areas. We agree on ladder or hatch access, equipment staging, lift routes, and the protection needed beneath an opening. If a repair affects an occupied office or production floor, the scope states what space may need to be cleared and when. These details let tenants prepare without being surprised by a blocked bay or interior work area.
A flex building can contain more than one business with different service windows. Manufacturing roof scopes may prioritize production continuity and process equipment, while a distribution-center plan may focus on dock and vehicle access. The flex property's work sequence needs to reflect its actual use mix. We also identify whether separate tenant work orders are needed for interior protection or equipment changes. For phased work, each roof bay should have a defined temporary tie-in and inspection point before crews leave for the day. This protects the building if a tenant operates overnight or the weather window changes. The day-to-day contact should know which areas remain accessible and how safe entry will be restored.
Follow Drainage Across Elevation Changes
A two-level or stepped roof can send water from an upper section to a lower membrane, canopy, or wall. We inspect the outlet and overflow, then follow the drainage path across each transition near the report. Debris at an upper drain, a worn lower-roof seam, and a failed wall flashing require different corrections. The assessment notes whether runoff reaches the intended discharge and whether the low section has ponding or blocked access.
At William J. Fox Field, the yearly precipitation normal is 6.81 inches, and the usual wet period centers on November through March. Even a low annual total can create a short, concentrated drainage test. Drain and scupper work addresses a confirmed outlet condition; any separate transition or membrane repair should have its own line in the scope. That split helps the manager plan separate work zones and future checks.
Choose a Scope for the Affected Roof System
A repair may fit when a failed seam, curb, or transition is isolated and the surrounding substrate remains sound. Testing may show that moisture has moved into adjacent bays, requiring a larger removal boundary. A recover should be evaluated against existing layer condition and attachment. Replacement becomes a broader option when failures recur across different roof zones or deck condition changes the assembly. We map each finding and state the evidence behind the recommendation.
Capital decisions for flex properties may need to distinguish one tenant area from the rest of the building. A replacement assessment can phase work by section; a recover review can test whether a new layer is suitable. Regular maintenance can track transitions and drains after tenant changes. The proposal identifies excluded areas, coordination responsibilities, and conditions that may alter work after opening.
Connect Tenant Changes with Roof Records
The property file should pair each roof zone with the tenant or operation below, equipment changes, repair photos, and testing performed. This gives the manager a way to connect a later report with a lease improvement or prior work order. We note where temporary protection was installed and whether the completed repair needs monitoring. Areas that were not inspected remain visible in the record so a later decision is not based on an untested assumption.
At turnover, the manager can collect rooftop changes from the outgoing tenant and check whether penetrations, curbs, or service paths were altered. That review may identify details needing inspection before another occupant moves in. When water is reported, send the current roof plan, tenant layout, and repair history so the visit can focus on the affected bay. The result should be a scoped condition and a safe work sequence across the mixed-use building.
Commercial Roofing Questions
Can a flex building stay partly occupied during roof work?
Often, when the repair zone, tenant access, noise, and protection below are coordinated. The plan identifies affected areas and any temporary closure before work begins.
Do all suites in a flex building share the same roof problem?
No. Different elevations, tenant improvements, equipment, or roof materials can create separate conditions. Each roof zone should be inspected and documented before expanding the repair.
What tenant records help diagnose a roof leak?
Recent improvement plans, equipment changes, maintenance tickets, and the affected suite or bay can help trace the roof route. Field inspection confirms which detail needs correction.
Should tenant improvement contractors be involved in roof repairs?
They may need to coordinate when their work changed a penetration, curb, or rooftop service path. The roofing scope should identify the interface and who will restore each affected detail.
When does a flex roof need full replacement review?
Review that option when testing or repair history shows recurring failure, moisture across multiple zones, or deck concerns. A building-level map helps separate widespread conditions from isolated tenant-area repairs.