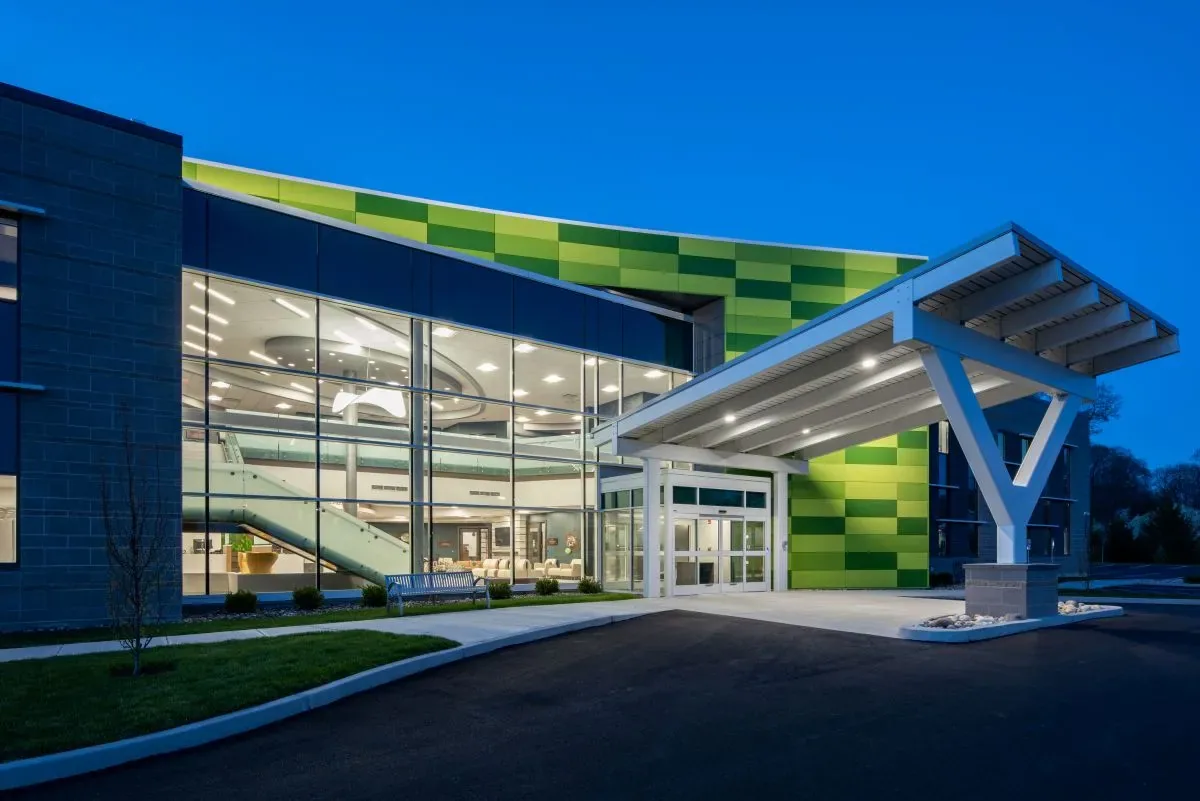
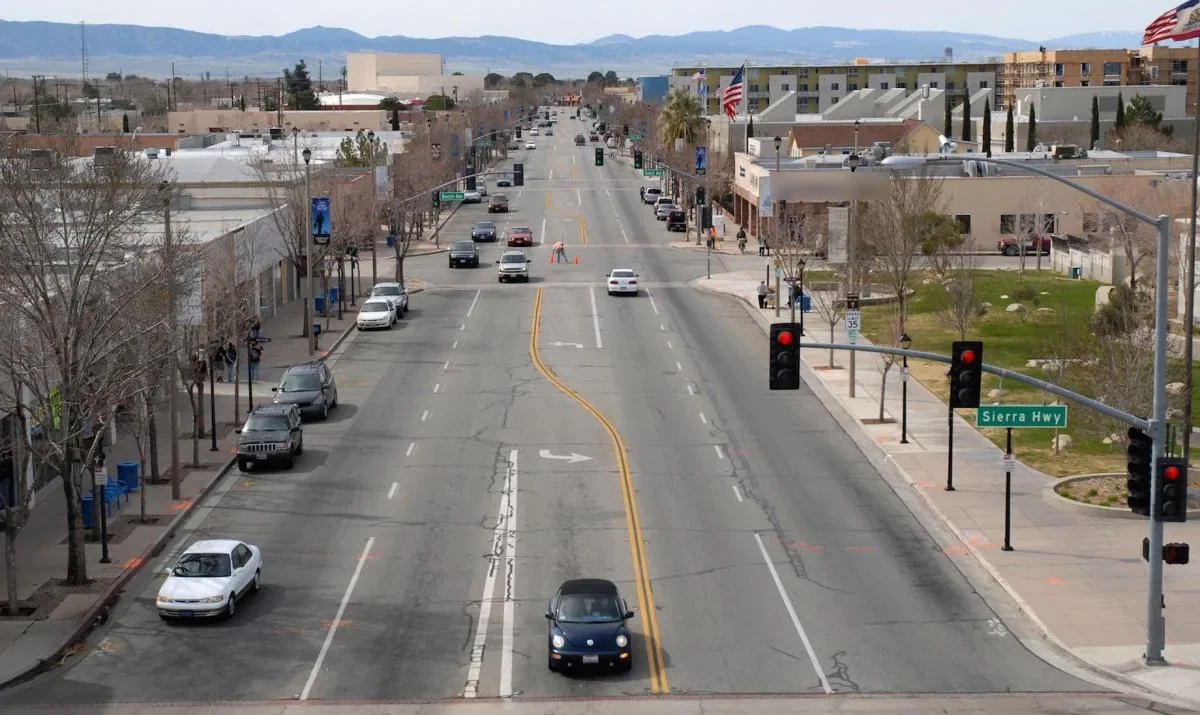
A medical-office roof has to protect rooms that may stay in use while a leak is traced or a repair is opened. Lancaster Health District surrounds Antelope Valley Hospital and divides into Edge, General, and Core subareas. Medical offices and services are typical allowed uses, alongside supporting commercial and residential activity. That mix calls for a scope that starts with the actual building, the people below the work, and the roof zones that can be reached safely.
We map the reported concern, inspect the membrane field and transitions, and document where the repair should begin and stop. A clear record helps an asset manager coordinate access, compare a targeted repair with broader work, and keep maintenance decisions tied to the roof assembly rather than to a room name alone.
Map the leak against occupied rooms
Start with the room, suite, date, and conditions surrounding the report. A ceiling mark in a treatment or office area gives the inspection a starting point, but water can travel along insulation, a deck joint, or a pipe before it appears indoors. We compare the interior location with roof plans and inspect nearby seams, drains, curbs, wall transitions, and prior patches. Photographs should show both the close detail and its position in a roof zone so facilities staff can direct follow-up without reopening the same search.
Health District planning includes medical offices and services, so access and interior protection can affect the order of work. Confirm which areas remain occupied, whether equipment must keep operating, and who can approve a temporary closure below a test opening. A commercial roof inspection can record observations by zone, while a medical-office roof assessment can focus the walk on penetrations and service routes. Each finding still belongs to the inspected building and assembly.
A site briefing should identify who can open roof hatches, escort the crew, and receive notice if a test opening becomes necessary. Mark the interior area below the proposed work and agree on dust control and temporary protection before removing material. If patient or staff movement crosses the ground-level work zone, map an alternate route and specify how barriers will be checked during the shift. These decisions let the roofing scope proceed without treating building access as an afterthought.
Check transitions before expanding the repair
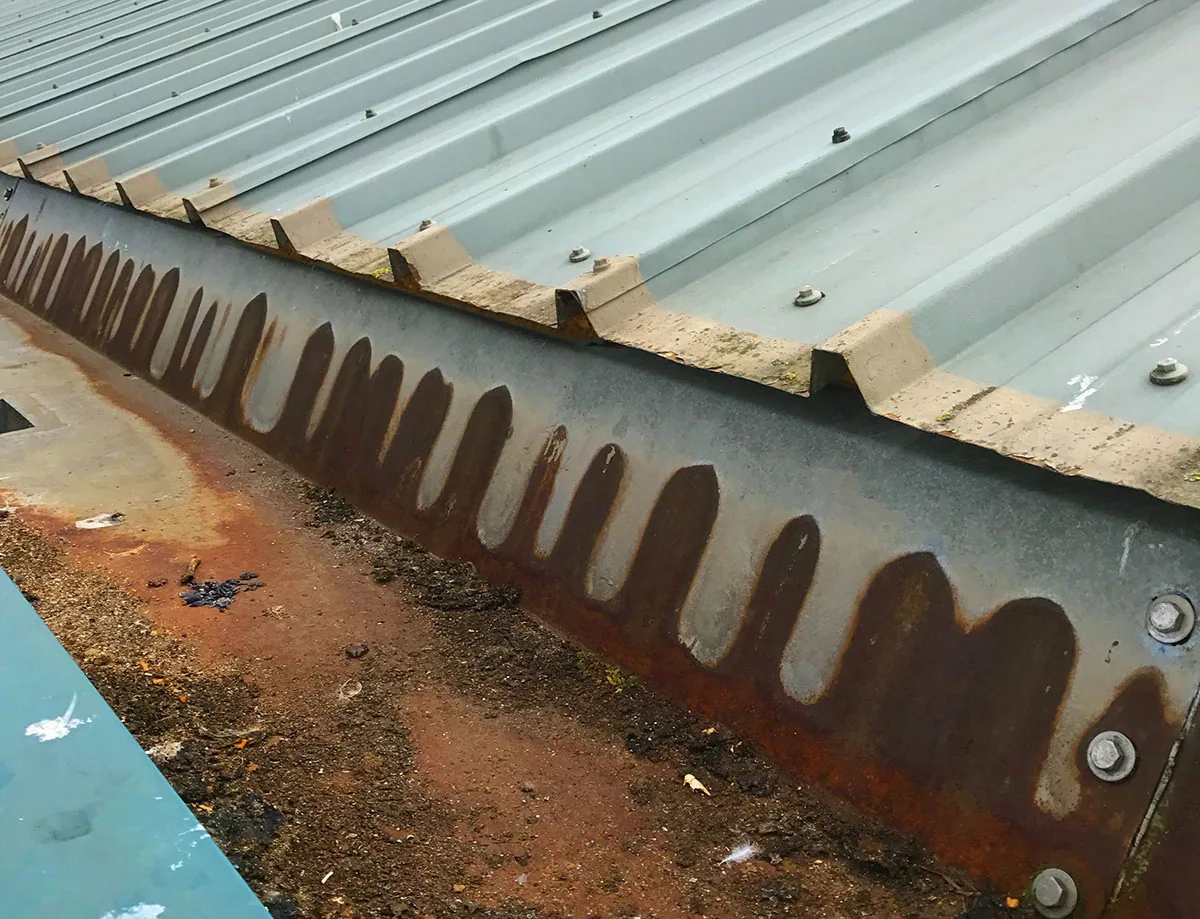
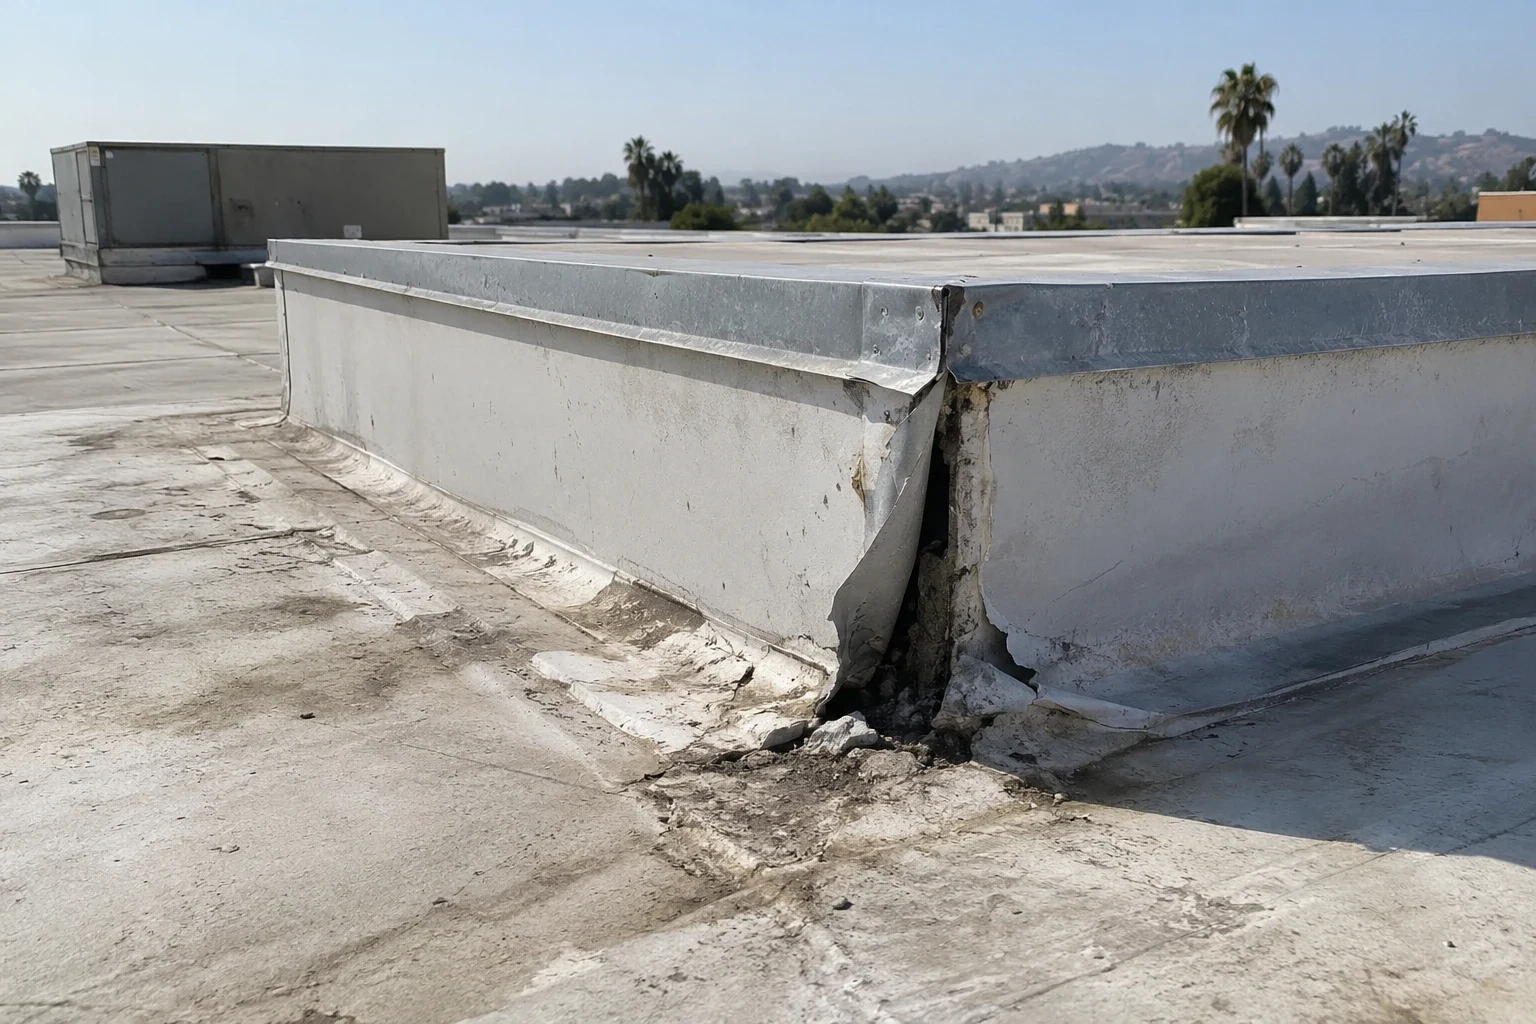
At a medical property, roof equipment, piping, and later service work can leave several interfaces to inspect. We check curb corners, pipe boots, conduit supports, field seams, edge terminations, and drains for an opening that connects to the reported water path. If the mark is near a wall, follow the flashing from the membrane up the vertical surface and inspect the termination. A wet insulation reading may justify more investigation, but the repair boundary should follow the confirmed condition rather than a broad assumption about an entire wing.
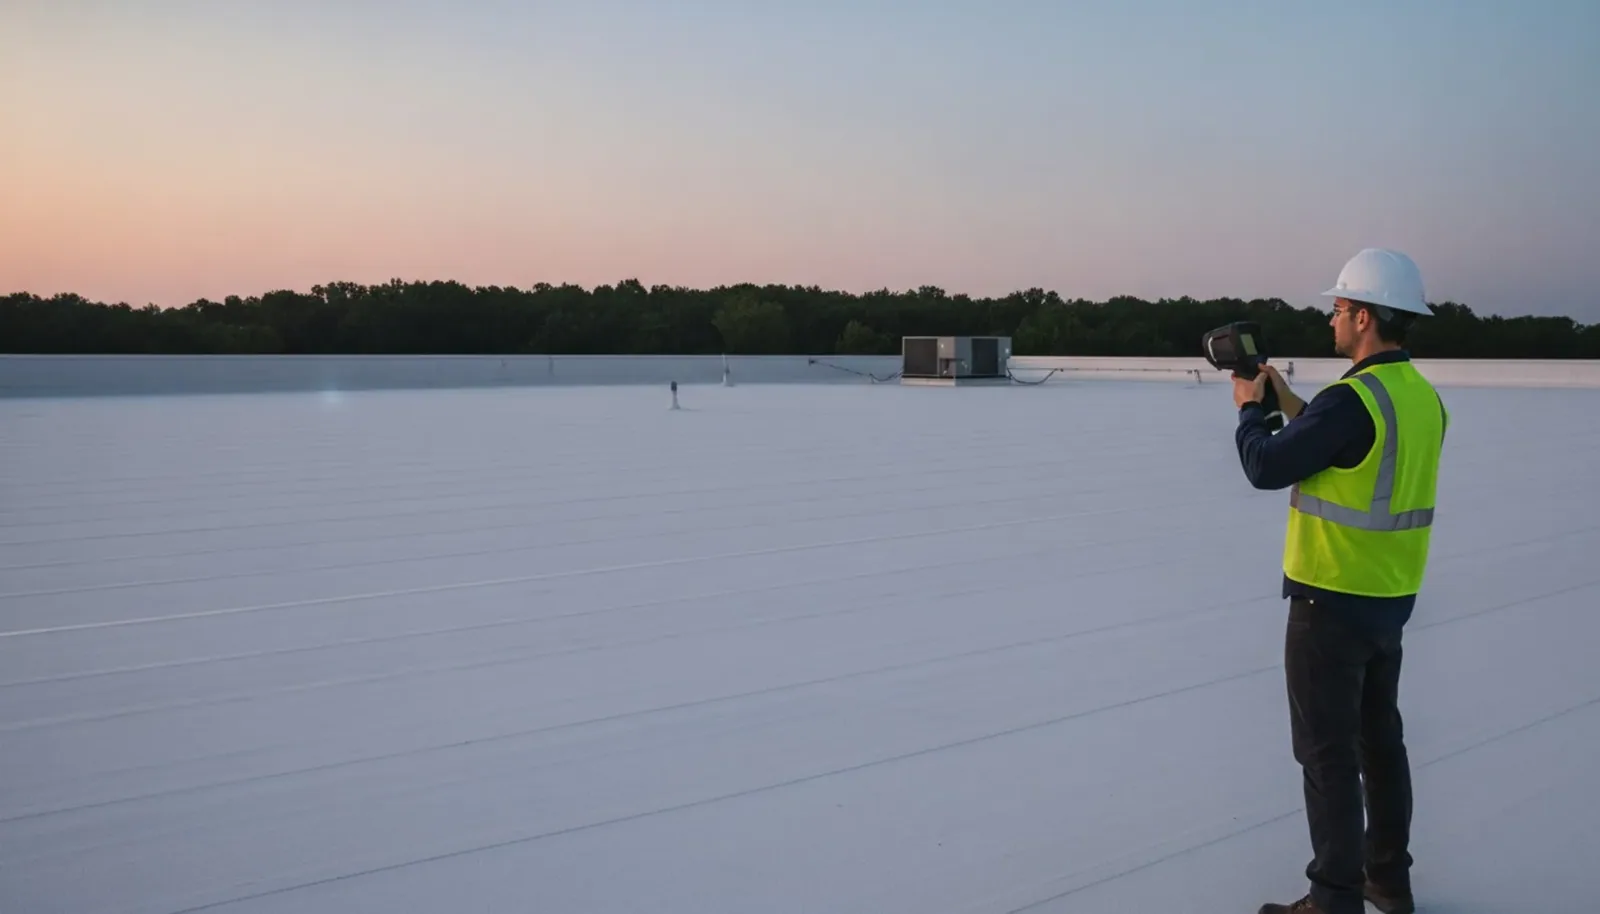
When water is active, protect the interior and document the temporary measure separately from permanent work. A leak repair assessment can establish the visible entry detail and note whether a test cut is needed. If the opening exposes wet board or deteriorated deck, pause for photographs and approval before enlarging removal. A moisture survey may help prioritize test locations across a larger area, while a flashing repair needs a sound tie-in at the wall or curb.
Cost and duration change with the number of details, access to the affected roof zone, material compatibility, and whether removal reveals wet insulation or deck damage. A small patch can become a larger repair when the receiving surface is no longer sound. We identify the condition that changes the scope and return that decision to the owner before adding work. On occupied medical-office property, include setup, interior protection, and cleanup in the sequence so the visible repair is not the only part of the estimate.
Account for Lancaster’s heat cycle
Lancaster’s William J. Fox Field normal August high is 97.8°F, and July averages 31 days with highs of at least 90°F. Repeated heat expands exposed membrane, sealant, and metal at different rates. On a roof walk, inspect lap edges, termination bars, curb corners, and patches that have been exposed through several hot periods. The January normal low is 31.3°F, a large seasonal change from July’s normal low of 67.2°F. That movement makes a tight detail and a stable substrate important when repair materials are selected.
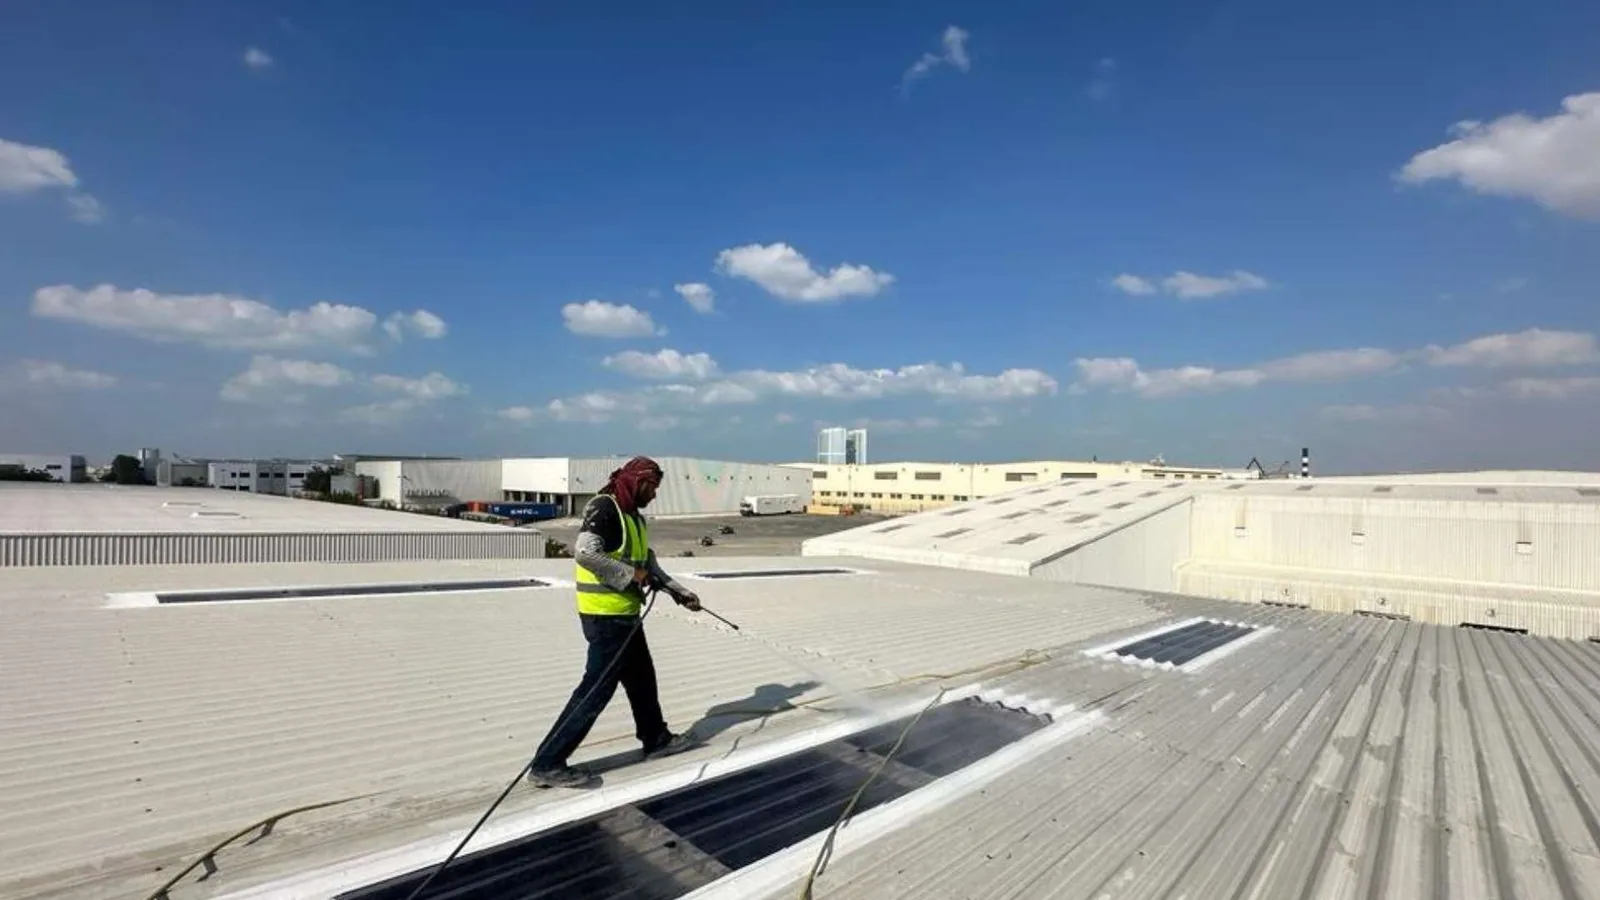
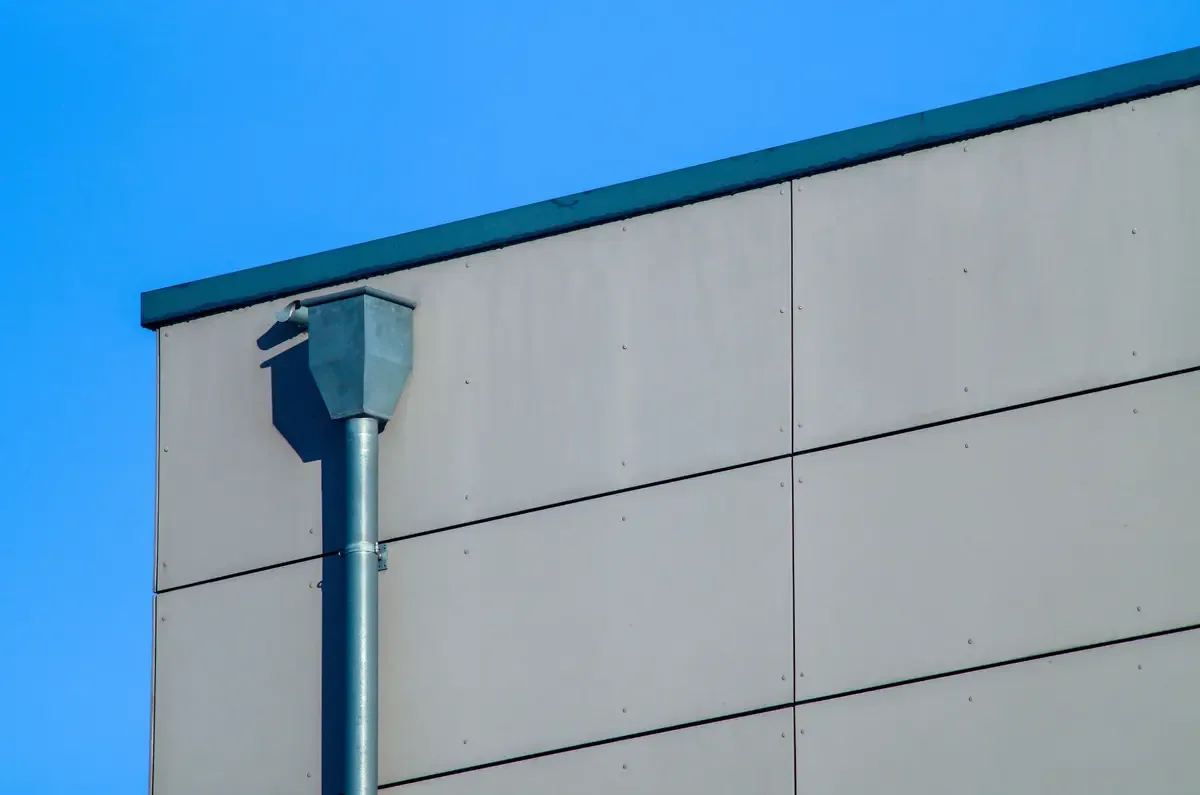
Heat also affects work timing and material handling. Before coating or adhesive work, confirm that the surface and weather fit the product requirements; a hot roof does not make a damp or weak substrate ready. Include the installation window, protected access, and closeout check in the scope. For drainage, Lancaster's yearly precipitation normal is 6.81 inches, with the larger share falling from November through March. Even a short storm can test a restricted outlet. A drain and scupper review can check the path before the wetter period.
A useful maintenance entry records the roof zone, the condition found, and what was done to correct it. Note whether a drain was clear, whether sealant or a patch moved during the heat cycle, and whether rooftop service changed a curb or support. The next visit can compare those observations instead of starting from an unlocated work order. For larger properties, keep recurring issues separate from one-time event repairs so reserve planning reflects the assembly’s actual condition and the remaining work.
Compare repair, restoration, and replacement
A localized repair can make sense when the failure is defined, the surrounding membrane remains attached, and the substrate can accept a compatible tie-in. Restoration needs a broader check of moisture, drainage, seams, edge attachment, and coating compatibility. Replacement may warrant comparison when water has reached multiple areas, recurring movement has opened repairs, or concealed layers prevent a reliable bond. We set out what was observed, what was tested, and what would change the recommendation, so the owner can compare immediate work with a capital decision.
For owners coordinating Lancaster Health District and Enterprise Business Park properties, keep separate roof records even when the same manager oversees both. An inspection should name the building, roof zone, material, repair limit, and any access restriction. The Downtown Lancaster Commerce District is another distinct planning area; keep its roof condition record separate. A maintenance visit can revisit drains and exposed details after other trades have worked on the roof. That history helps distinguish a recurring defect from a new event.
Commercial Roofing Questions
How should a leak report from a medical office be prepared?
Record the room or suite, the first date noticed, and whether water appeared during rain or after rooftop service. We compare that report with roof features and note the inspection boundary before recommending an opening or repair.
Can roof work proceed while medical services remain open?
The sequence can be planned around occupied areas when roof access, interior protection, noise, and equipment needs are known. We confirm the affected zone and work window with the facility contact before mobilization.
What does the Health District name mean for a roof inspection?
Lancaster Health District is a multi-subarea plan around Antelope Valley Hospital, with medical services and supporting commercial and residential uses. We inspect the actual property and do not infer its roof assembly from the district designation.
When is moisture testing useful?
Testing can help define the next step when stains, repair history, or visible conditions suggest concealed wet material. We identify the test location and limits, then use the result to set a repair boundary or recommend further investigation.
What should the closeout record include?
Keep the repaired roof zone, preparation, materials, tie-in, date, photographs, and any remaining access restriction together. A clear record lets facilities staff compare later leak reports with the completed work.