A drip in a treatment room can interrupt appointments, but the roof opening that caused it may sit beyond the room's ceiling. We trace the water path through roof seams, curbs, drains, and wall terminations, then plan repairs around patient access and equipment. The condition record states what was inspected, what needs testing, and which areas may need protection before work begins.

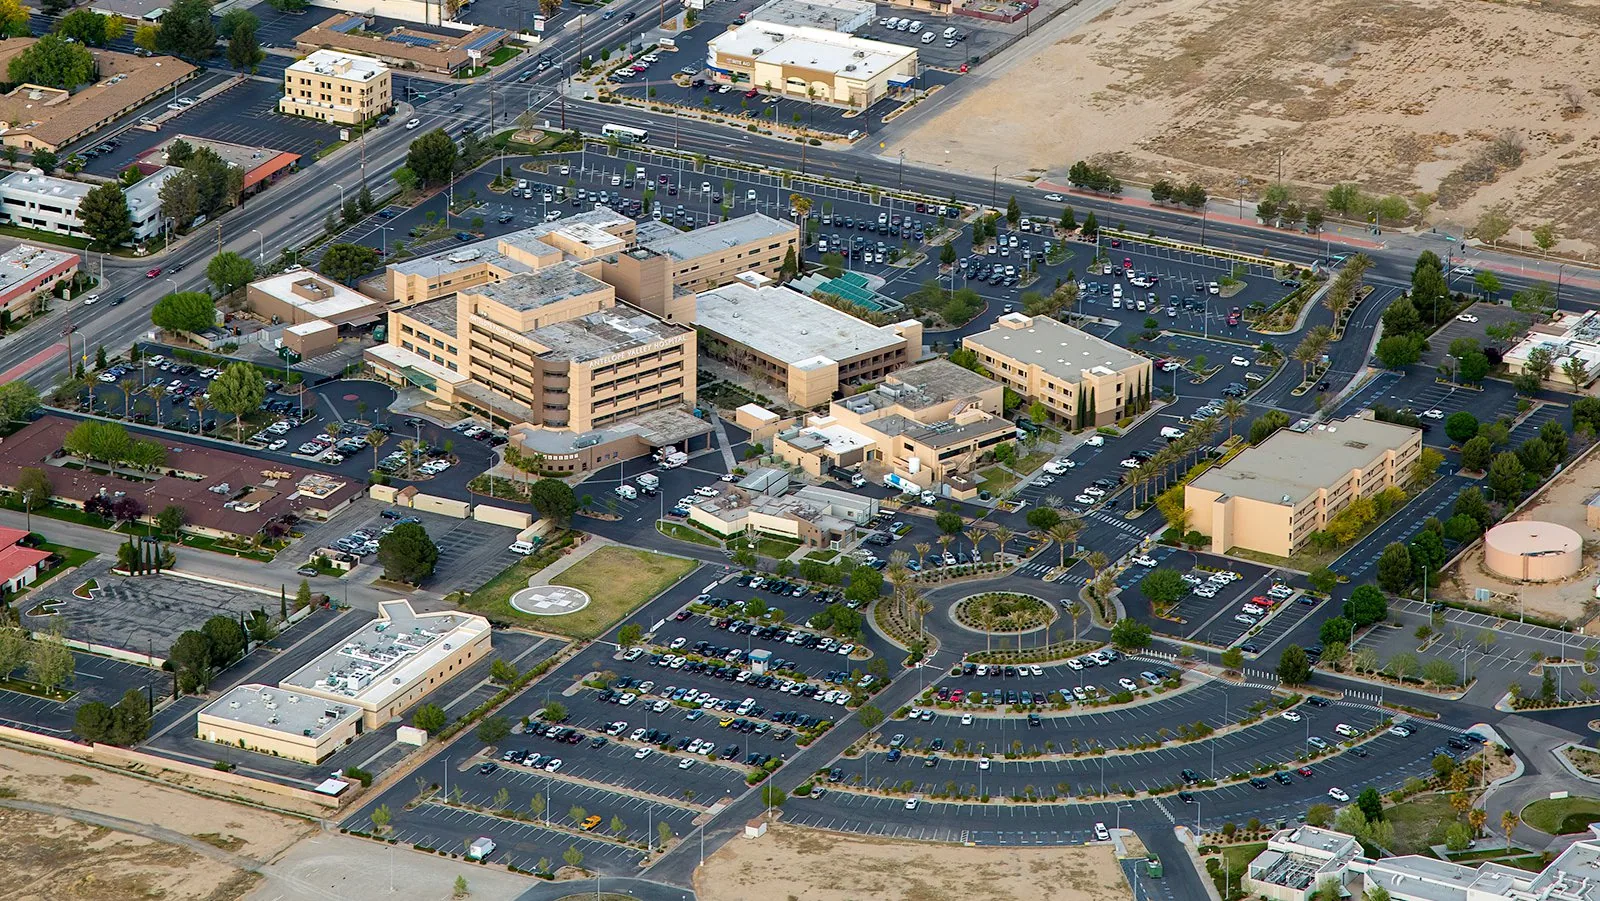
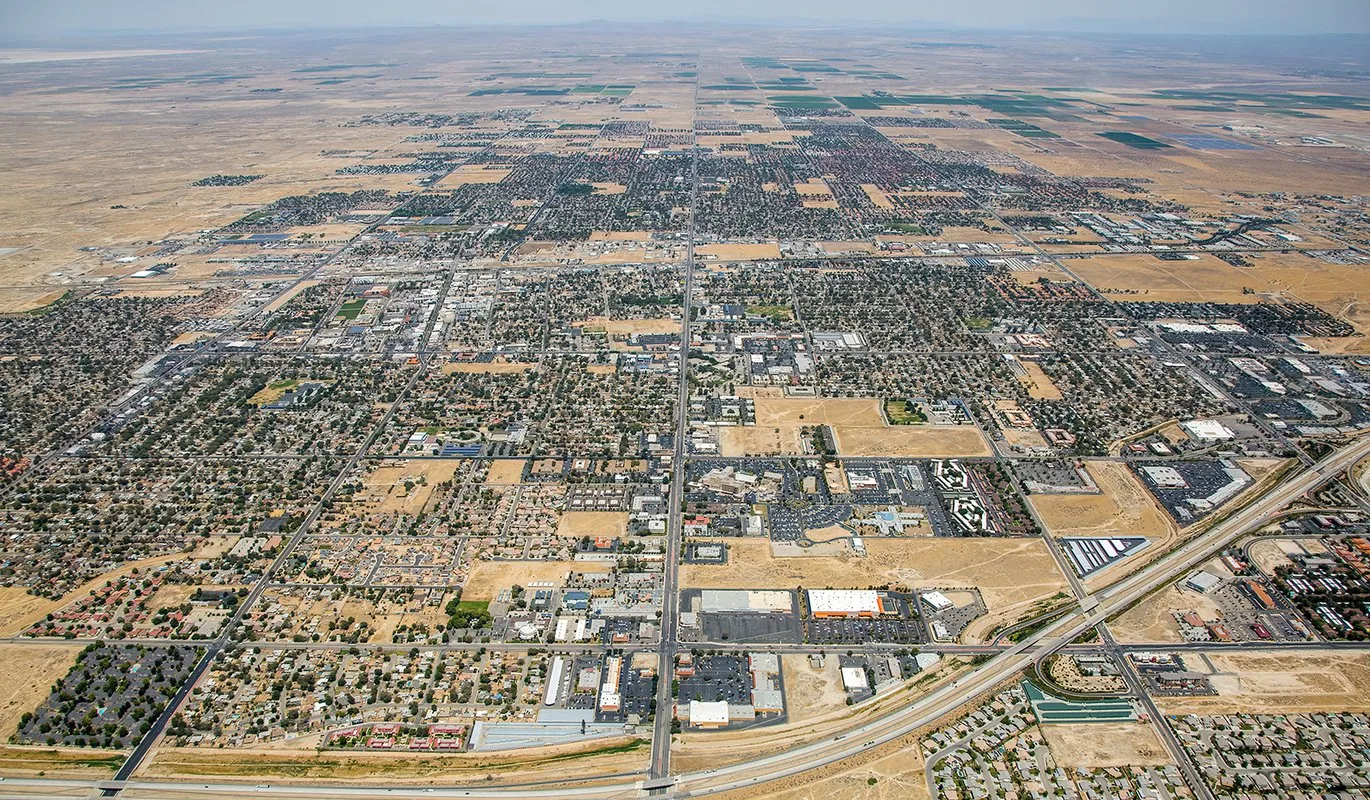
The Lancaster Health District plan allows medical offices and services alongside supporting commercial uses. The Amargosa Creek planning area also includes office, retail, and major medical activity. Those local places provide a real commercial context; they do not tell us the condition of a particular clinic. We assess its roof and operating constraints directly. Lancaster also lists Enterprise Business Park as office, light industrial, and retail, a reminder that the same market includes buildings with different service layouts and roof access needs.
Coordinate Roof Access With Patient Care
Medical offices may operate with scheduled visits, lab work, imaging, or equipment that needs stable temperature and power. Before opening a roof, we identify the room below, access route, and any interior surface that needs covering. We coordinate noisy work, lifts, and temporary restrictions with the building contact so patients do not walk through an active work area. The sequence can focus first on a contained leak, then address larger repairs during a planned closure. We agree on notification points, temporary signs, and how a crew will reach the roof without crossing patient waiting areas. If the repair requires an interior opening, staff can help select a room window that protects appointments and allows the roof to be restored before the area is returned to use.
Roof hatches, ladders, and service corridors can sit near patient entrances or shared parking. We agree on where materials can be staged and how crews will reach the roof without blocking clinic access. An occupied-building roofing plan can define protection and communication, while an emergency roof response is available around the clock, including holidays, if water threatens a room or critical equipment.
Inspect HVAC and Utility Transitions
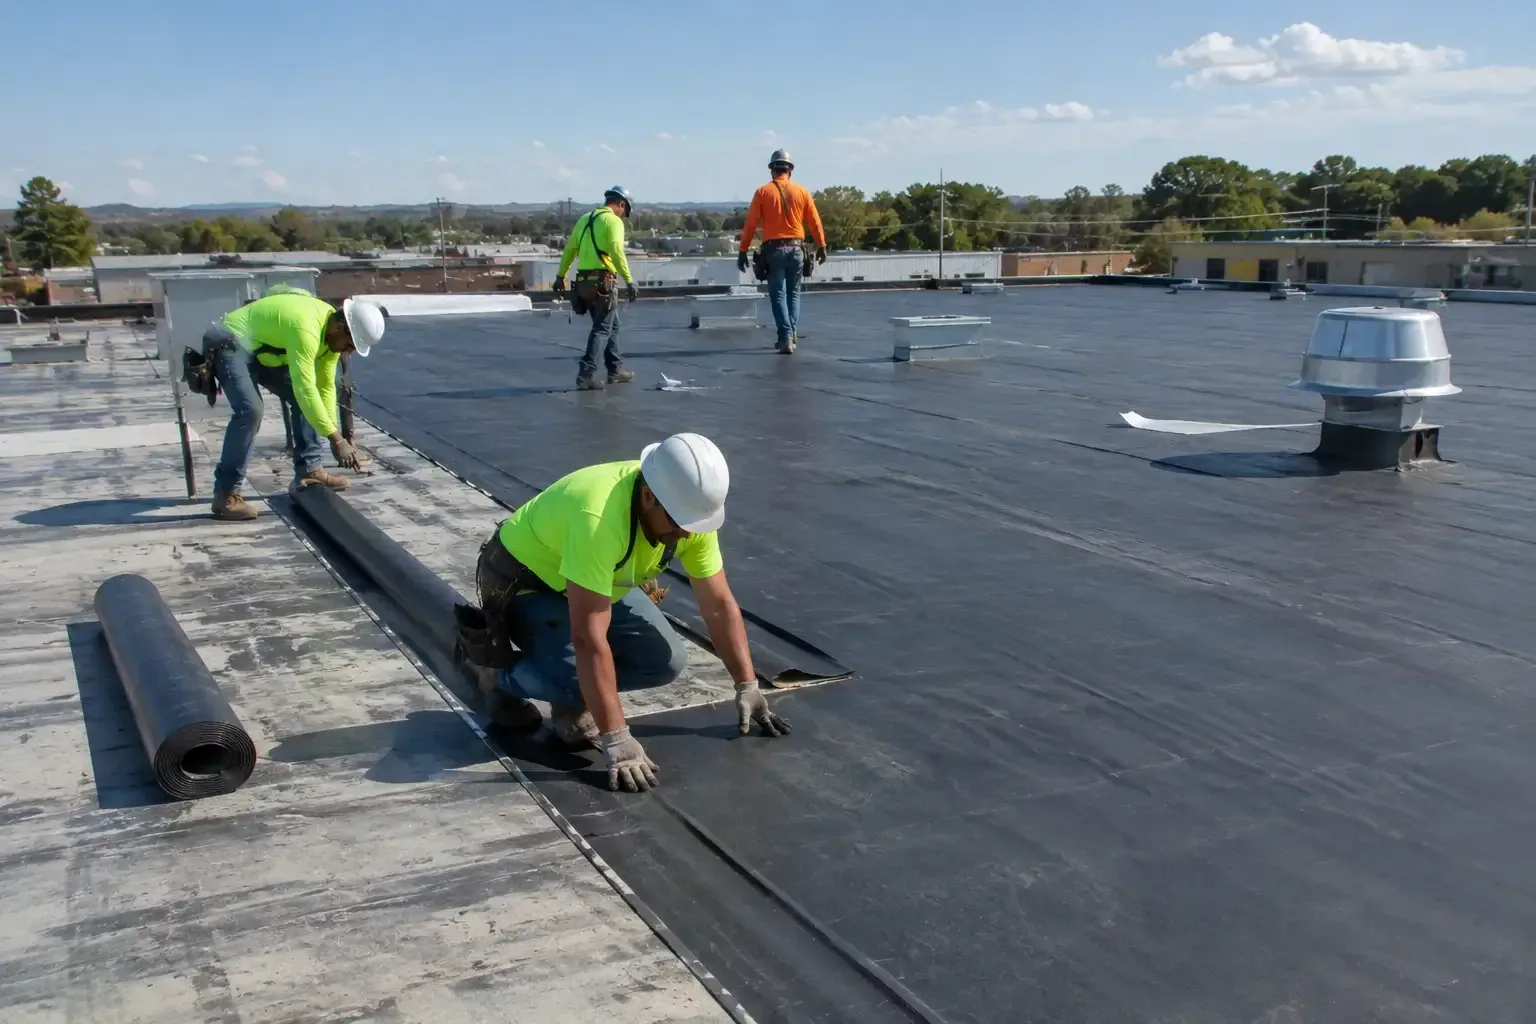
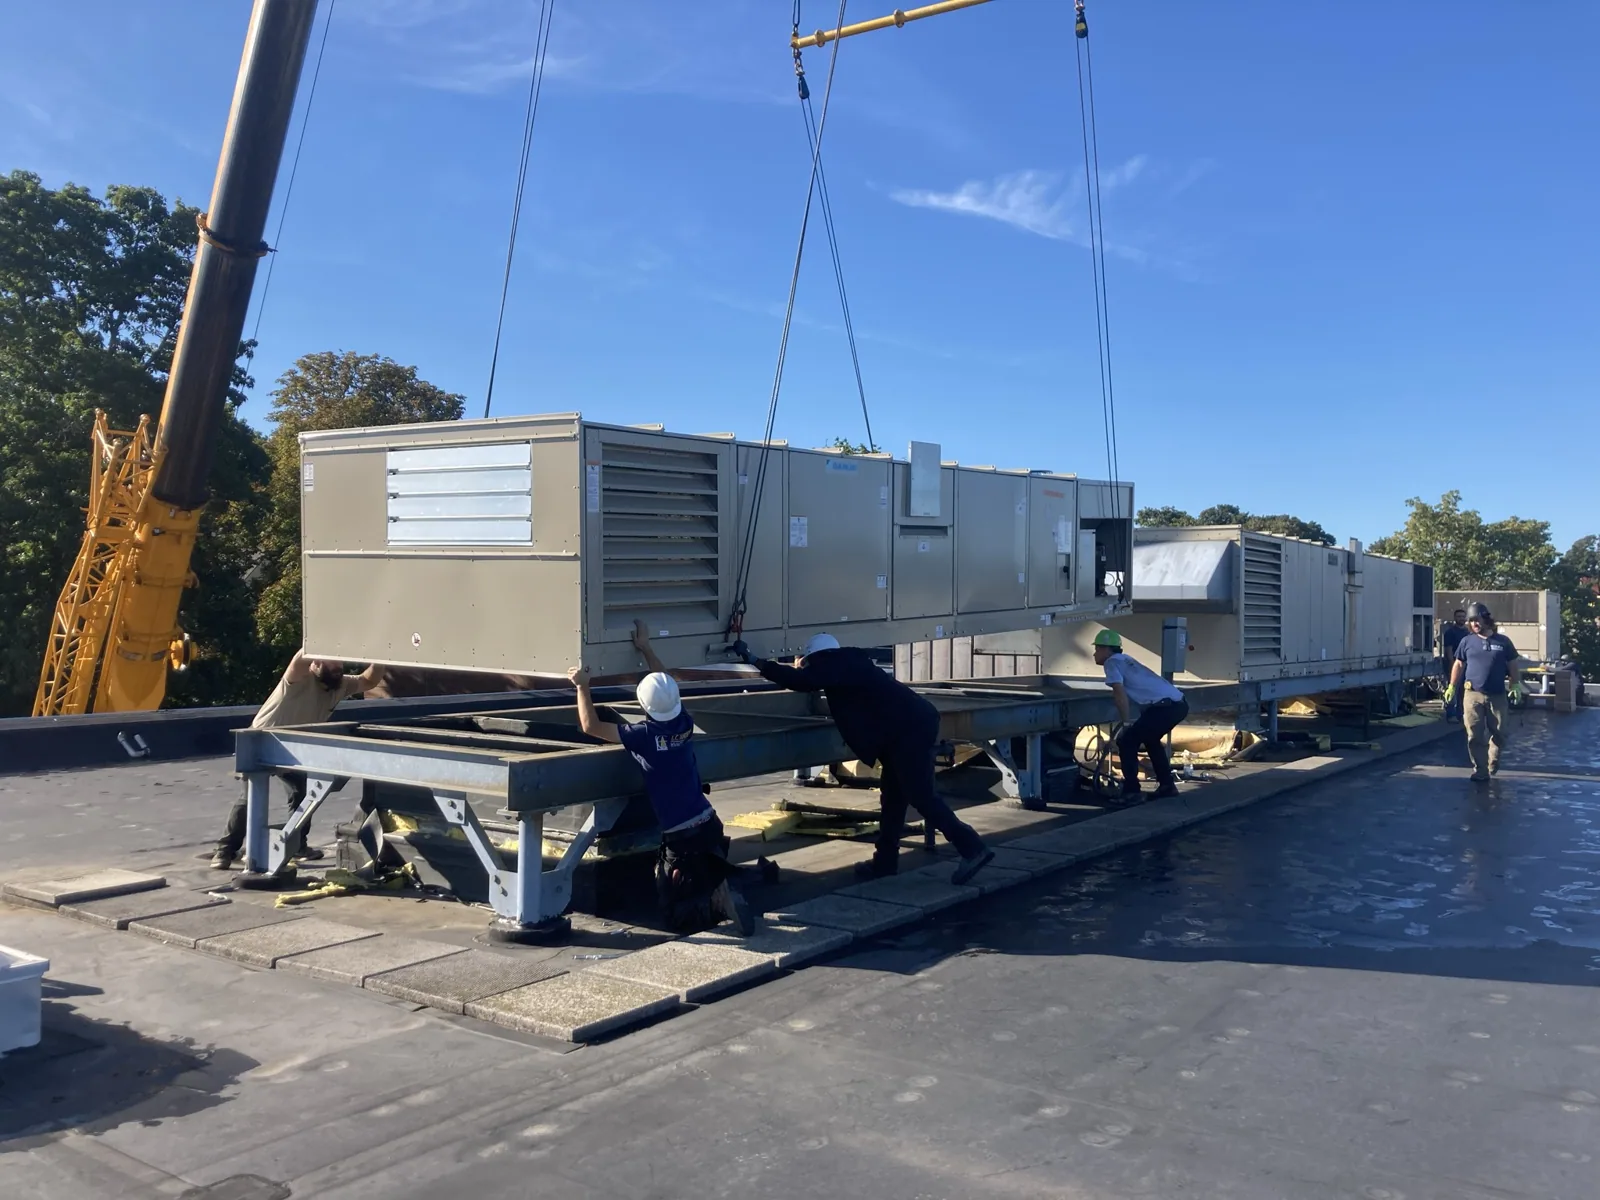
Packaged units, exhaust fans, medical-gas supports, electrical conduit, and plumbing vents create separate flashing details. We inspect curb corners, seals, membrane welds, and the metal transitions around each penetration. A new unit may require a taller curb or revised flashing; the roofing work should account for that change before mechanical service removes the old assembly. Abandoned openings are also checked so a loose cap does not become the next leak path.
The dry, hot Lancaster summer puts repeated expansion and contraction on equipment curbs and perimeter metal. A cold January night typically reaches 31.3 degrees at Fox Field; the July normal low is 67.2 degrees. That spread shows why membrane and curb details cycle even before peak afternoon heat. We check for separation at fixed equipment and look for cracked sealant where different materials meet. A curb and support inspection can identify details to coordinate with HVAC work.
Trace Leaks Through Drains and Low Areas
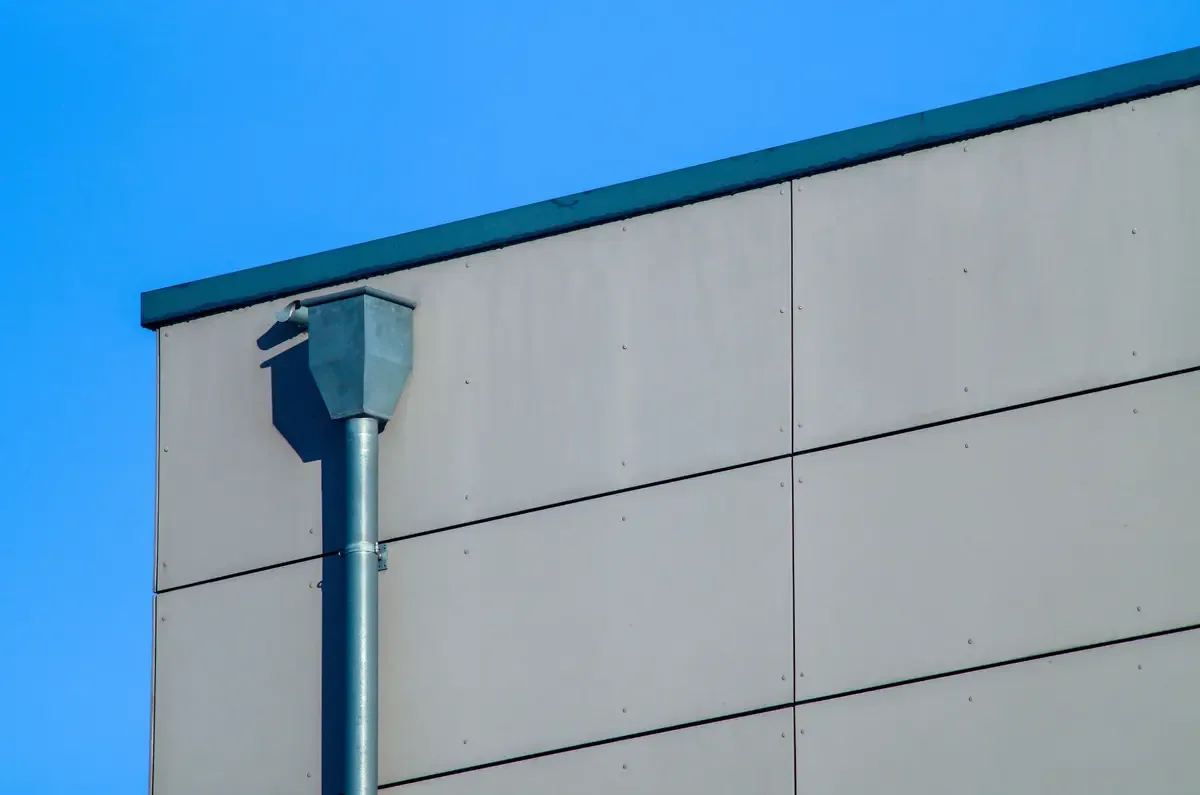
A leak near a treatment area can originate at a roof drain, parapet, pipe boot, or seam. We inspect the water path, including overflow points and the membrane around drain bowls. If ponding follows a clogged strainer, clearing it is separate from repairing a damaged bowl or changing the roof slope. We photograph the area before and after repair so a facility manager can match the condition with an interior report and future maintenance visit.
Lancaster's annual precipitation normal is 6.81 inches, with most typical rainfall from November through March. Outlets that remain blocked between storms may hold water at weak laps longer than the owner expects. A drain and scupper repair can correct the outlet, and an infrared moisture survey can help target test locations when roof conditions produce useful readings. Physical openings confirm whether insulation below has been affected.
Verify Moisture Before Closing the Roof
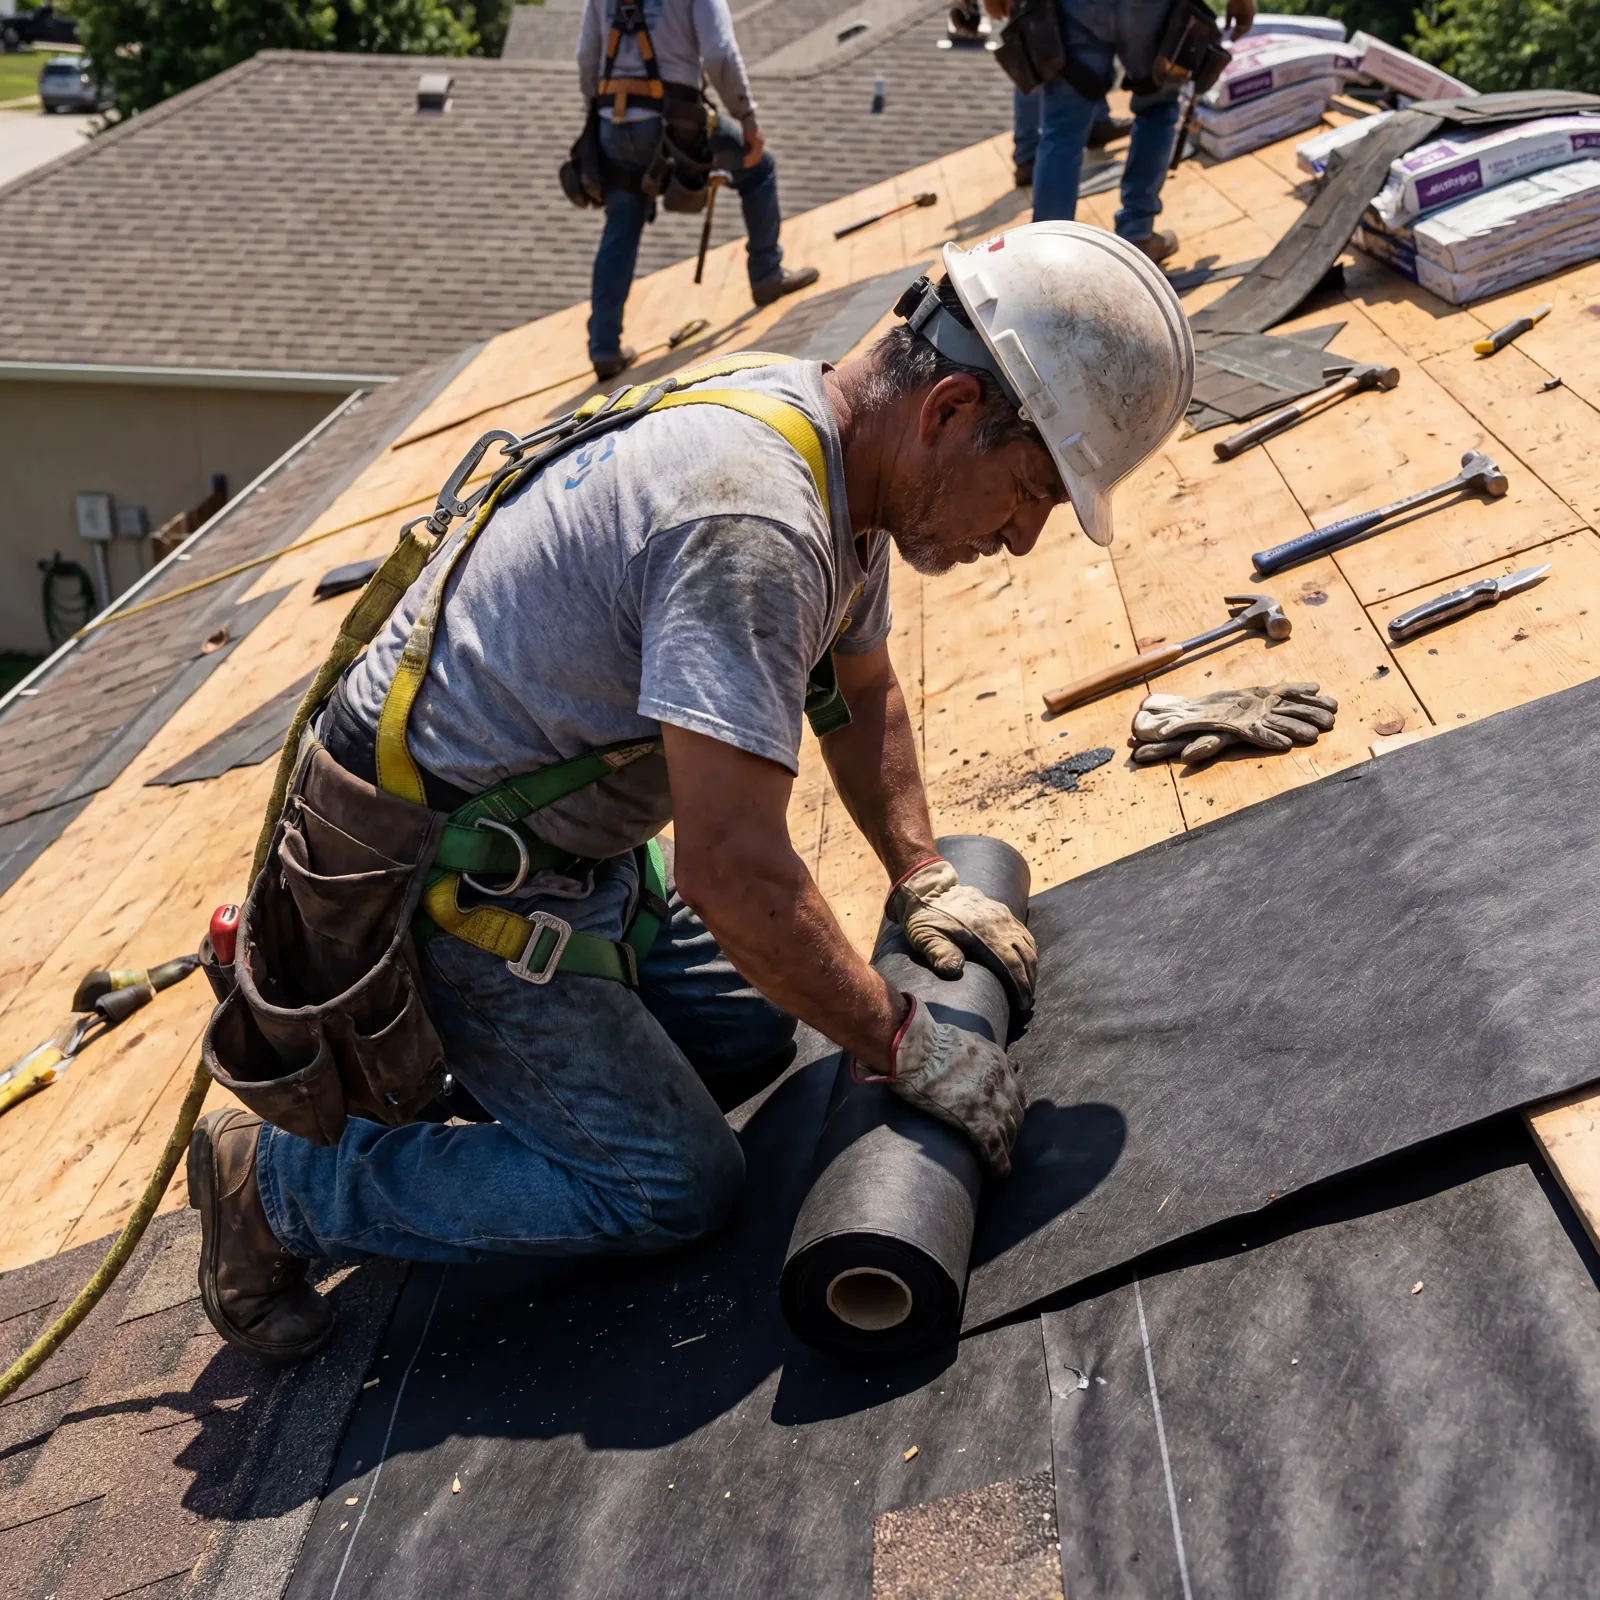
Visible ceiling damage shows that water reached the interior, but it does not measure the area of wet insulation. We compare the report location with membrane transitions and test suspected areas where needed. Test cuts expose the layers and deck so the repair limit can follow verified conditions. If the material is wet above an exam room, we coordinate interior protection and timing with clinic staff before removal; if the roof remains dry around the entry point, the scope can stay localized.
Some clinics contain electronics, stored supplies, or rooms that cannot be taken offline without notice. We list the affected area, expected access, and any temporary cover before the opening is made. If moisture has crossed several roof zones, a replacement evaluation can compare broader work with a series of patches. A clear test record lets an asset manager consider both roof life and continuity of patient services. We also note whether the roof can be dried and closed the same day or needs temporary weather protection while material is removed. That timing matters when a procedure room or medication area sits below the work. We label photographs by roof zone so staff can locate each test during a later review.
Maintain a Repair Record for Clinic Operations
Medical-office roofs often accumulate equipment changes and isolated repairs. We record membrane type, drain conditions, flashing work, test locations, and any detail that requires follow-up. Photos include roof-zone references so staff can find the same curb during the next service visit. Scheduled roof maintenance can recheck seams, penetrations, and outlets before the rainy season, then note whether later HVAC work changed a prior detail.
For a larger property, the roof above clinic rooms may connect to office suites or shared service areas. Office building roof planning can address those connected spaces, while hospital roof coordination may require more departments and controlled access. For a clinic, the choice turns on wet insulation, membrane condition, and the amount of interior protection required. Our scope shows where each option begins and how a work window affects appointments.
Commercial Roofing Questions
Can a roof repair be scheduled between patient appointments?
A small repair may fit into a short window if the roof access and room below are clear. We identify the work area and any noise, lift, or interior-protection needs, then schedule with the clinic contact so patient routes remain usable. We can also set a daily closeout check where temporary seals or coverings are part of the repair, with responsibility assigned before the crew leaves.
What should a clinic do when a leak reaches a treatment room?
Protect people and equipment below the affected area, then note when the water appeared and whether it continues. We inspect the roof-side route, identify whether the assembly needs testing, and coordinate the opening with clinic operations.
How do you limit dust and debris during a roof opening?
We define the interior zone, protect surfaces, and agree on a work window before cutting the assembly. The size of the opening depends on verified moisture and repair access; the crew removes debris and restores the layers as the scope requires.
Can an HVAC changeout cause a later roof leak?
It can if a curb, flashing, or abandoned opening is left incomplete. We coordinate the roofing detail with the equipment work and inspect the tie-in after installation, recording the finished condition for the facility file.
When should a medical office consider a full reroof?
Multiple failed zones, wet insulation across the roof, or widespread seam separation can support a broader project. We confirm the condition with inspection and testing, then compare phased replacement with localized repairs and their operating impact.