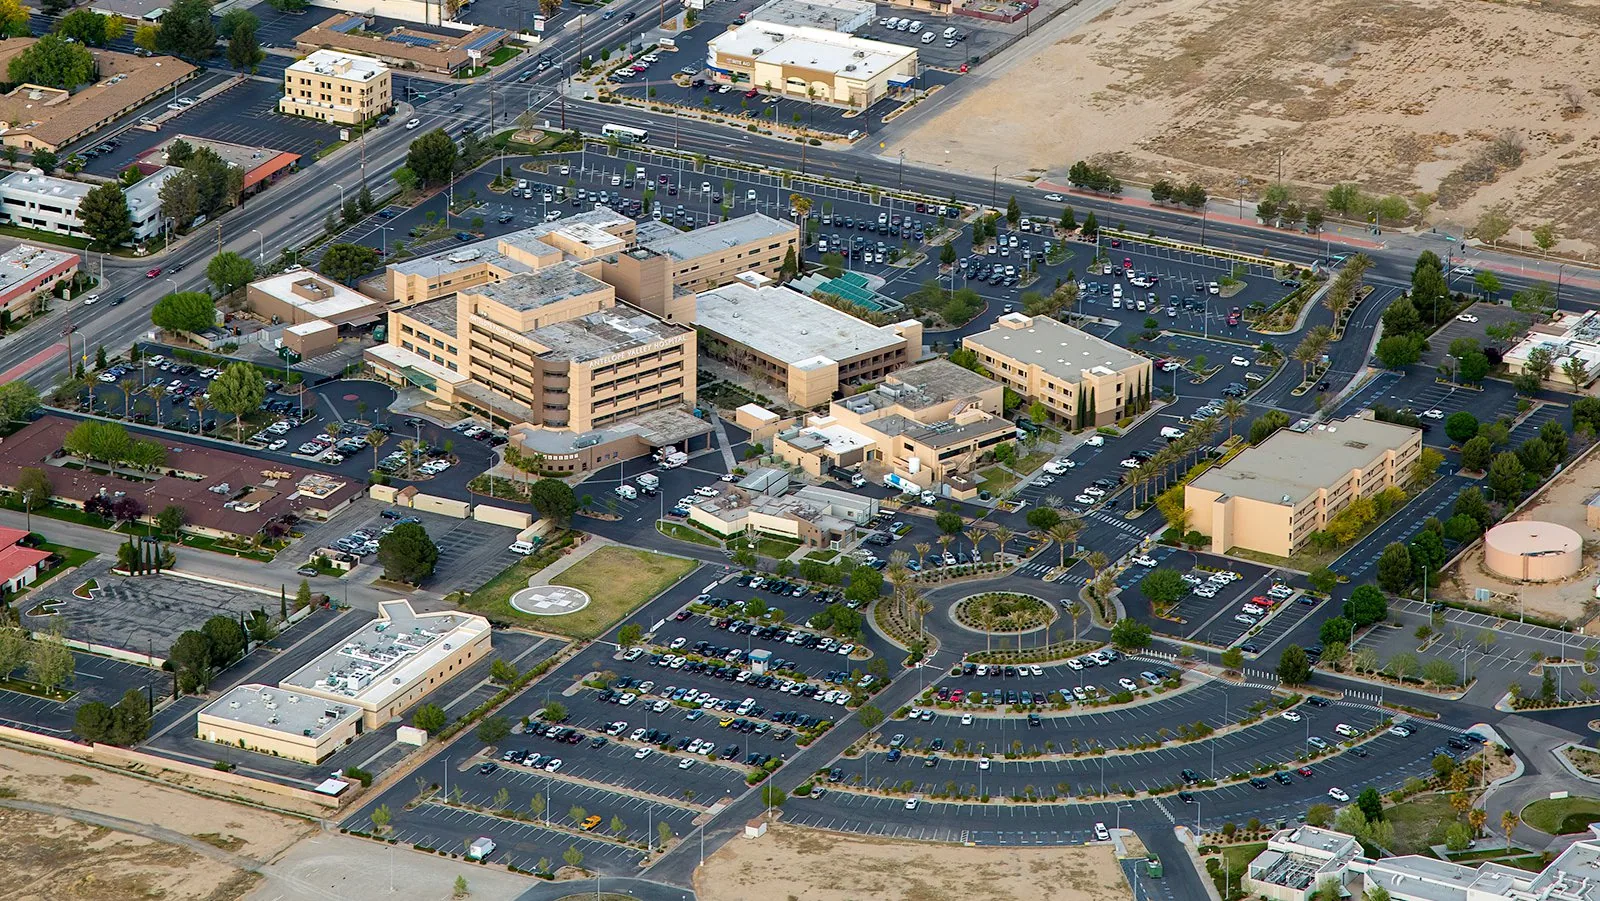
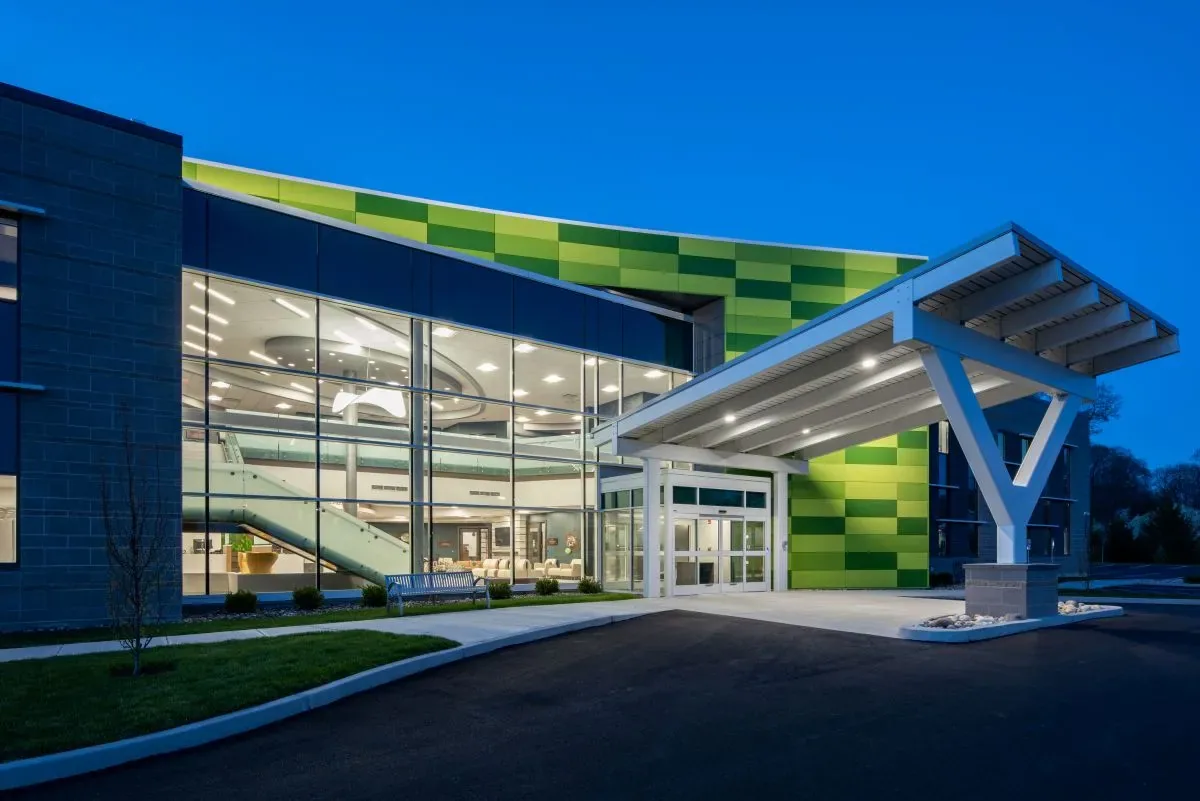
A hospital roof has to protect rooms that cannot be treated like ordinary tenant space. Water over a clinical area, a power room, or a mechanical plant calls for a response that identifies the roof opening and the risk below it. We map drains, curbs, seams, and prior repairs, then coordinate access and protection with facilities staff before testing or opening the assembly. The findings support a clear repair boundary and a sequence suited to active care.

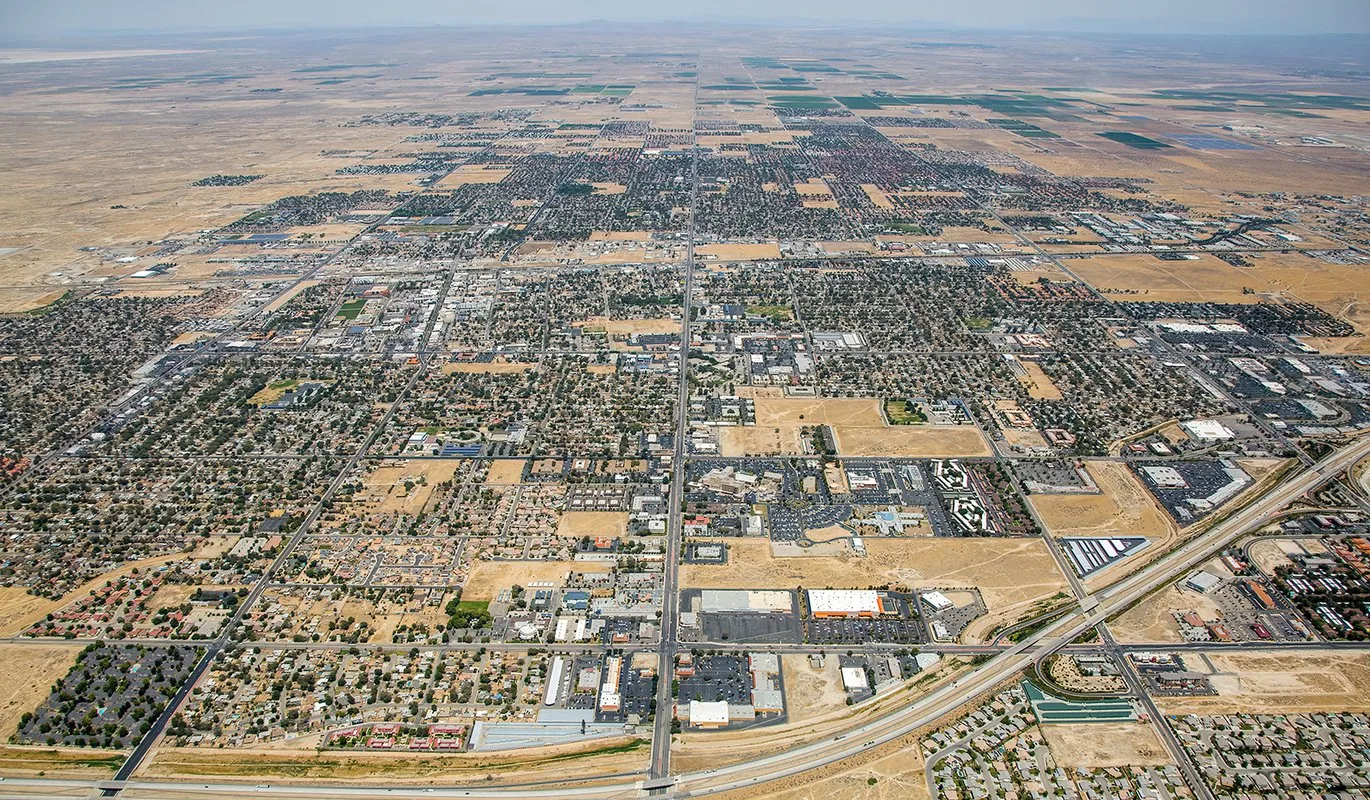
Lancaster planning includes the Lancaster Health District, where medical offices and services sit with supporting commercial uses, and the Amargosa Creek planning area, which includes major medical, office, and retail activity. These areas establish a real local healthcare context without assuming any one roof's construction. We base the work on the facility's building plans, roof access, and condition. The Health District plan provides the land-use context; it does not identify a particular hospital or its roof. Our inspection confirms each building's membrane, mechanical layout, and interior constraints before any local recommendation is made. This keeps the scope tied to the property's documented condition.
Set Access and Protection Before Roof Work
Hospital facilities may include treatment wings, diagnostic rooms, pharmacies, food service, central utility spaces, and offices under one roof. We identify the rooms below each suspected leak, agree on access paths, and coordinate any temporary protection needed before opening the membrane. Noise, lift placement, and staging are reviewed with the site contact. If a room needs to remain available, the scope can separate a small repair from a larger project that belongs in a planned window.
A roof plan that labels wings, hatches, mechanical zones, and drains helps maintenance staff connect findings to their building map. We can mark any route that must remain clear for facility use and note where material delivery could affect service access. For a medical-office suite, medical office roof planning may focus on patient appointments and equipment protection. A hospital project often adds more rooms and operational stakeholders, so the meeting and communication sequence should be documented before work begins.
Inspect Mechanical Plant and Roof Openings
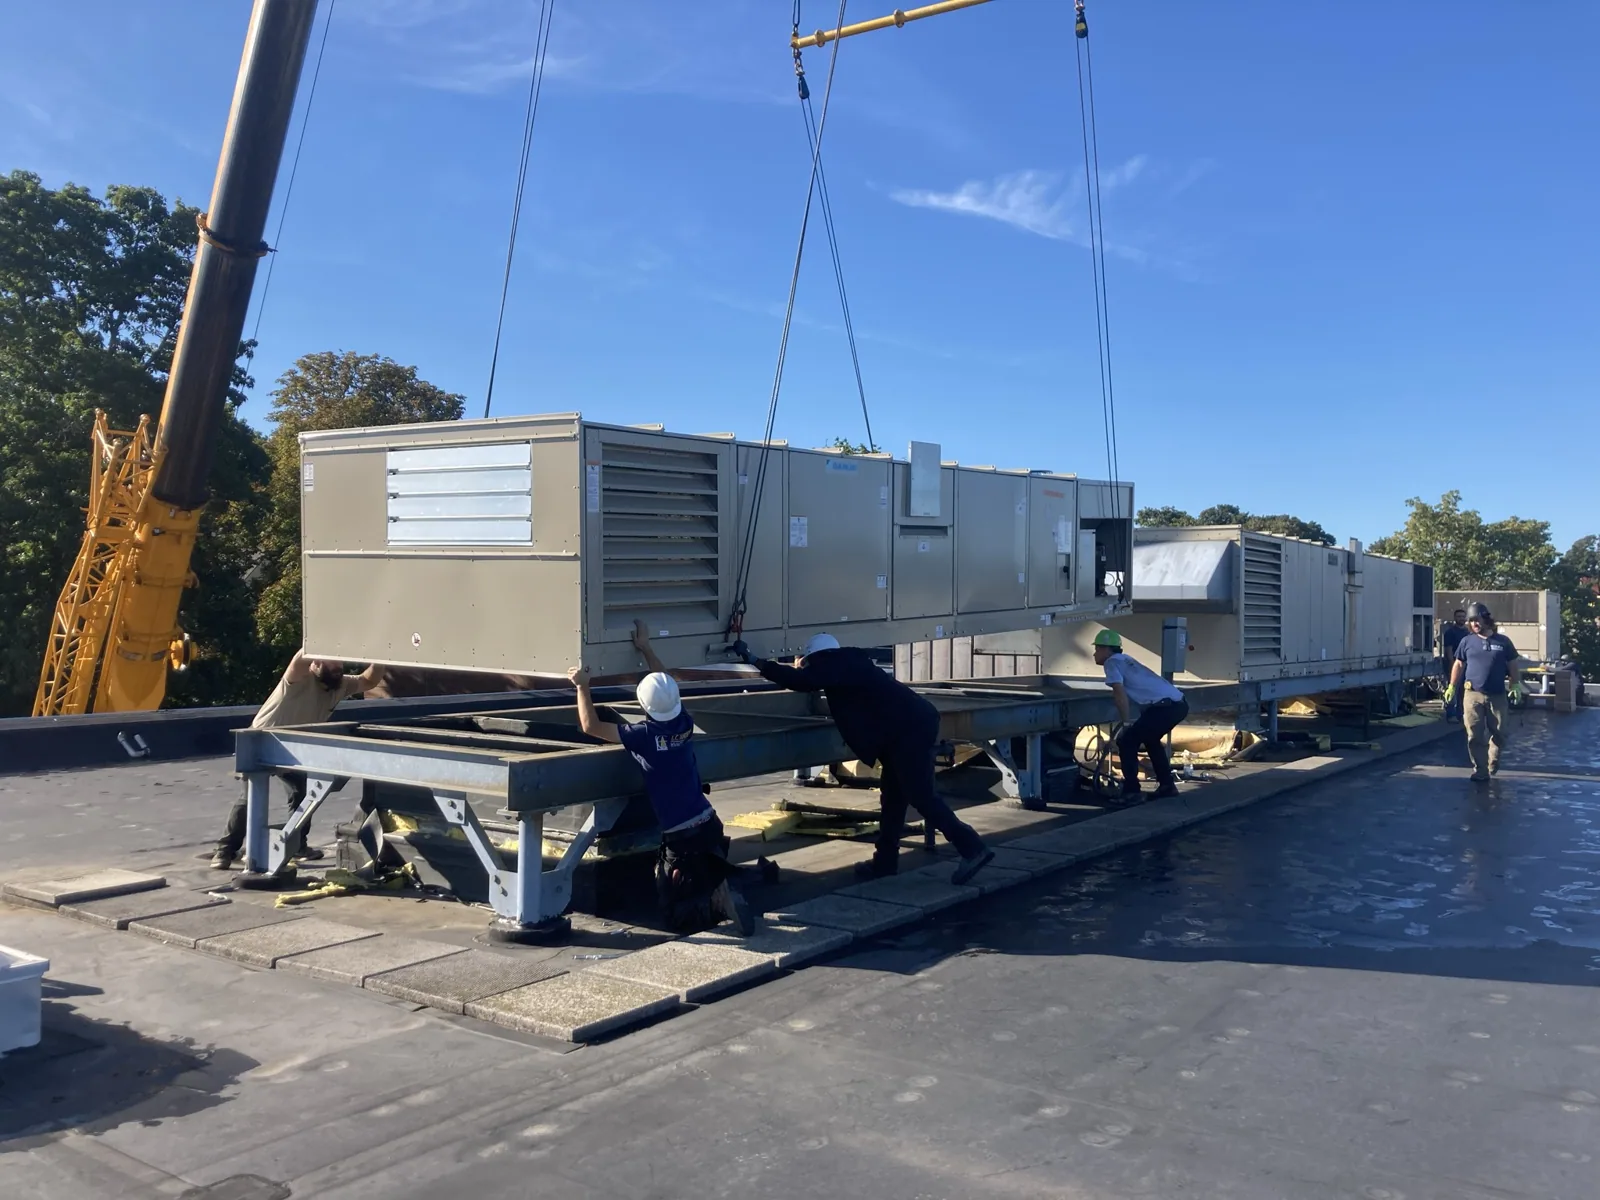
Air handlers, exhaust, plumbing stacks, electrical conduit, and rooftop curbs puncture or interrupt the membrane field. We inspect flashing at corners, pipe boots, curb attachments, edge metal, and abandoned openings. A unit replacement may change curb dimensions or require temporary weather protection, so the roofing detail should be planned with mechanical work rather than left for the final day. We record each opening and any adjacent repair that should be completed before new equipment is set.
Lancaster's long hot season leaves roof details exposed after the afternoon peak. Fixed curbs and sealant joints continue to cycle as the assembly cools overnight; we inspect those transitions for lifted edges and cracking. The heat acts on sealants, metal transitions, and membrane seams around stationary equipment. We check for cracking or separation at those points and compare like details in other roof zones. A roof curb inspection can identify repairs before an HVAC contractor removes or reinstalls a unit.
Follow Water Across Large Roof Sections
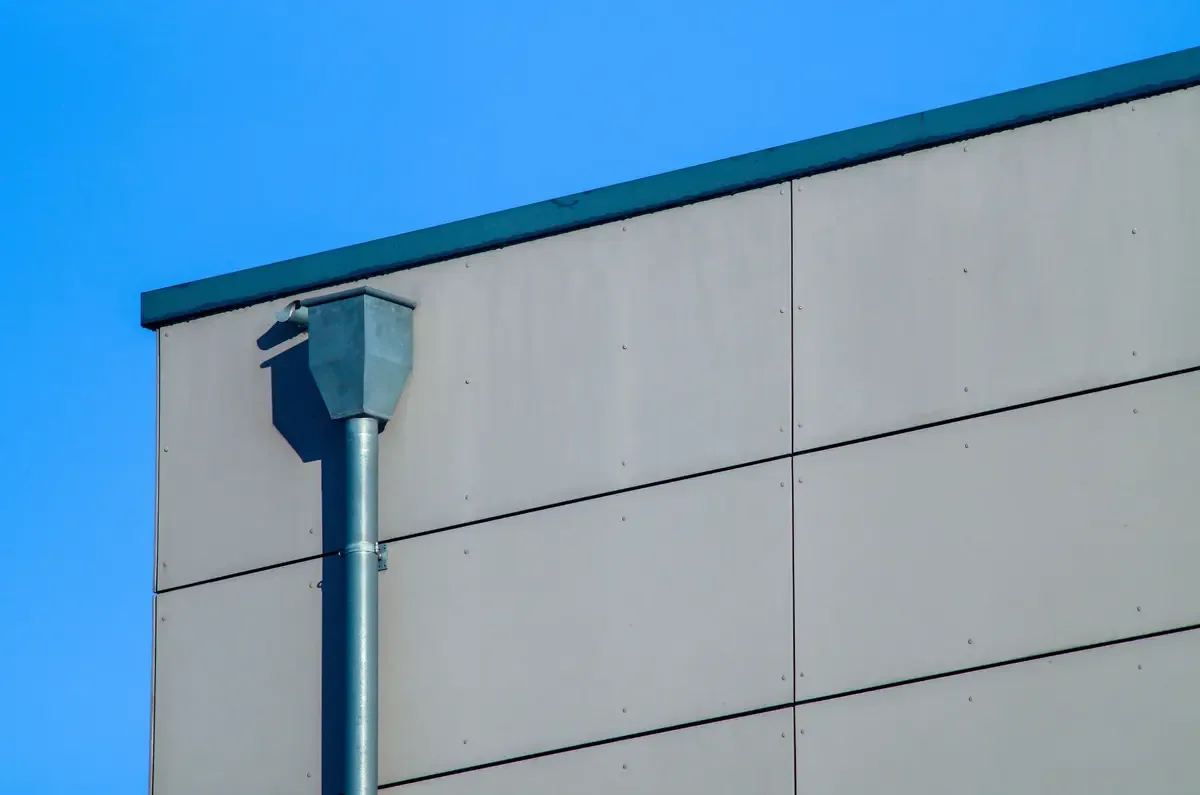
A roof stain in one wing can originate at a drain or wall edge farther away. We trace the membrane slope, drain bowls, scuppers, overflow routes, parapet joints, and seams before deciding where to open the assembly. We note any additions that redirect runoff or create a low point. A clogged strainer is handled differently from a failed drain connection or a slope defect, and the written scope keeps those causes separate.
Normal rainfall at Lancaster's William J. Fox Field totals 6.81 inches per year, most of it between November and March. Drains still need clear paths when a winter storm arrives. A drainage repair can address an outlet or scupper, while coping and perimeter work can close open joints at the roof edge. We photograph the surrounding membrane so the facility can track whether water was confined to one detail or moved into a broader section.
Verify Concealed Damage Before Closing a Section
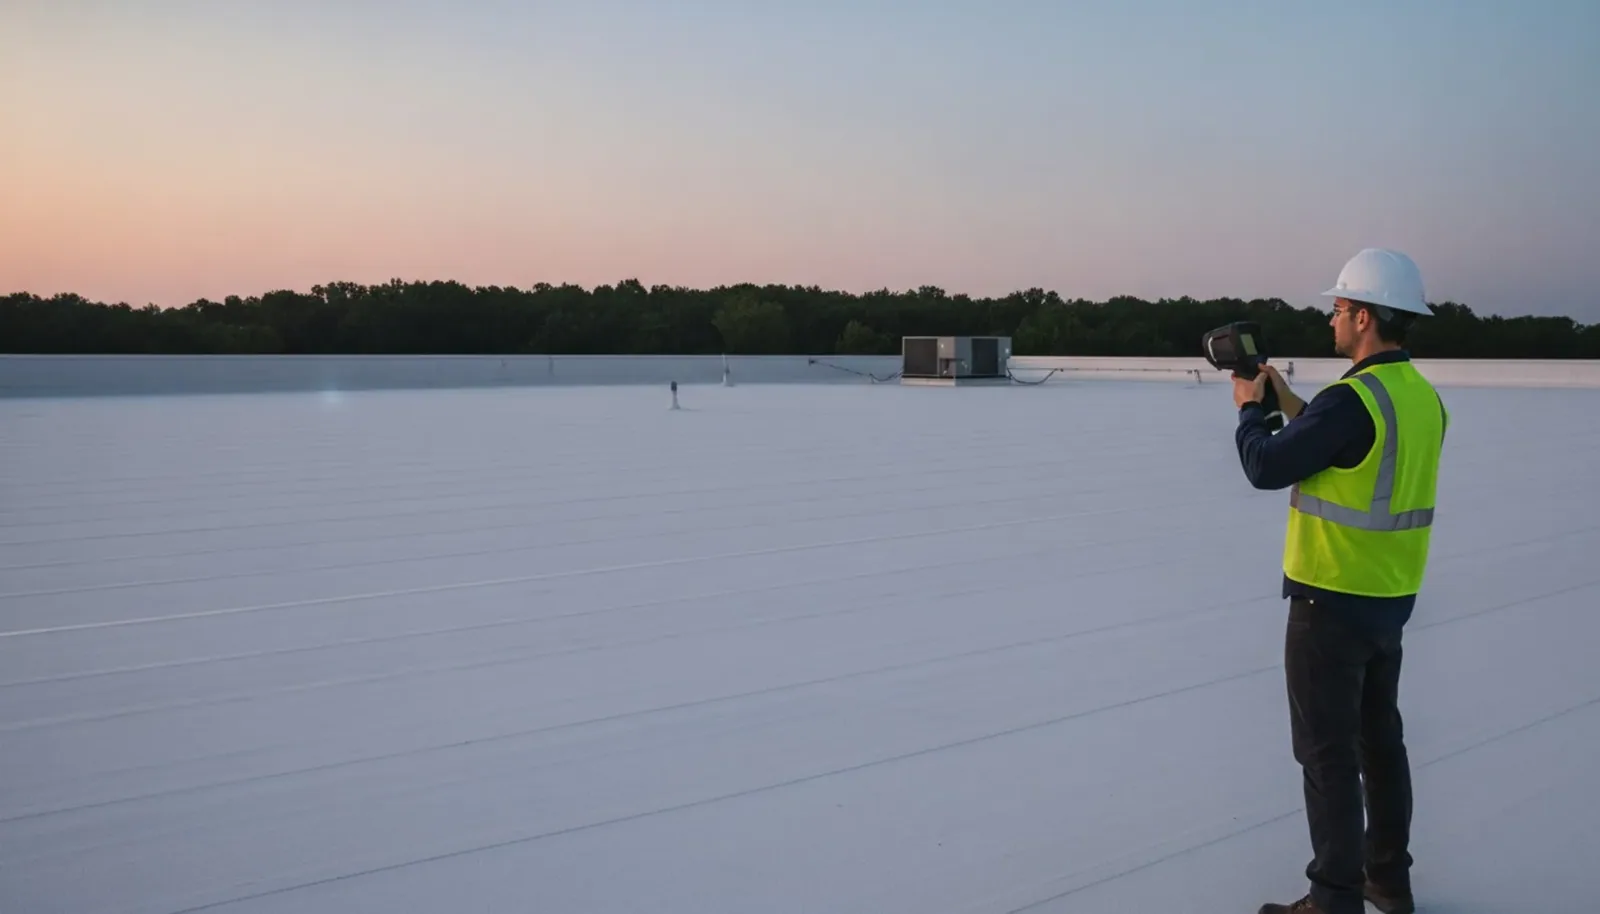
Roof-side moisture can move above a ceiling and appear in another room. We compare the interior report with surface conditions, thermal patterns, and suspected entry points before selecting test locations. An infrared moisture survey can help direct physical sampling when conditions support meaningful readings. Test cuts show the layers at the chosen points, including whether insulation is wet and what deck condition is visible. The record states what was sampled and what remains untested. We can group test results by roof wing and note which rooms sit below each opening, giving facilities staff a direct way to match the repair with interior conditions. If moisture appears in more than one area, additional samples can define whether those spots share a water route or represent separate failures.
When a clinical room sits below the work, we coordinate the opening, containment, and restoration with facilities staff. If the test confirms localized moisture, the removal scope can follow that boundary. If water has spread across several wings, repeated patches may leave wet material in place. A replacement review can compare repair, recover, and removal options by zone, including temporary coverage and the sequence required to maintain building functions. We mark the tie-in where each completed zone meets the next, so interim protection remains clear to both roofing and facilities staff.
Keep Repair Records Connected to Facility Planning
A hospital roof may include multiple membrane types and repair histories from phased construction. We note the material, attachment where it can be verified, condition changes, and test locations. Photos identify the wing or roof zone and include enough surrounding context for a future crew to find the same detail. A maintenance plan can revisit drains, penetrations, and prior patches on a schedule coordinated with facilities operations.
Emergency roof response is available at any hour, including holidays, when water threatens care areas or building systems. Planned work can be grouped around equipment schedules, access controls, and the level of interior protection required. Office roof scopes can include shared admin space, while clinic roof work can focus on smaller occupied suites. We compare alternatives by what can remain, what needs removal, and how the project can be staged safely.
Commercial Roofing Questions
How do you prioritize a hospital roof leak?
We start with the room affected, whether water remains active, and the building systems below the roof area. Facilities staff help identify any clinical or electrical concern; we then trace the roof path and define an immediate repair or temporary protection step.
Can a hospital keep operating during a reroof?
Work can often proceed in isolated zones, with access, noise, interior protection, equipment redundancy, and weather shaping the sequence. We coordinate the stages with facilities so critical routes and rooms remain available where possible.
What information should a hospital roof inspection include?
The report should identify roof zones, membrane and edge conditions, drains, equipment curbs, prior repairs, test cuts, and areas not opened. Photos tied to the facility map make it easier to assign follow-up and connect roof work to maintenance records.
When should wet insulation be removed above a clinical area?
Removal depends on where testing confirms moisture and on the condition of the deck and surrounding layers. We mark the verified boundary, coordinate protection below, and restore the assembly before the area is returned to normal use.
Can hospital roof repairs be phased by wing?
Yes, where the roof layout and assembly allow separate work areas. We can map each phase, identify access and temporary cover needs, and record how the completed section connects to the next stage.