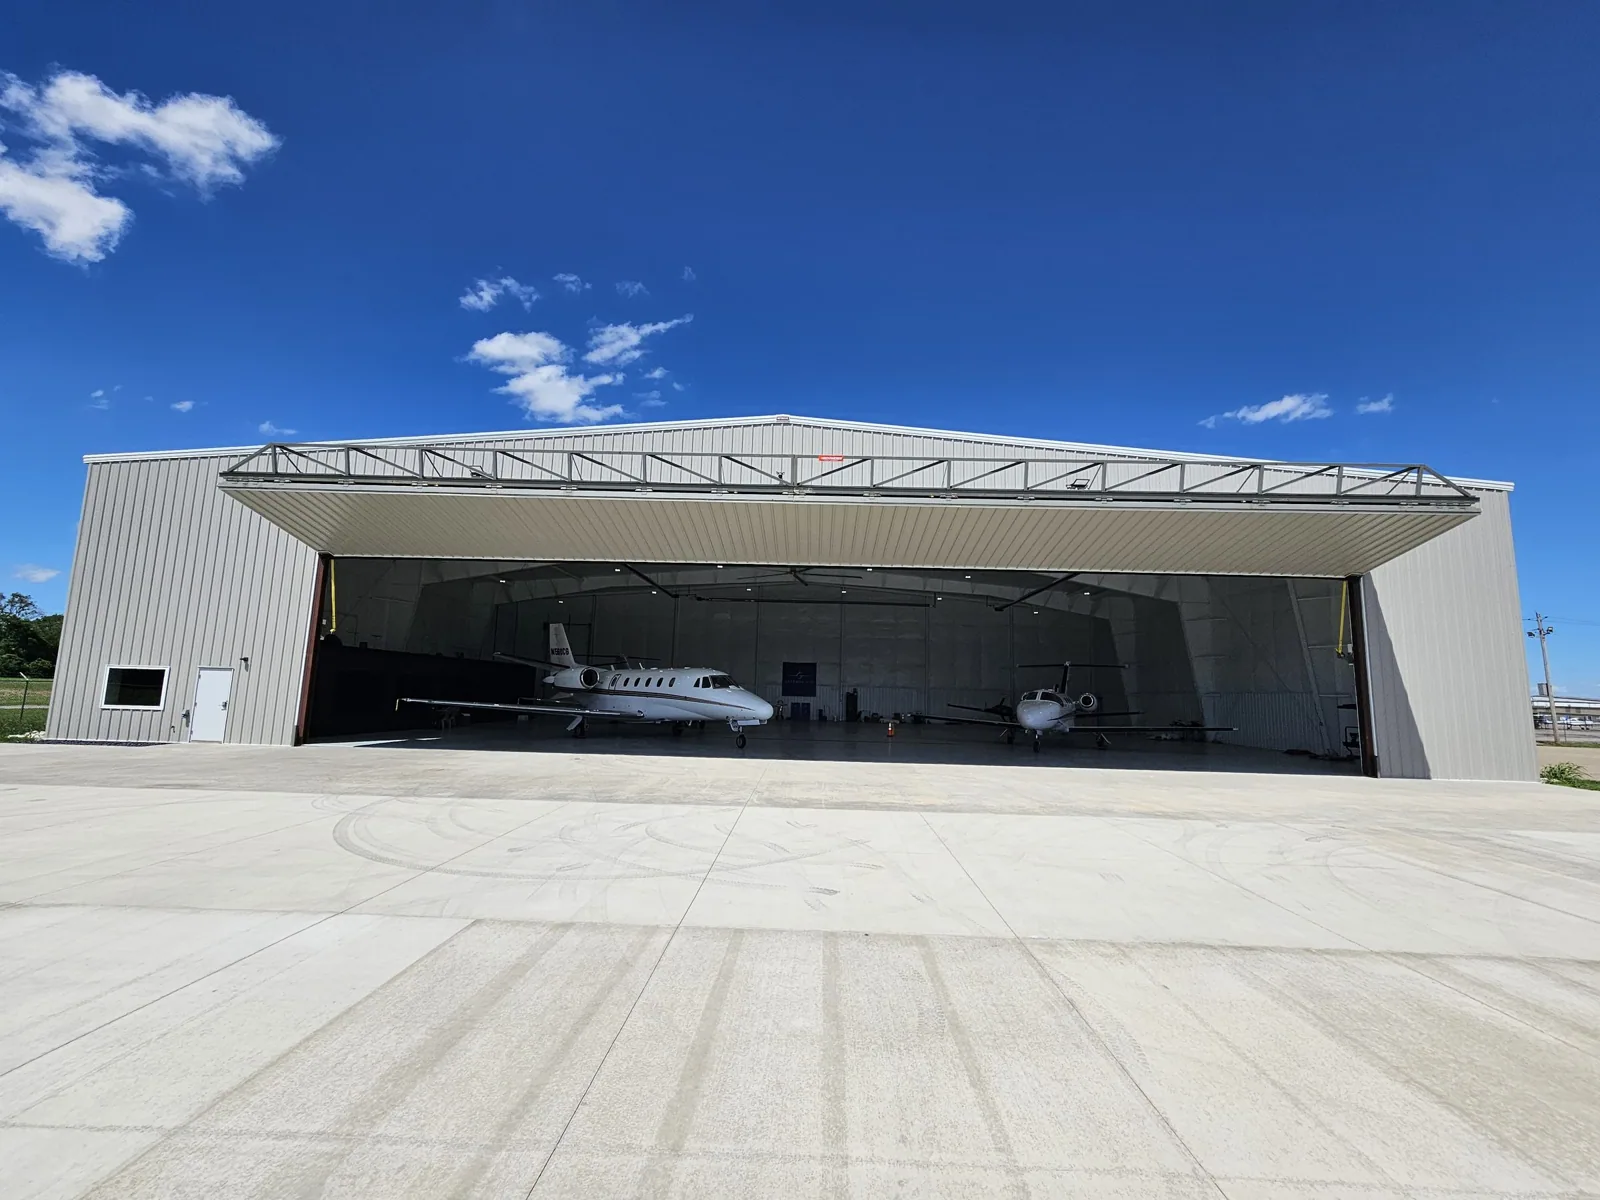
A hangar roof may have to remain accessible while aircraft, maintenance, and facility work continue below. A roofing scope for a military installation therefore has to account for the assembly, access controls, operating windows, and required criteria before a crew mobilizes. We review the roof record and project requirements, define work limits, and coordinate the installation details with the facility representative and design team.
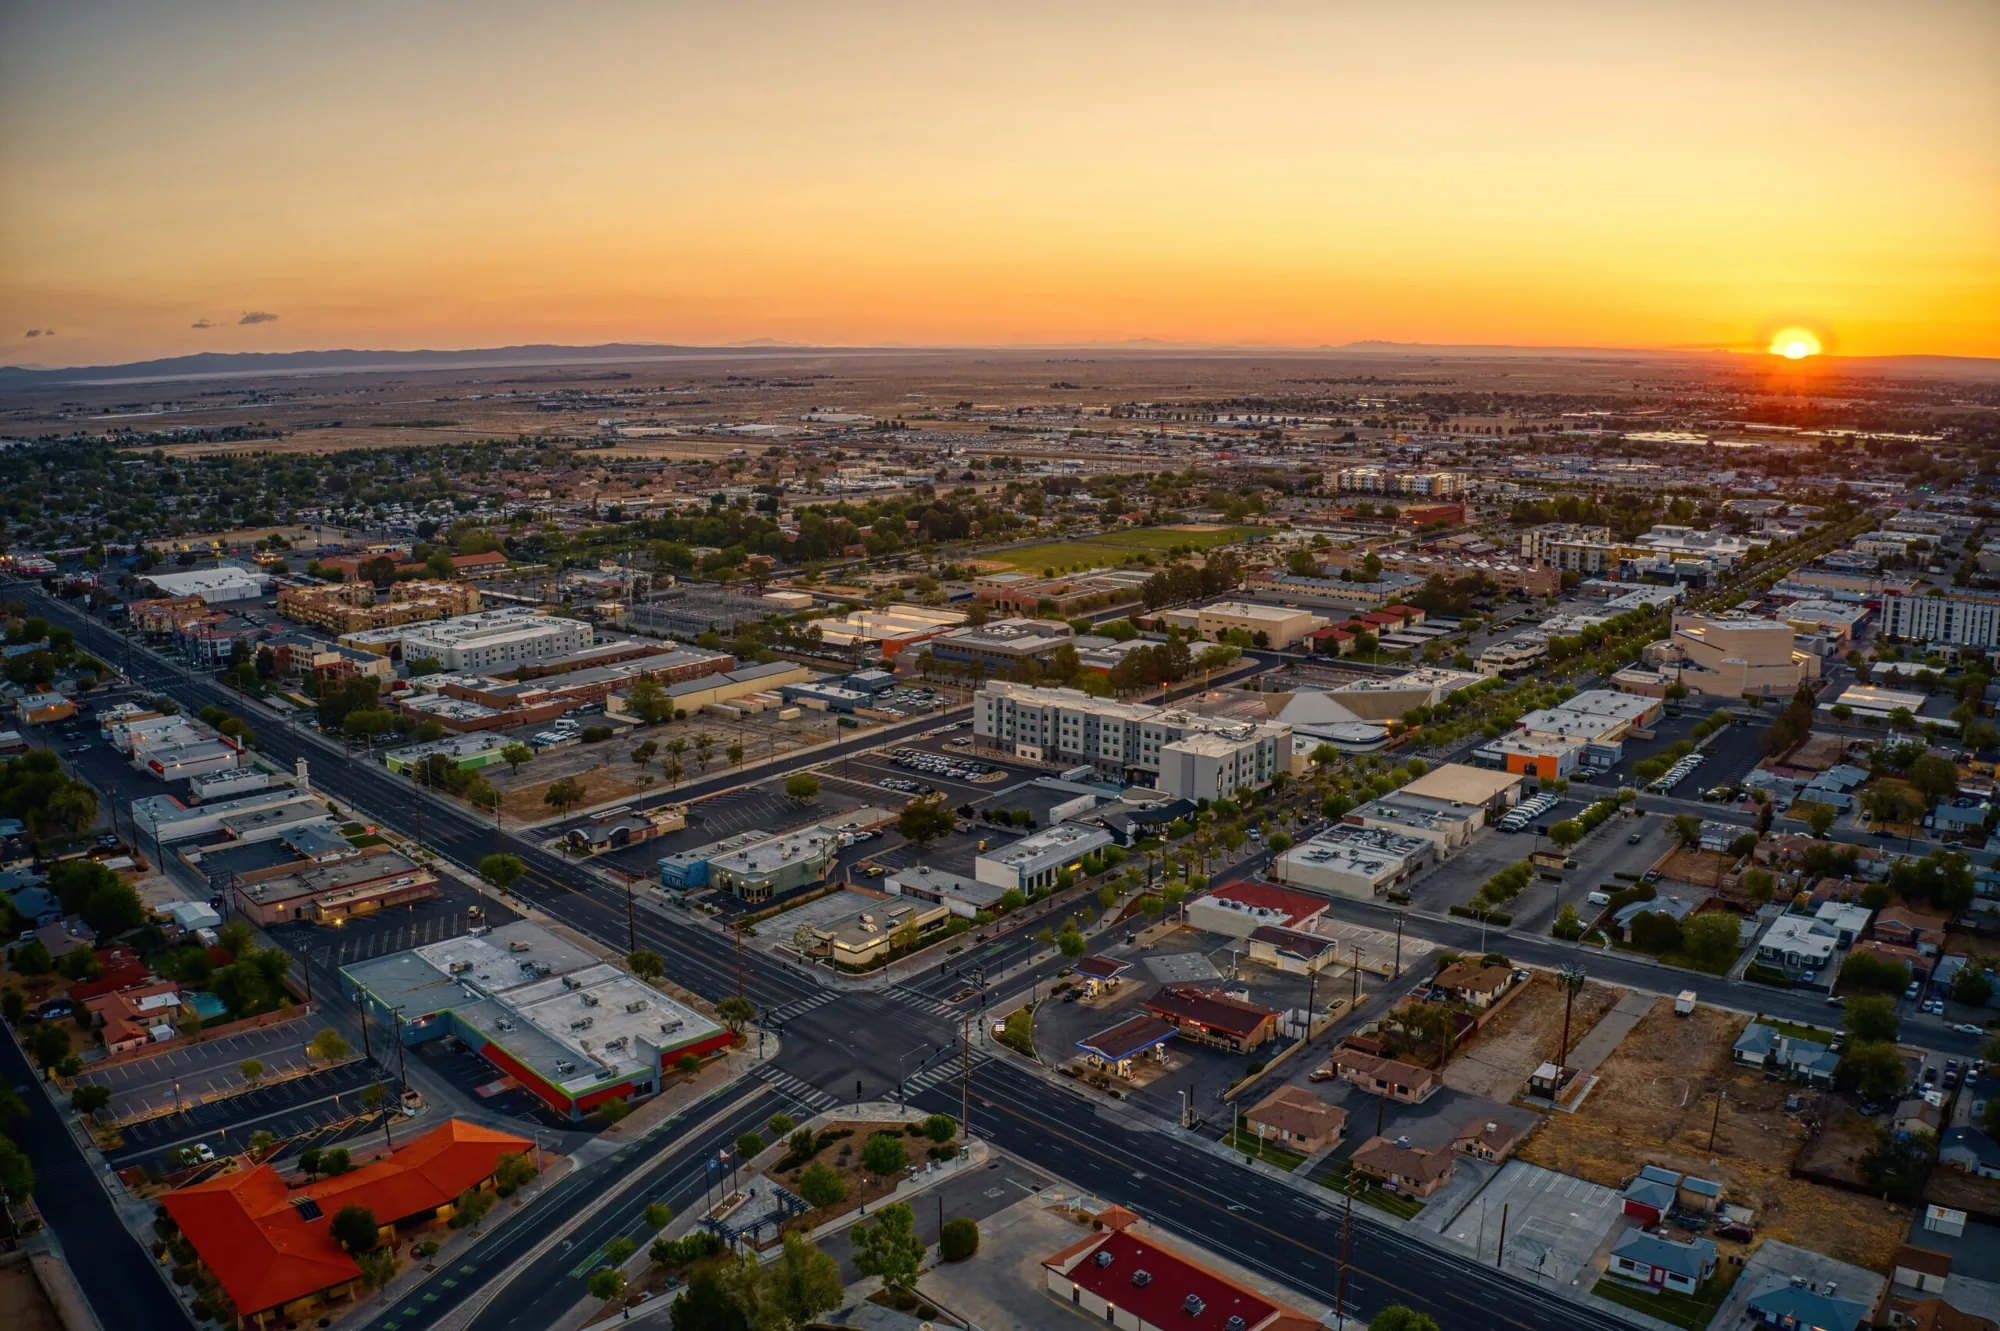
Near Lancaster, Air Force Plant 42 in Palmdale supports aircraft construction and maintenance, with hangar and test-related facilities. Edwards Air Force Base lies northeast of the city and supports flight and ground testing through the 412th Test Wing. Those mission settings create distinct access and scheduling needs. We prepare the roofing scope for the actual facility and solicitation, without assuming a prior installation history or a specific award requirement.
Understand the Building and Its Operating Window
We start with the roof plans, specifications, existing condition records, and the facility’s access instructions. The owner or contracting representative identifies spaces below the work area, equipment that must remain active, and any mission window that limits noise, lifts, or material delivery. We then divide the roof into work zones that can be protected and inspected without blocking required access.
At Air Force Plant 42, the Air Force describes contractor-operated facilities that build and maintain military aircraft and components. An aircraft-support building can require careful coordination around hangar doors, ventilation, equipment routes, and maintenance operations. Those details belong in the site-specific work plan; the roofing contractor should not infer which bays are open or which operations can pause from the building type alone.
Edwards Air Force Base includes flight and ground testing, along with maintenance, engineering, test facilities, and installation infrastructure. A roof scope in that environment needs the site contact to confirm the applicable work area, escorts, communication channels, and schedule. The hangar roof assembly may be large, but phasing still follows its joints, drainage sections, equipment, and access constraints.
Coordinate Badging, Escorts, and Material Movement
Installation access can involve advance rosters, identity checks, vehicle screening, escort rules, photography limits, and approved delivery routes. The site authority sets the current process. We gather the requirements before crew assignment and confirm where tools, lifts, and roofing materials may enter. A change in access status can affect the daily sequence, so the schedule needs a clear contact who can confirm instructions.
Material staging also needs a defined boundary. We identify where pallets can be set, how crane or hoist locations will be approved, and which service roads must remain open. Roofing debris is secured for removal under the site’s handling rules. If the installation restricts images, our field record follows that restriction and uses only approved documentation methods.
Where a section sits above an occupied support function, we coordinate interior safeguards and temporary access changes in advance. The work plan states when a temporary shutdown is required and which official can authorize it. We do not treat an escort or access credential as permission to enter areas outside the approved scope. That boundary protects both the mission schedule and the roof work.
Translate UFC Requirements Into Roof Details
Military roofing specifications may call for Unified Facilities Criteria, project-specific performance provisions, and installation details beyond a typical commercial reroof. The design documents control the required wind resistance, attachment, insulation, cover board, drainage, perimeter construction, and quality checks. We review the stated criteria with the design team and identify where shop drawings, product data, testing, or field observations must be submitted.
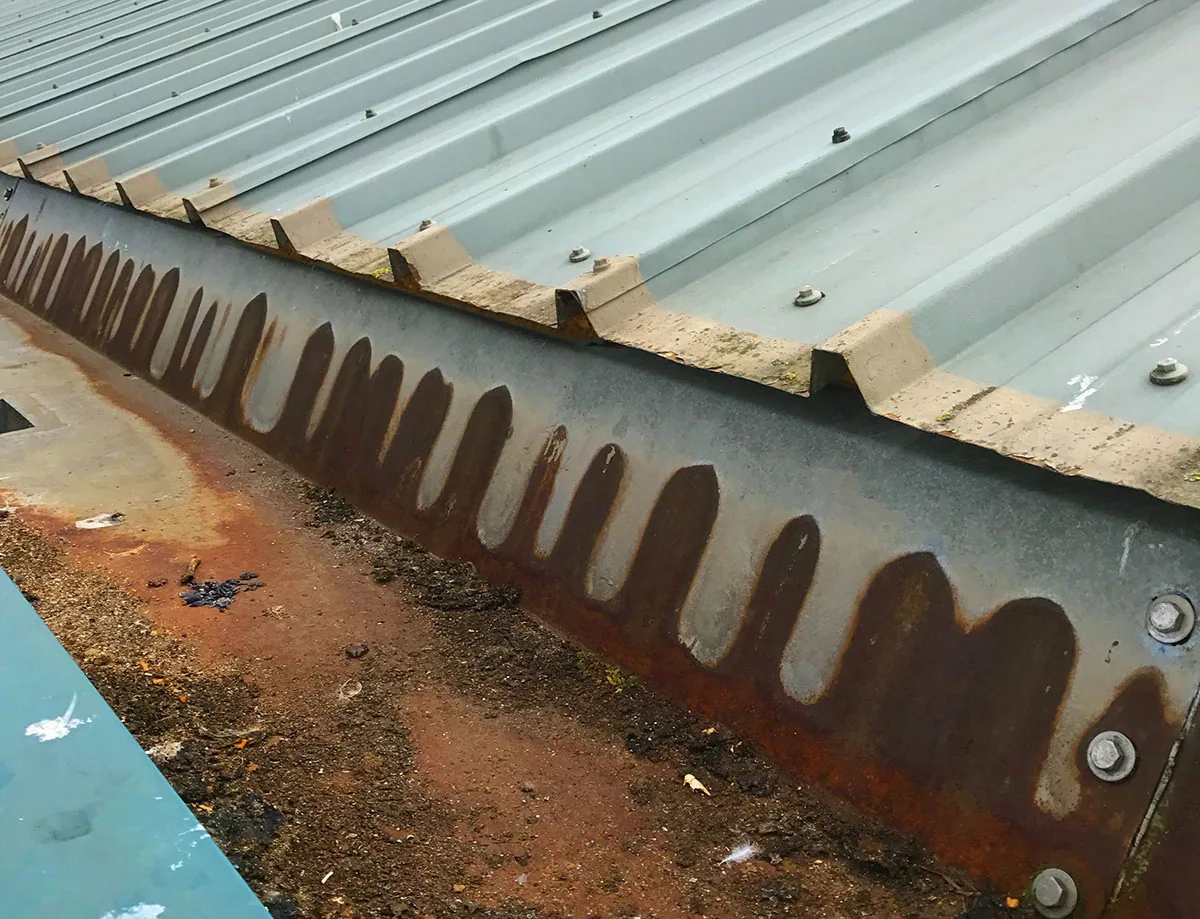
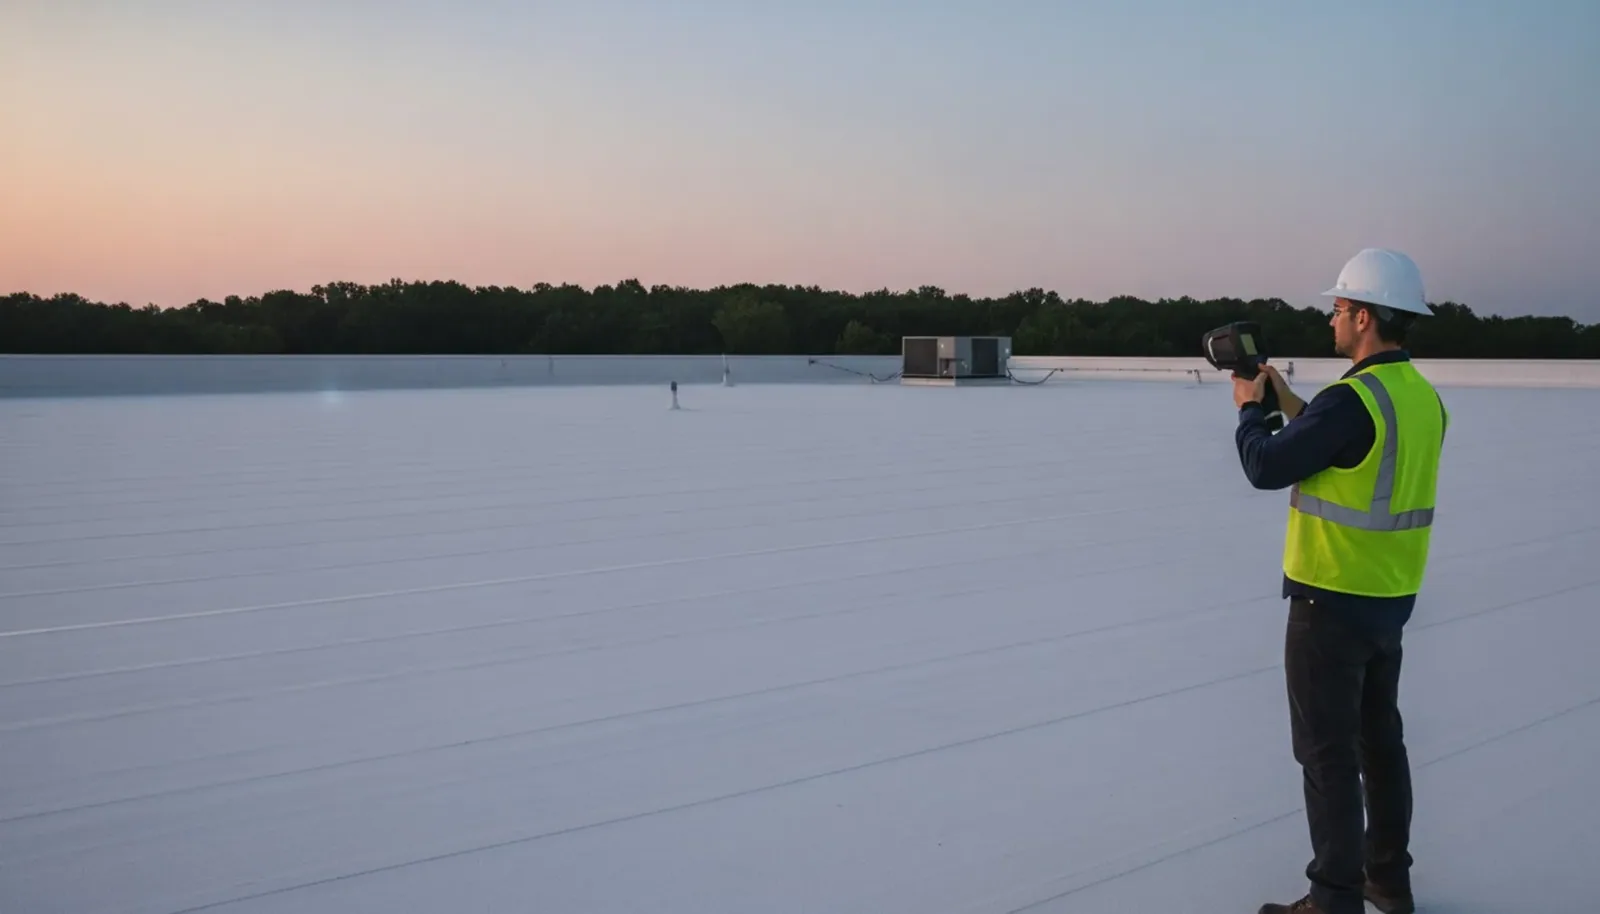
Existing conditions can determine how those requirements are met. We inspect deck type, fastener pull-out conditions where specified, moisture, membrane seams, metal edges, and penetrations. If the project requires testing, the plan names the location, method, and acceptance record. A roof inspection or moisture survey may help establish the baseline, but the approved project documents determine the compliance path.
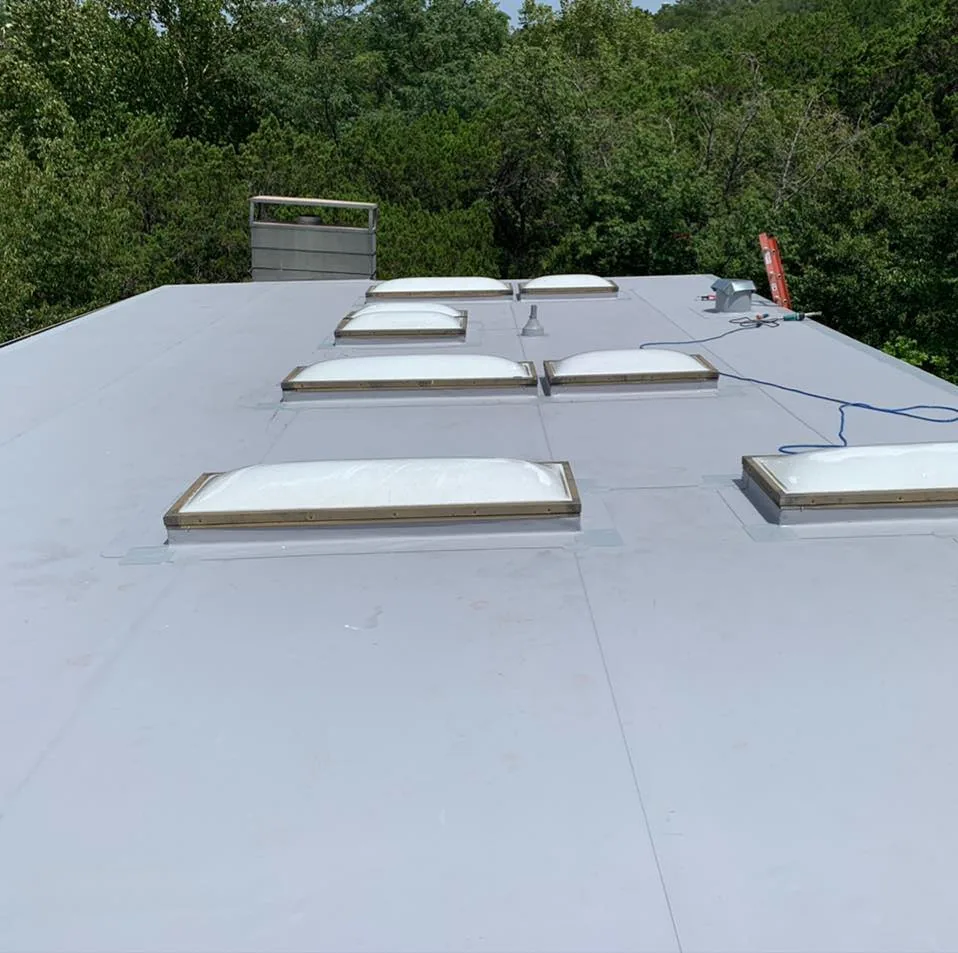
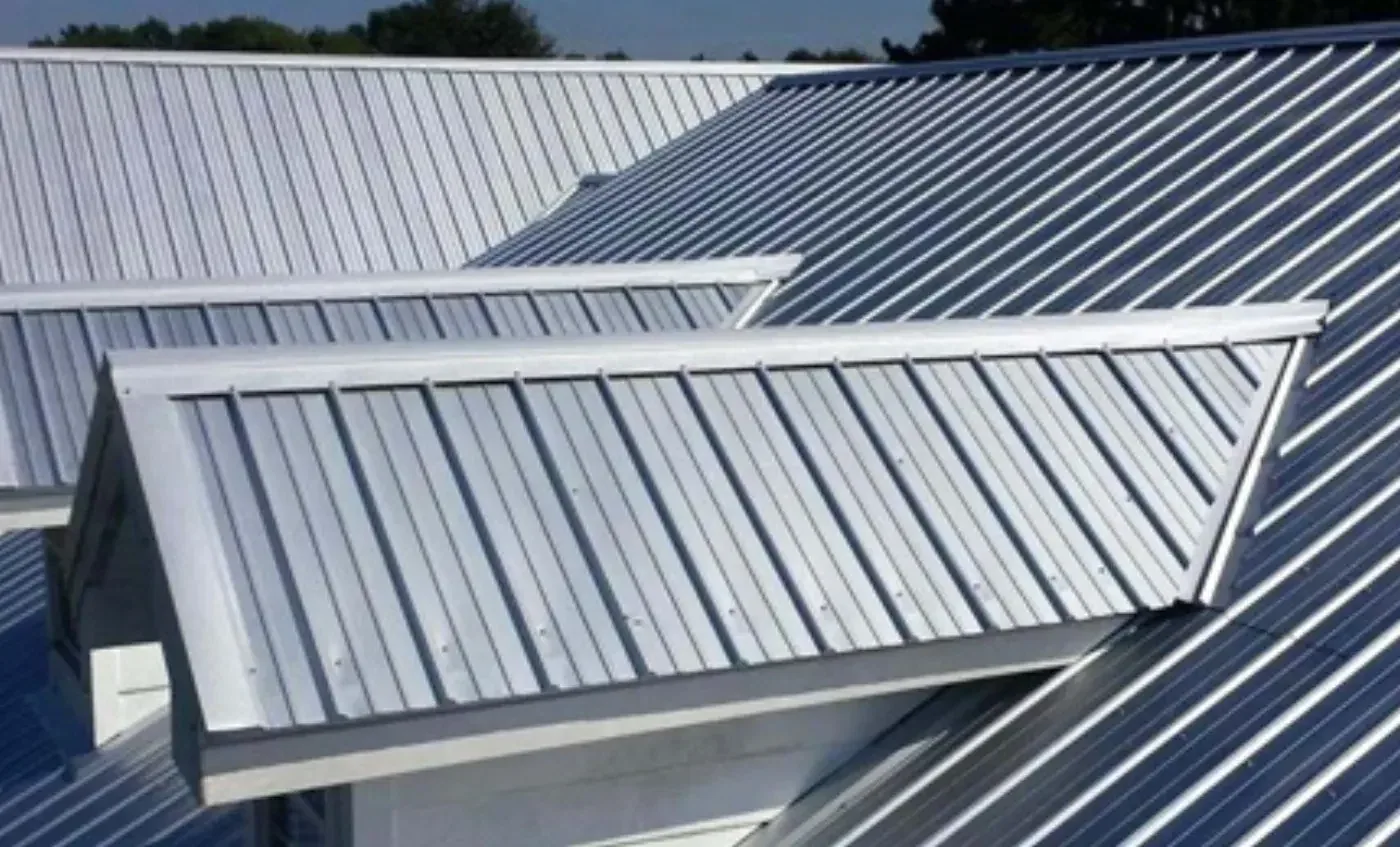
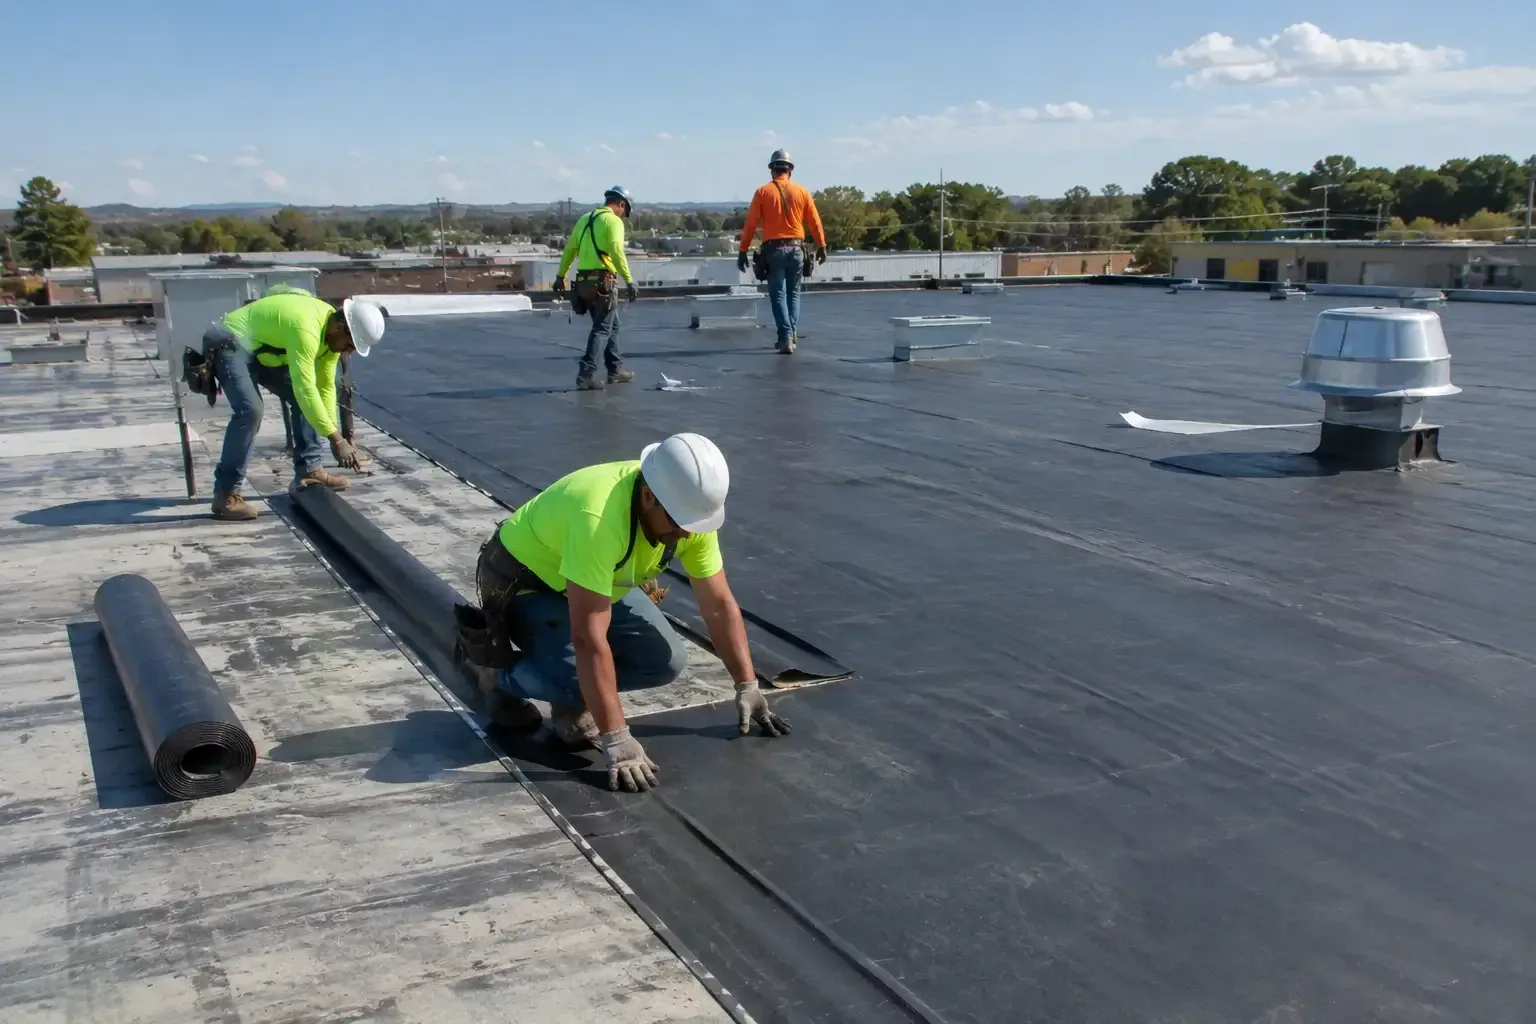
Systems such as TPO, standing-seam metal, built-up roofing, or modified bitumen have different attachment and transition details. We match the assembly to the specification rather than treat one system as a universal option. If the design changes after existing material is removed, we record the condition and request direction before covering a detail that requires approval.
Protect Operations While Meeting Inspection Hold Points
A hangar or test facility cannot be left with an unprotected opening when work stops. The daily production limit follows the crew’s ability to remove material, prepare the deck, install the roof layers, and secure a weather-tight tie-in. Forecast changes and restricted access may shorten the work window. The superintendent checks the last completed boundary and confirms protection before the team leaves the area.
When a specification includes quality hold points, the sequence must leave the work visible for inspection before the next layer covers it. We coordinate notice periods, test areas, fastener checks, seam verification, and closeout records with the designated representative. The project file identifies what has been inspected and which approvals remain outstanding. That prevents a completed-looking surface from being mistaken for accepted work.
Facility safety requirements can also influence work near exhausts, electrical equipment, or active maintenance bays. We review those hazards with the site representative and follow the approved safety plan. If a roofing task needs isolation or another trade to move equipment, the work waits for the responsible person to confirm the area is ready. Occupied-building phasing can help organize the roof sequence where work areas remain in use.
Keep the Acceptance Record Tied to the Roof
The estimate and submittals should identify the roof areas, system layers, tear-off limits, repairs, attachment method, flashings, and any alternates. They should also state which party handles access, equipment disconnection, testing, and interior protection. If a concealed condition changes the scope, we photograph it where permitted, describe its location, and obtain the required direction before proceeding.
For existing military facilities, work may compete with capital planning, maintenance shutdowns, and operational priorities. At Lancaster and Palmdale, the surrounding region includes industrial properties and aerospace activity, but the project schedule belongs to the installation and contracting team. We coordinate the roofing sequence against their approved dates and provide notice when material delivery or weather could affect the work plan.
Closeout can include approved photographs, test results, inspection records, material documentation, warranty documents provided under the contract, and a list of remaining items. A roof condition report can retain those observations with the facility’s asset file. For work at Palmdale-area facilities, planning records can also support a future capital review without confusing one roof’s condition with another installation’s requirements.
Prepare the roofing scope for the installation
Provide the roof specifications, access requirements, site schedule, and available condition records for a project near Lancaster. We will review the assembly, map coordination needs, and document the roofing scope for the responsible design and facility teams.
Commercial Roofing Questions
Can you perform roofing work on a military installation?
We can review a project’s roofing scope and access requirements, then determine whether the stated schedule and contract terms fit the work. The installation authority controls access, badging, escort, and authorization requirements.
What does UFC roofing criteria change in the scope?
The project documents identify the applicable criteria for materials, attachment, perimeter details, testing, and acceptance. We review those requirements with the design team and build the work sequence around required submittals and inspections.
Does the site provide escorts and access badges?
Each installation sets its own current procedures. We request the requirements from the contracting or facility contact and confirm crew, vehicle, tool, and delivery instructions before mobilization.
How is roofing scheduled around flight or maintenance activity?
The installation identifies protected operations and approved work windows. We phase the roof by area, coordinate lifts and deliveries, and close each active section before the permitted work period ends.
What roof records are useful before bidding?
Roof plans, prior repair history, current specifications, deck information, test requirements, and access instructions help define the scope. We flag unknown conditions and identify what should be inspected or tested before pricing is finalized.