A college roof project can involve lecture rooms, laboratories, residence halls, dining spaces, athletics buildings, and administration. Each roof has its own age, membrane, and access route, so a single campus-wide assumption can misstate the repair need. We inspect building by building, map active leaks and roof details, and give facilities staff an order of work tied to conditions and the academic calendar.

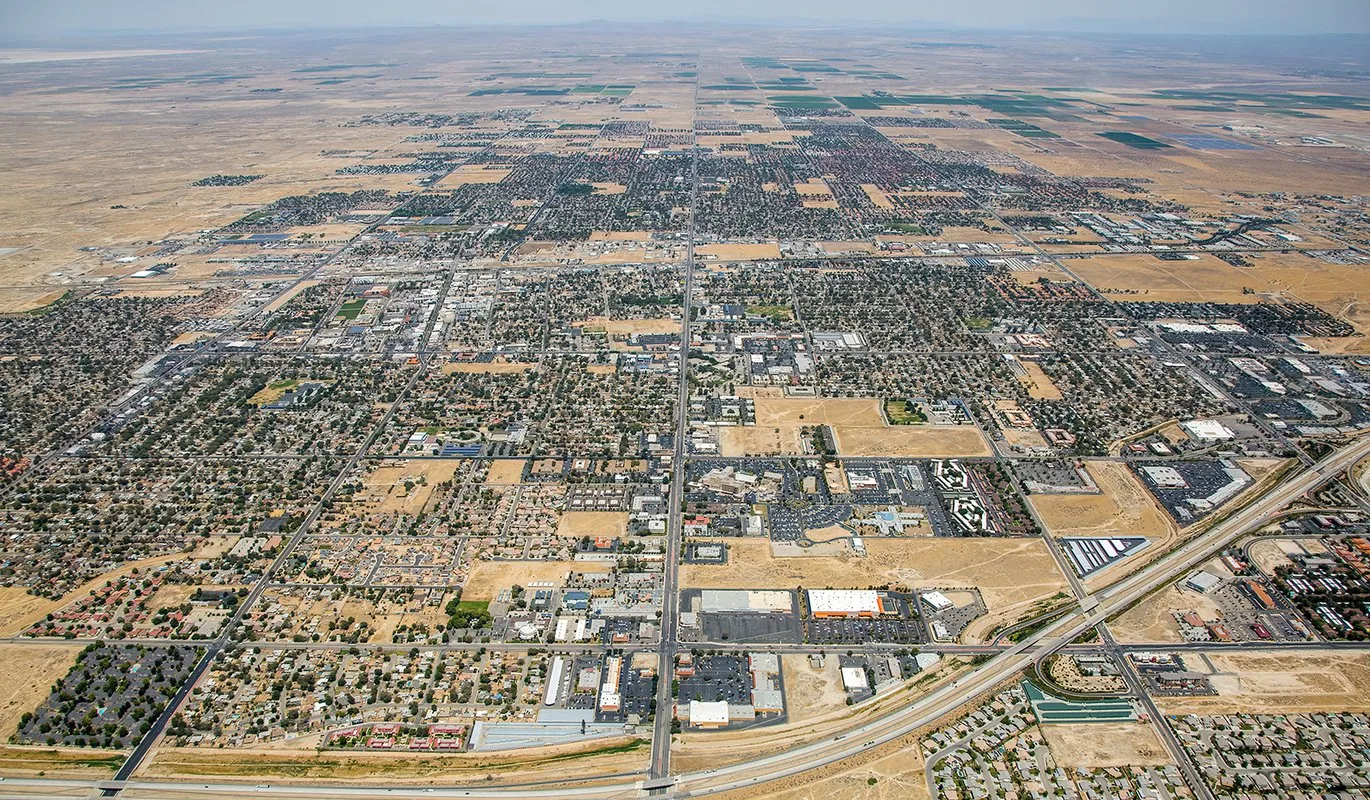
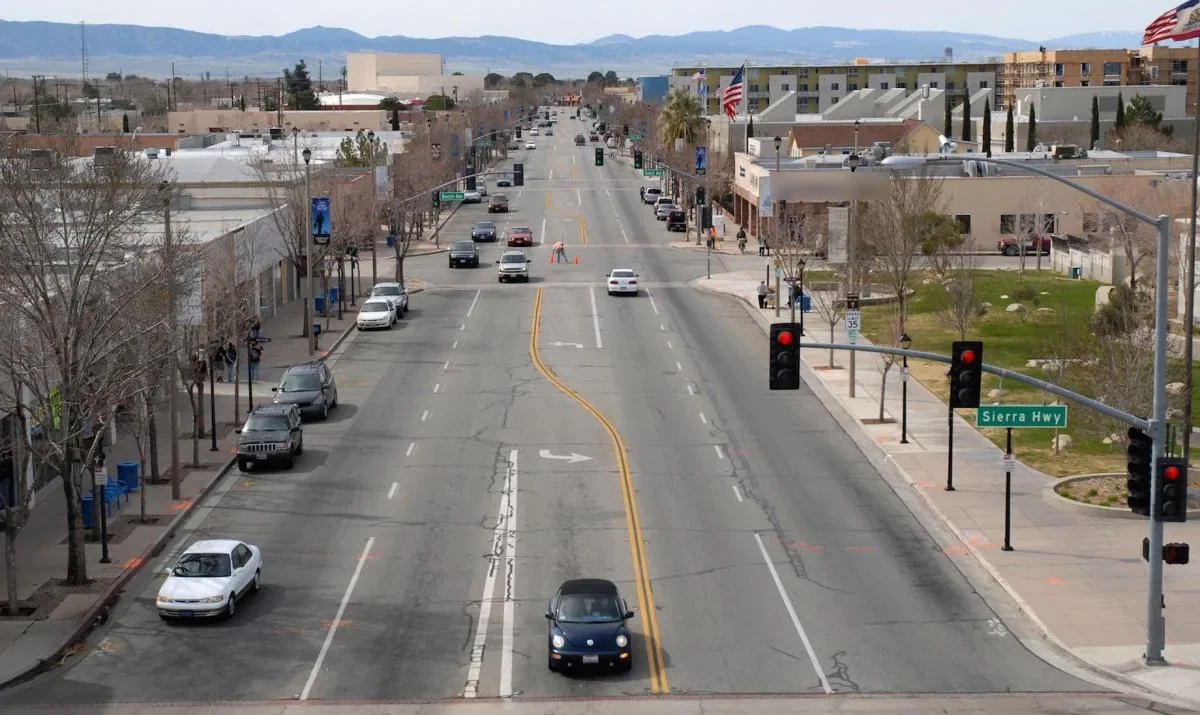
Lancaster’s Amargosa Creek planning area includes medical, office, and retail uses, while the Lancaster Business Park includes light manufacturing, wholesale activity, professional services, and trade education. Those named areas provide a real local frame for institutional property services. We verify the specific building's construction, roof access, and operating schedule before proposing work.
Inspect Each Building as Its Own Roof Assembly
A campus may have several roof systems installed during different renovation cycles. We identify the membrane, insulation, deck, edge conditions, drains, curbs, and prior repairs on each structure. A newer classroom wing may tie into an older library roof, while a gym or residence hall can have a separate drainage layout. We map those differences so a repair on one building is not treated as evidence for every roof across the property. Records can also distinguish a reroof from a coating, note whether an assembly has multiple layers, and identify any section that could need structural review before a recover. When this information is missing, we mark the uncertainty instead of pricing an attachment method on assumption.
Where drawings and maintenance records exist, we compare them with visible conditions and note additions that changed the roof plane. If records are missing, we identify which details can be verified without opening the assembly and where a test is needed. A condition inspection can create a roof-zone plan, while a K-12 school roof assessment offers a useful contrast for buildings with different access and occupancy needs.
Schedule Work Around Classes and Events
Repair windows may fall between semesters, during summer break, or in a short interval before students return. A leak in an occupied classroom cannot always wait, so we identify immediate protection separately from capital work that needs design or procurement. The sequence can account for exams, events, residential move-in, and dining operations. We can also identify weather-dependent materials and note how each unfinished zone will be protected if a workday is lost. We coordinate roof access, material staging, and noisy work with facilities staff before the crew arrives.
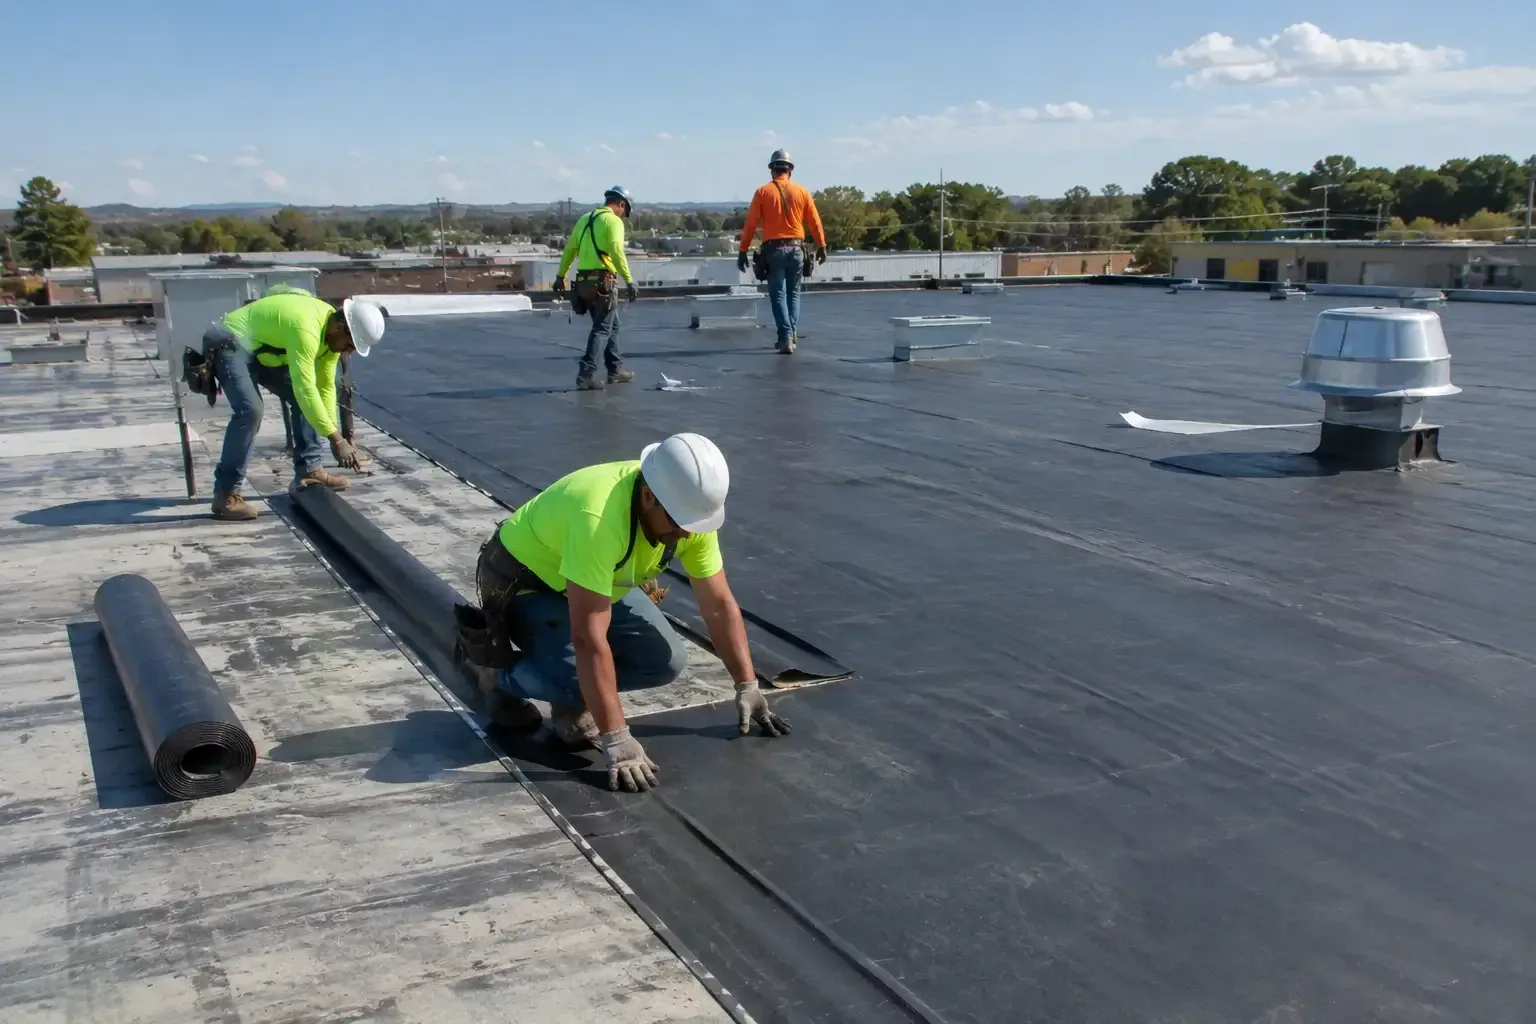
A larger reroof can be phased by building or wing if the roof layout supports separate work zones. We mark roof areas that need temporary cover at the end of each shift and document any path that should stay clear for maintenance or emergency access. An occupied-building work plan can include these measures, while hospital roof coordination may require more controlled interior access. The campus contact can compare each sequence against the academic schedule and building priorities.
Check Equipment, Edges, and Water Routes
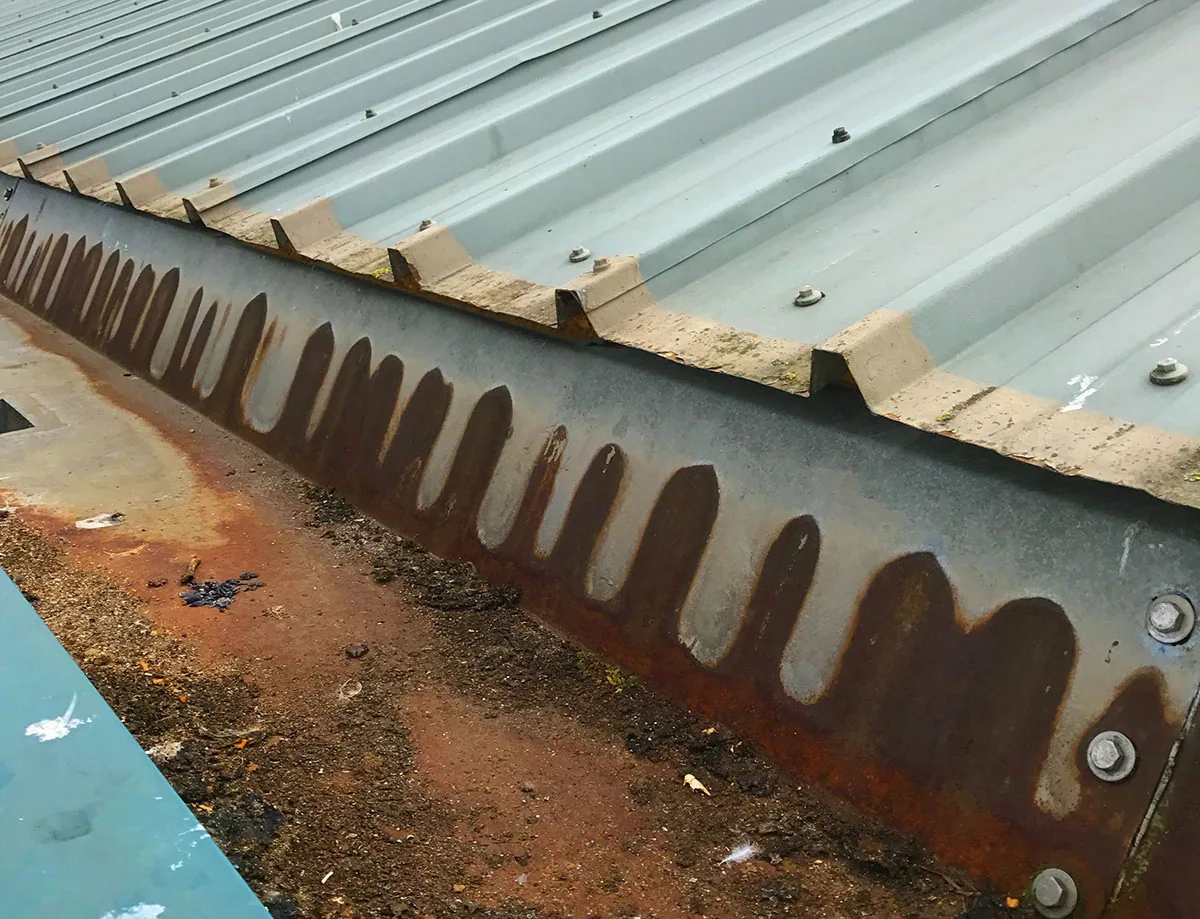
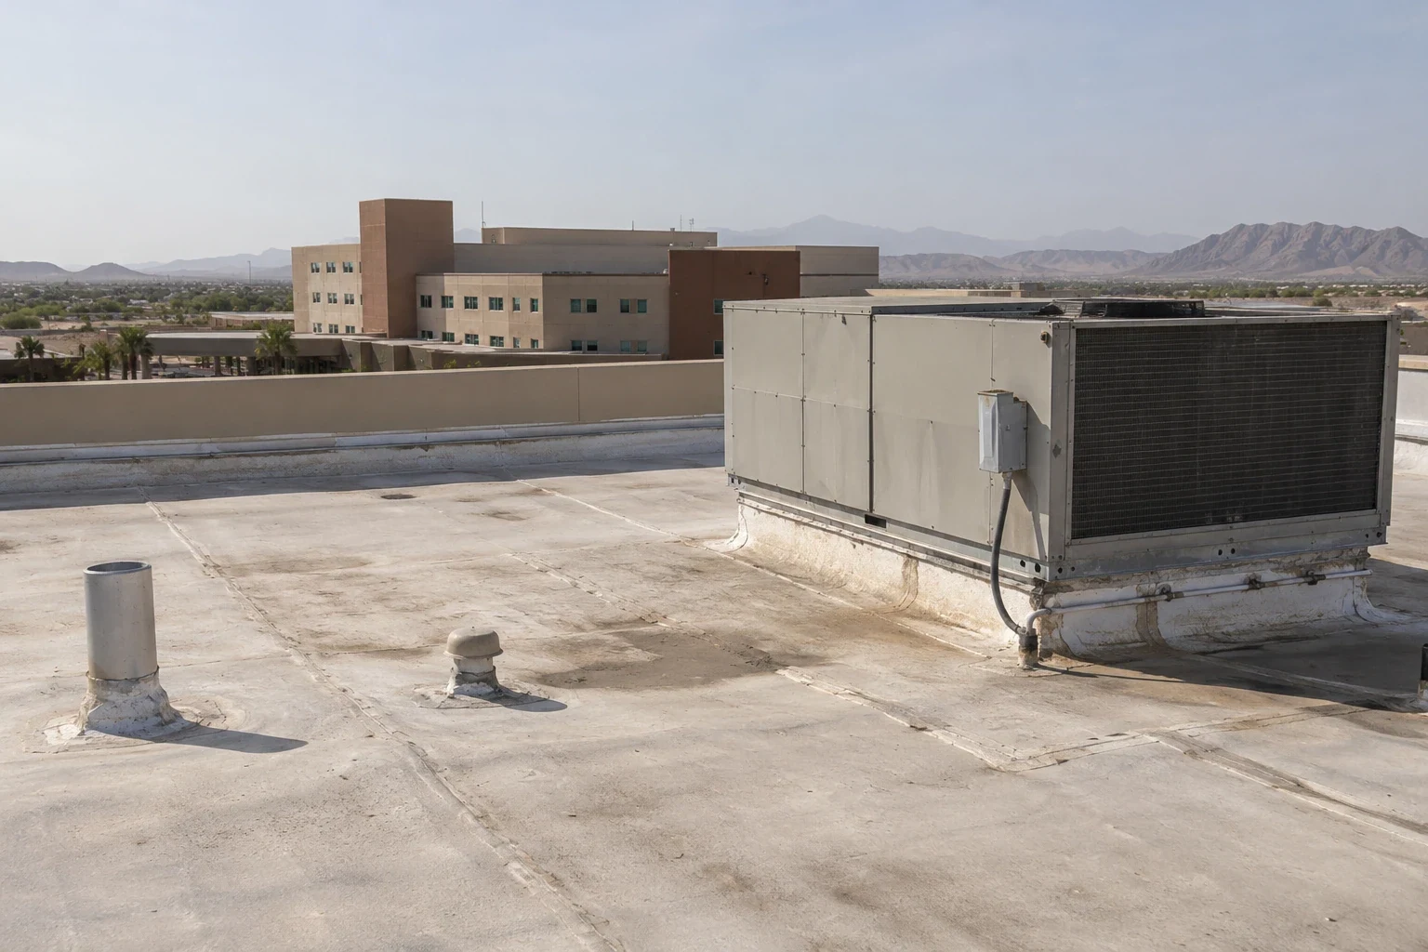
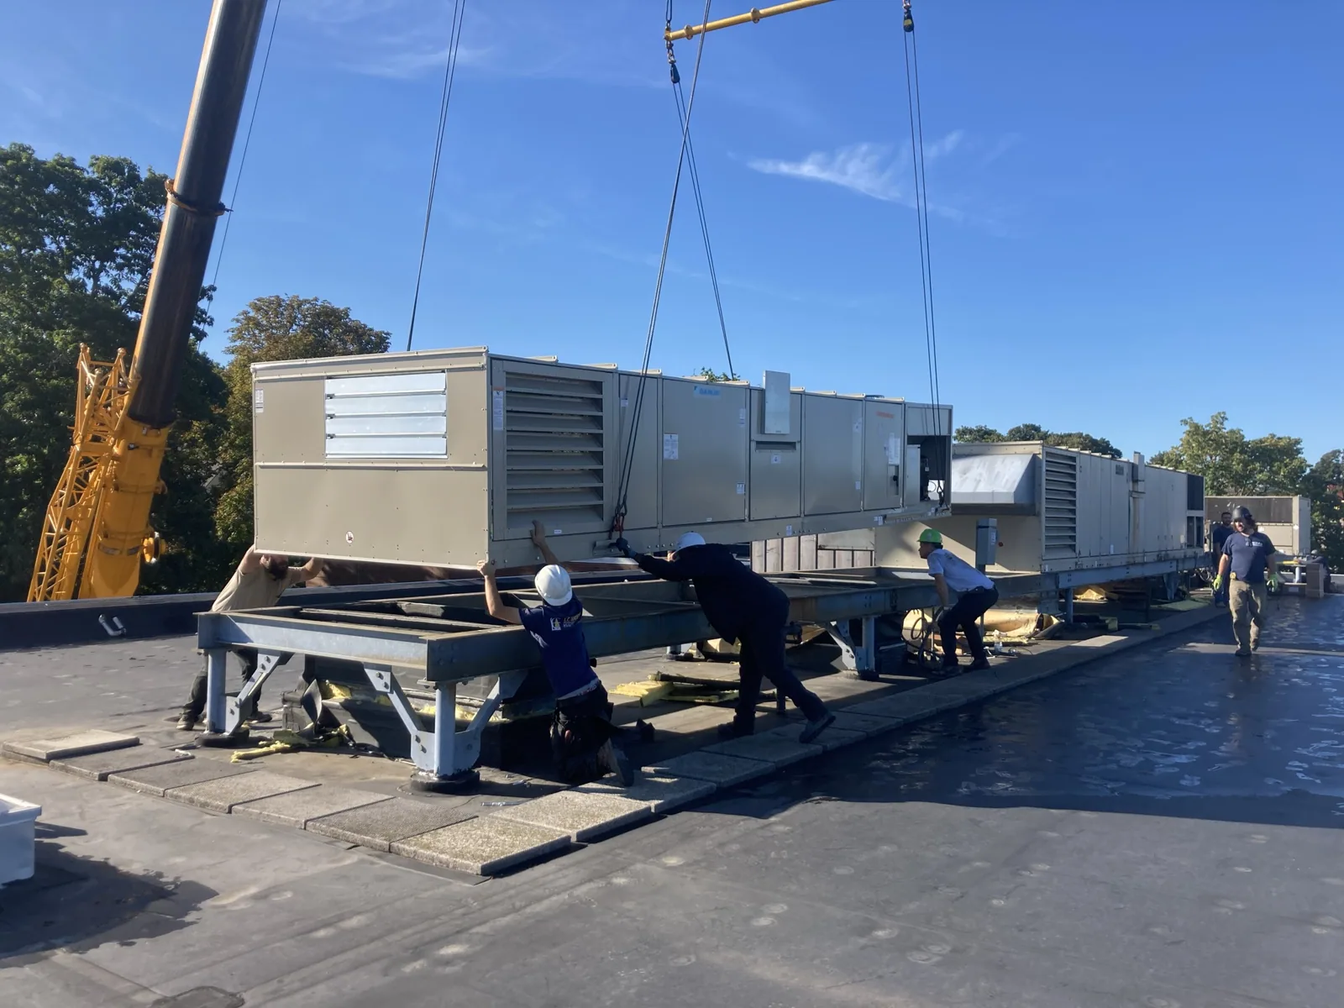
Laboratory exhaust, HVAC, electrical conduits, kitchen vents, and rooftop supports all need a sound flashing detail. We check curbs, pipe boots, metal edges, and abandoned penetrations for movement or separation. A new unit installation can change the opening size, so the roofing detail should be coordinated before old flashing is removed. We also inspect low areas, drain bowls, and overflow paths to determine whether a leak comes from a penetration or from water that cannot reach an outlet.
At Lancaster's William J. Fox Field station, the normal August daily high is 97.8 degrees. Summer heat can age sealant and increase movement at exposed transitions. We review those details together with the roof's drainage rather than treating each crack as an isolated patch. A curb inspection can identify work before mechanical changes, and drain repairs can address outlets that no longer discharge as intended.
Use Testing to Set Repair Boundaries
Interior ceiling marks do not show how far moisture has moved in roof insulation. We compare room reports with seams, drains, and curb flashing, then use testing to determine whether concealed layers are wet. Infrared readings can help target physical openings when the conditions support useful measurements. Test cuts confirm the material and deck at selected locations, and the report identifies which zones remain untested.
For classrooms, laboratories, or equipment rooms, we plan protection below each opening and agree on access with the department or facilities contact. A lab with sensitive instruments may need a different containment plan from an empty lecture hall. If the building has a data closet or animal-care space below the roof, the facilities contact can identify conditions that require additional shielding or a shorter work window. If moisture crosses a roof boundary or appears in several buildings, separate scopes help the owner avoid widening one repair without evidence. We compare the verified removal area with the adjacent assembly, then identify whether local repair, recover, or replacement best fits each roof's condition.
Build a Multi-Year Roof Work Plan
Institutional portfolios benefit from a repeatable condition record. We note roof system, condition changes, repair history, test locations, drainage, and details that need follow-up. Photos should identify the building and roof zone so the facilities team can match each finding to its asset file. A preventive maintenance program can revisit drains and penetrations between capital projects, while a replacement assessment can scope systems that have reached broader failure.
For connected office and clinic properties, office-building roof planning or medical-office work may share access considerations with an academic campus. We coordinate around the buildings actually included in the project and provide emergency response at any hour, holidays included, when active water threatens operations. For unplanned leaks, facilities staff receive a clear summary of temporary protection, the likely entry point, and the next testing or repair step. Closeout records the work completed, areas left for future testing, and any temporary tie-in that the next phase must address. For budgeting, the facilities team can group roofs by current risk, upcoming access windows, and the amount of interior disruption involved. We can separate water-entry work from scheduled capital improvements, then provide photos and limits for each building so stakeholders review the same condition evidence.
Commercial Roofing Questions
Can one contractor inspect multiple campus buildings in a single visit?
Yes, if access and facilities contacts are arranged for each structure. We keep the findings separated by building and roof zone, then prioritize them using active leaks, moisture evidence, condition, and upcoming use.
When should a college schedule roof replacement?
A replacement window should account for weather, academic calendars, procurement, equipment access, and the condition of each assembly. We identify roofs with urgent defects first, then show which buildings can be grouped without treating their conditions as identical.
How can roof work be planned around residence halls?
We identify occupied rooms below work, coordinate notice and protection, and choose staging routes that avoid resident access. A phased plan may separate a localized repair from disruptive removal or equipment work that needs a quieter period.
Do all buildings on a campus need the same roofing system?
No. Age, additions, prior reroofs, and building use can leave different membranes and deck conditions. We inspect each assembly and recommend compatible repairs or replacement after checking what layers can remain.
What should a campus roof condition report include?
It should show a building-level map, roof system, drains, curbs, edge details, repairs, test results, and areas that remain unverified. Photos and a prioritized work list make findings easier to connect with asset planning.