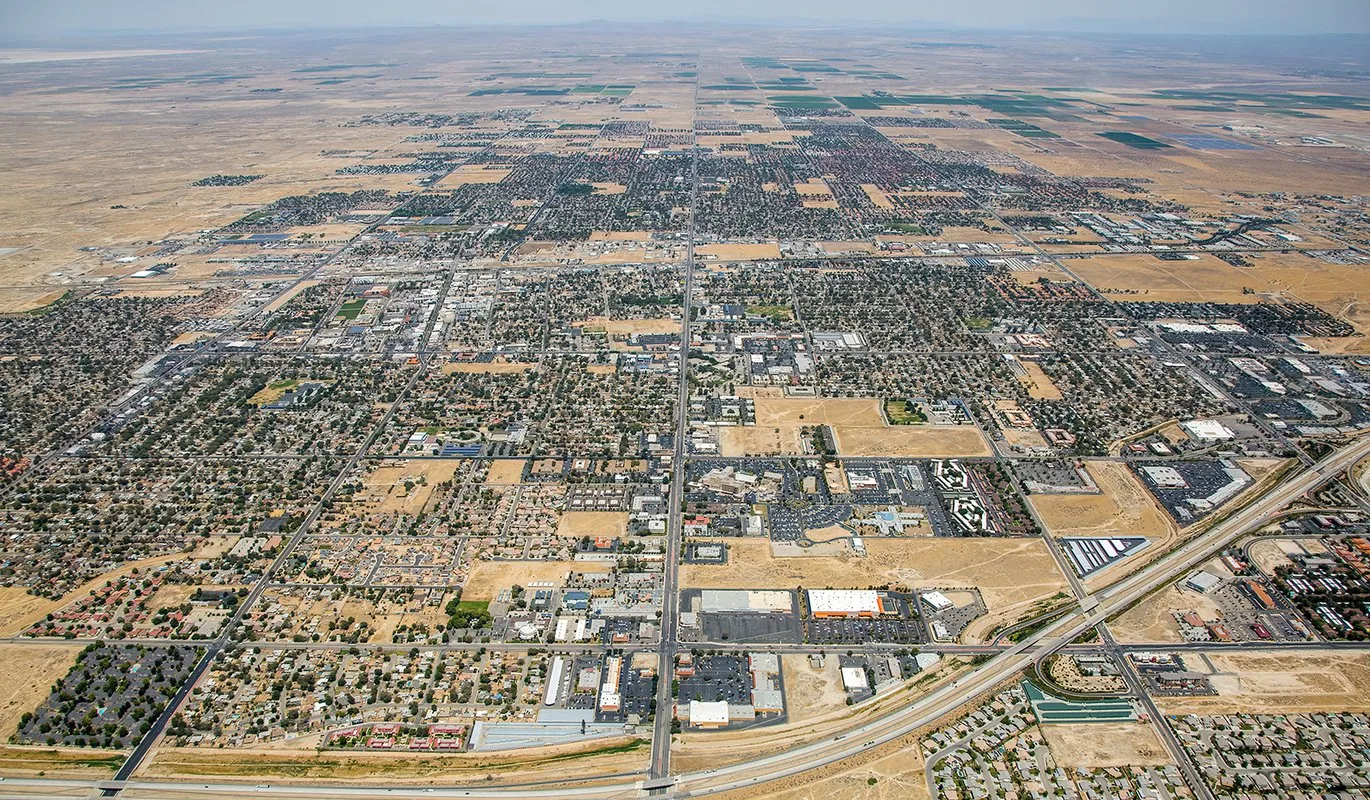
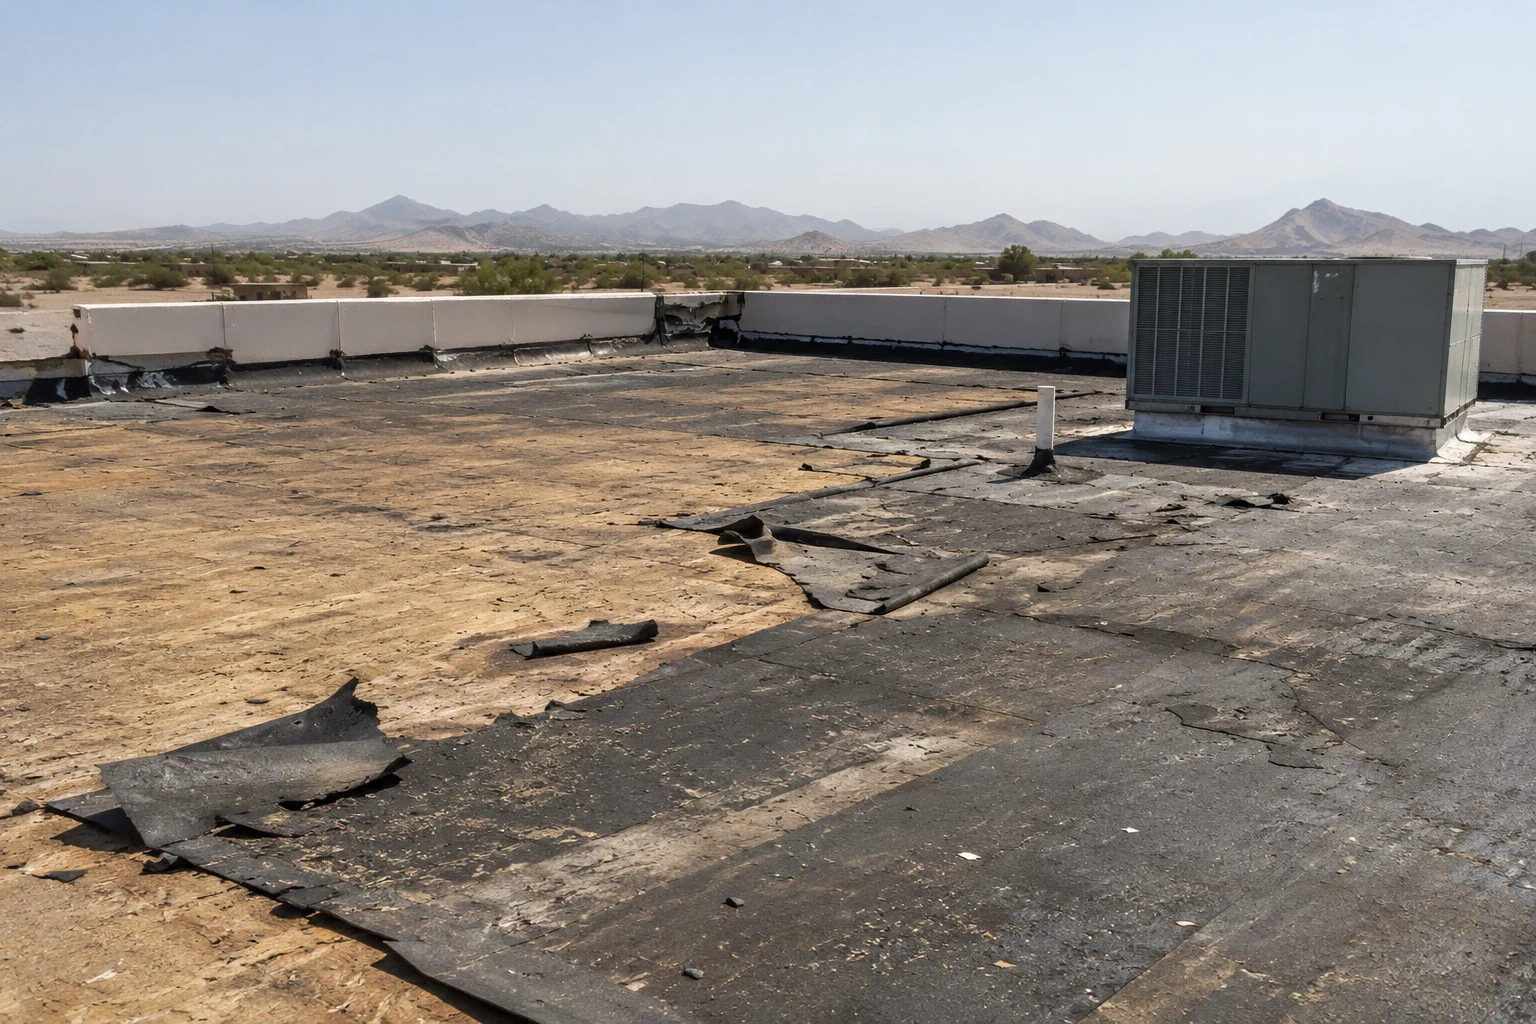
A failed edge detail can let wind-driven water reach the deck even when the field membrane appears intact. At Challenger Business Park, a 10-acre commercial area near Palmdale Boulevard and 5th Street West, the roof decision still begins at the building itself. The area designation does not identify the tenant, roof material, or condition. We record the assembly, exposed edges, drains, penetrations, and any interior symptoms before defining repair work. That gives ownership a specific basis for approving a patch, a maintenance correction, or a broader evaluation.
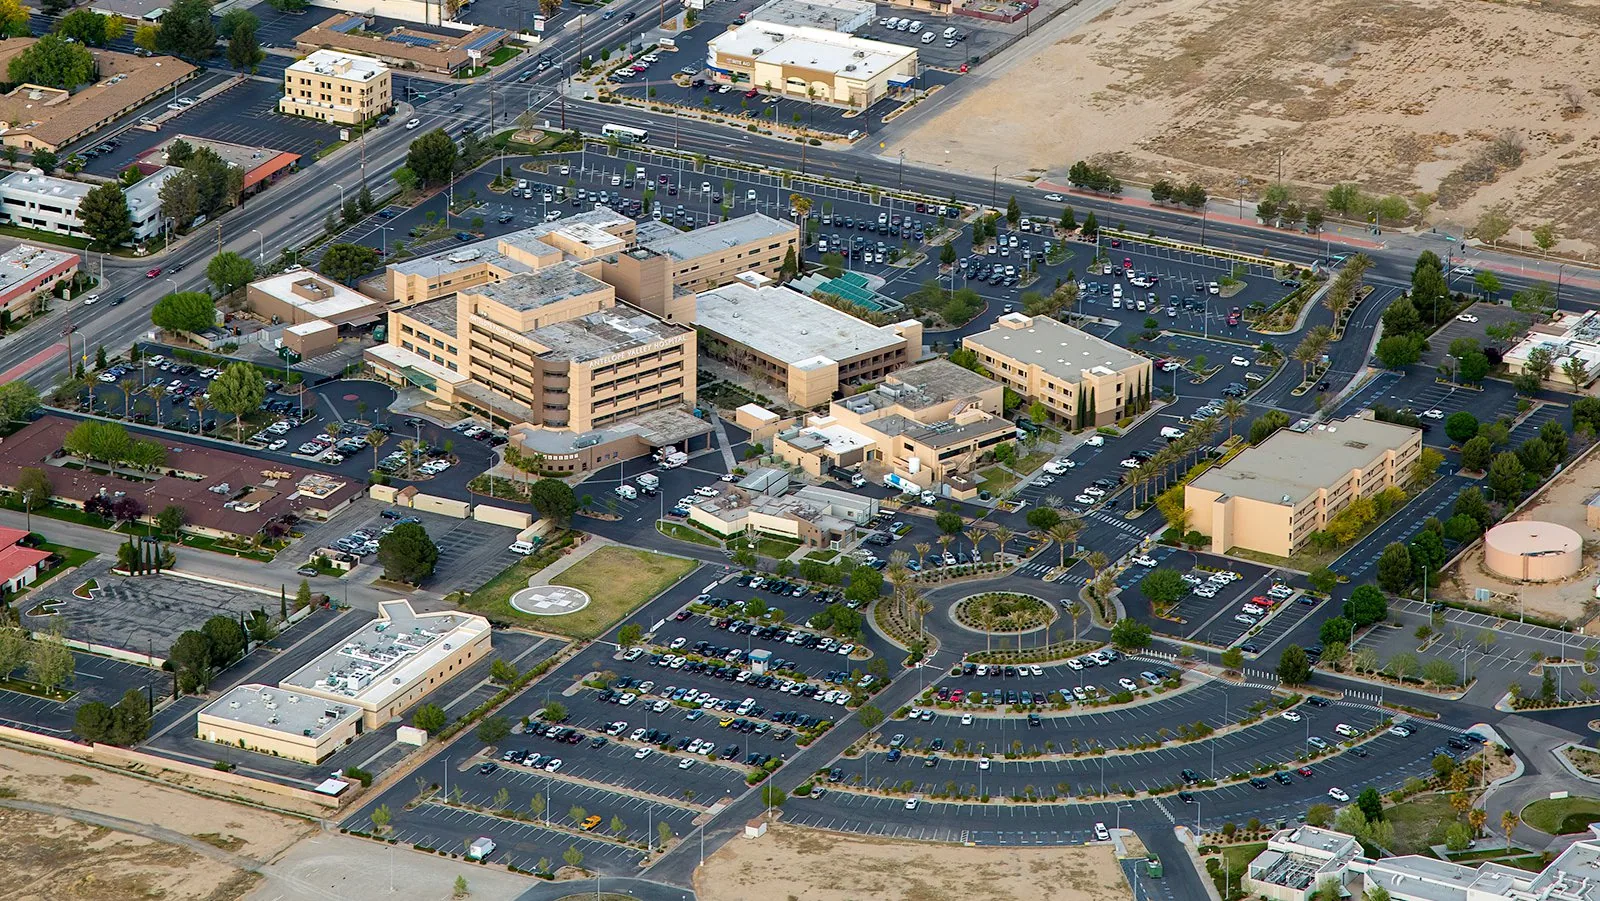
Commercial work also has a ground-level component. Deliveries, customer entry, service access, and equipment locations can shape where materials are staged and how a crew reaches the roof. We confirm those conditions with the property contact rather than assuming that buildings in the same park operate alike. Palmdale’s broader economy includes retail, medical, logistics, aerospace, and manufacturing activity. Knowing the actual building use helps us coordinate, while inspection findings determine the technical scope.
Inspect the perimeter before treating a leak
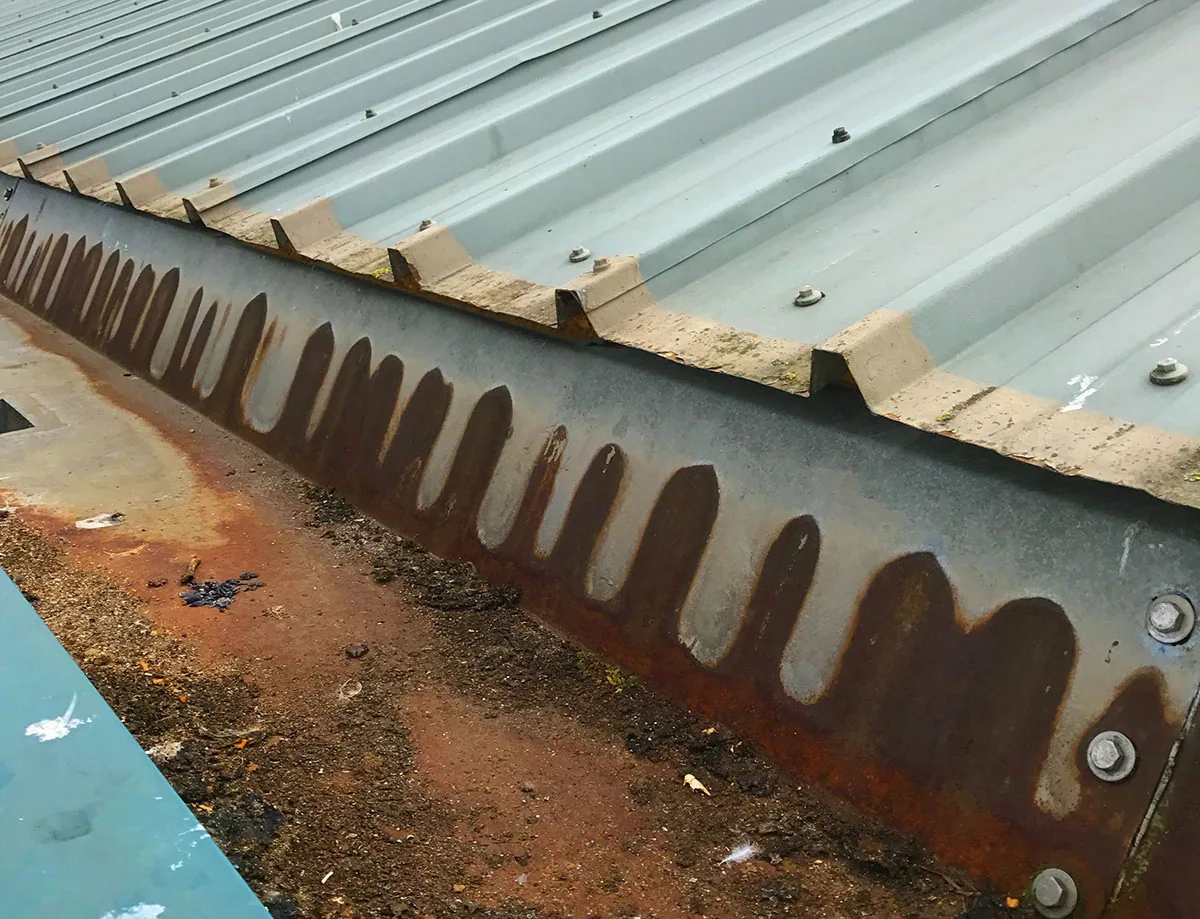
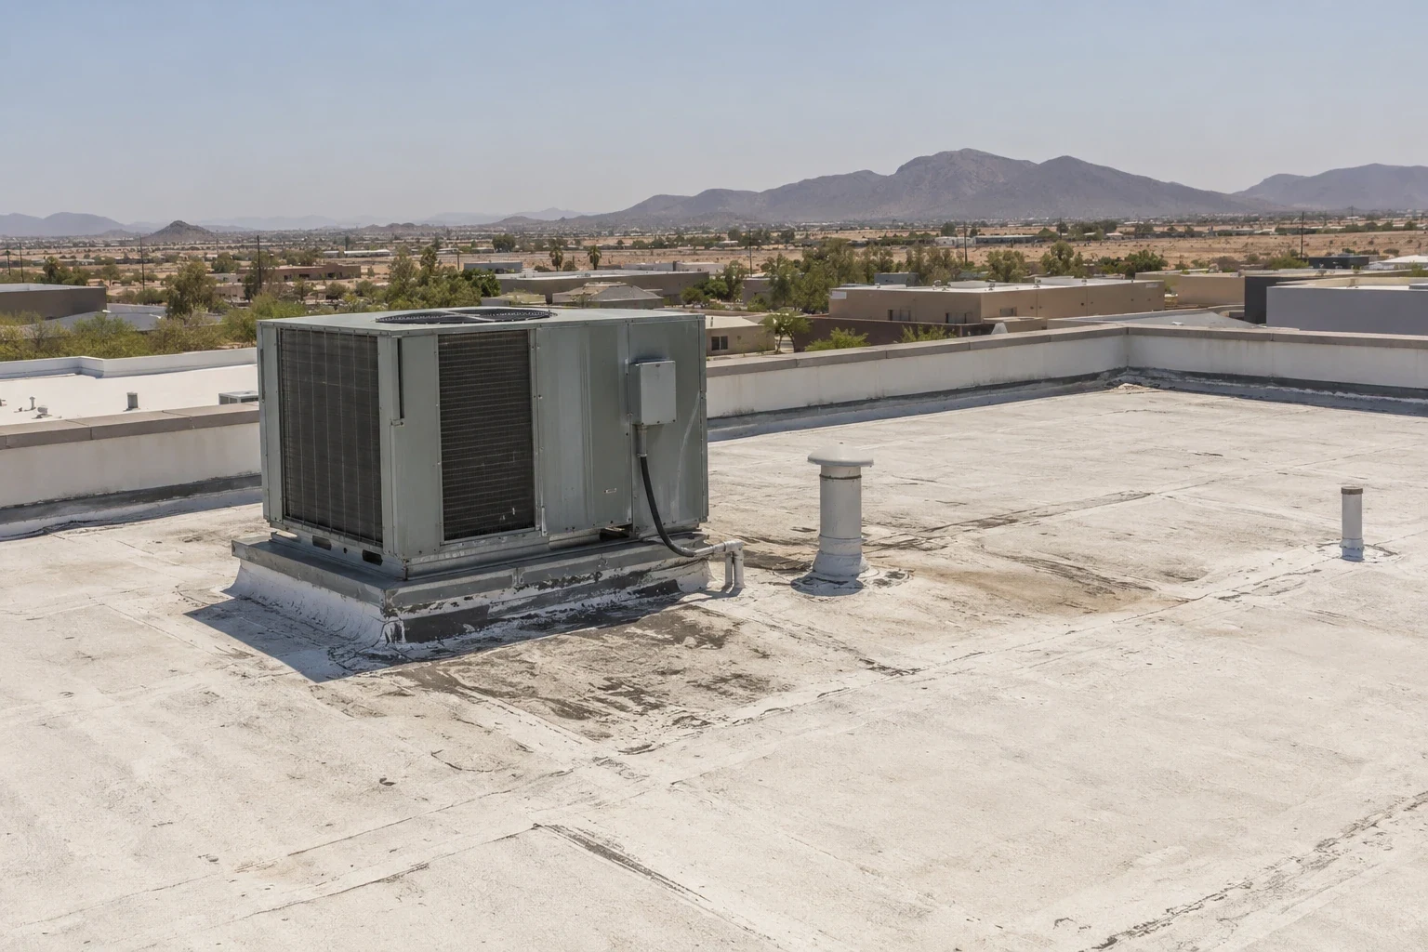
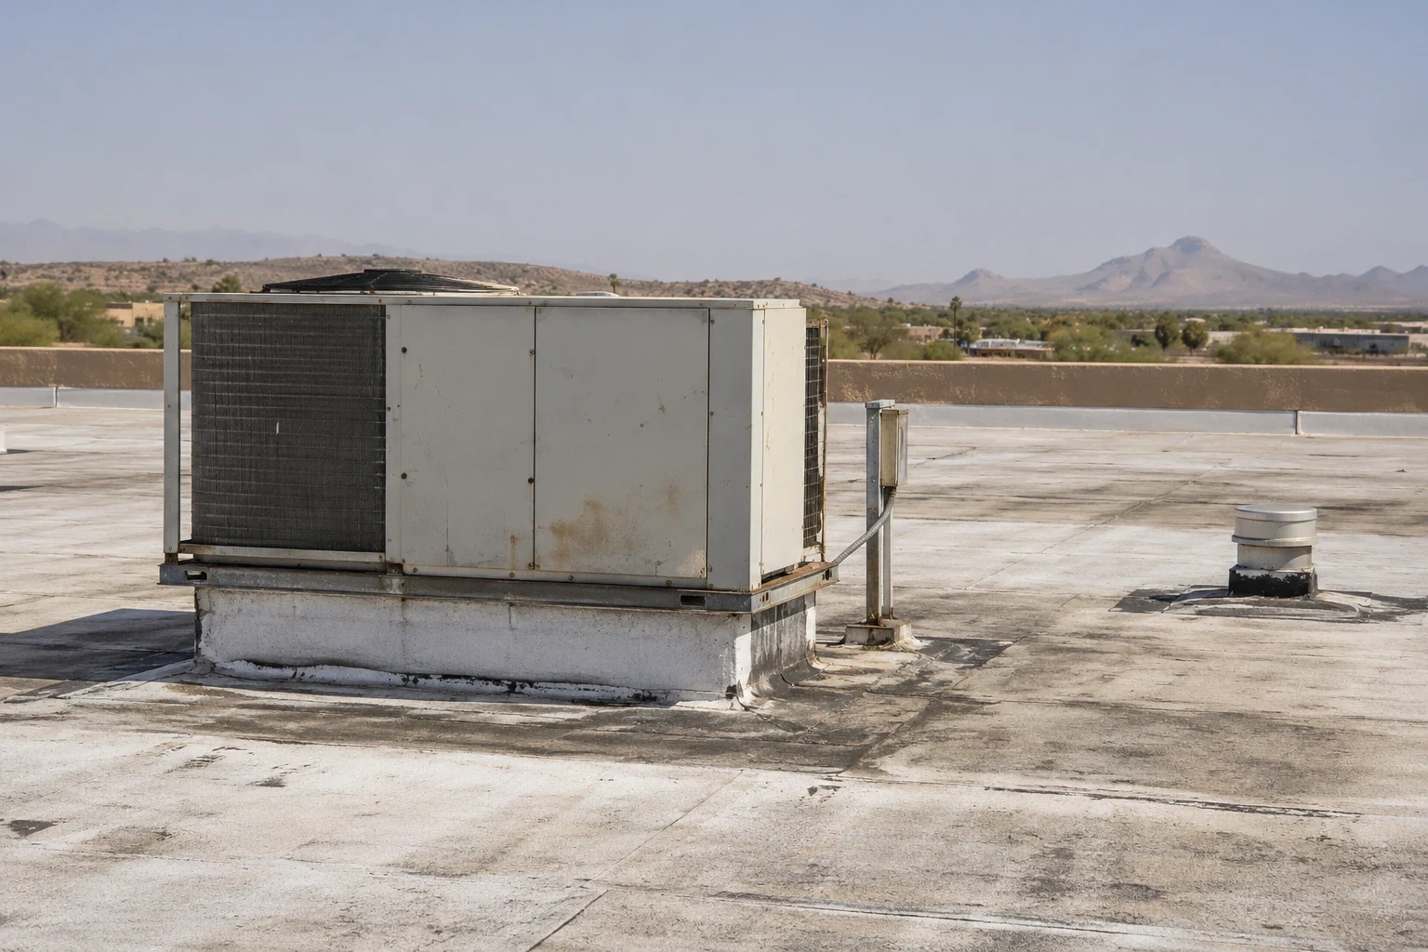
Edges and penetrations often concentrate movement between roof materials. We check coping joints, gravel stops or edge metal, curb corners, pipe penetrations, and transitions where membrane meets a wall. A lifted metal edge, open lap, or separated sealant can direct water below the surface. We compare those details with the reported leak area and trace the path before deciding where a repair begins and ends. A commercial roof assessment includes photos that show both the failed detail and enough roof around it to find the zone again.
When the reported stain lies away from the most likely entry point, we look for routes along insulation joints, deck flutes, walls, and equipment supports. Interior timing can help narrow the search: note whether water appears during rain, after wind, or around HVAC operation. Infrared patterns may guide closer inspection if concealed moisture is possible. We compare those patterns with surface observations and recommend a test opening only when it can answer a decision question. A targeted moisture survey should inform the inspection, not replace it.
Plan around the commercial parcel and its access
Palmdale Boulevard and 5th Street West locate the business park; the actual entrance, roof hatch, ladder, and staging space control how a project proceeds. Before a visit, we confirm where deliveries can stop, which routes must stay clear, and whether the building contact needs advance notice before roof access. If a lift or material drop is considered, its ground footprint and overhead clearance belong in the work plan. Those checks are important even when the repair area is small.
A neighboring Freeway Business Center property near State Route 14 and Avenue N may have a different roof and access route. A Palmdale Transit Area building also requires its own inspection rather than borrowing findings from Challenger. For a portfolio, we can create separate condition records and compare the urgency and likely capital timing. The multi-site program record should keep each assembly, leak history, and repair boundary attached to the correct property.
Consider summer heat at exposed roof details
Repeated high surface temperatures can work on membrane laps, sealants, coatings, and metal transitions. The July normal at Lancaster’s William J. Fox Field represents 31 days averaging highs of 90 degrees or more, with the August normal high at 97.8 degrees. These Lancaster station values do not measure a Challenger roof, but they frame repeated heat exposure in the market. We look for shrinkage, open laps, brittle sealant, and repairs that have lost their bond.
We inspect whether the material remains bonded around the defect and whether moisture or movement extends beyond it. A localized repair needs a stable receiving surface and compatible materials; coating over a loose edge does not restore its attachment. If movement appears at several curbs or perimeter transitions, compare the affected zones and prior work before deciding on a system-wide scope. A metal roof retrofit evaluation may be appropriate where the existing metal assembly has broad deterioration, but the decision follows inspection rather than appearance alone.
Separate emergency protection from permanent correction
During active water entry, emergency response is available around the clock, including holidays. We first work to limit exposure safely and document what was temporarily secured. That stabilization does not answer whether the long-term correction is a seam repair, curb rebuild, drain adjustment, recover, coating, or replacement. Once access is safe, we inspect the assembly and show the owner what remains to be repaired. Keeping emergency work and permanent scope distinct makes cost, approval, and closeout easier to follow.
The estimate should identify preparation, material, roof zone, repair edge, and the check used to confirm the tie-in. Surface preparation determines whether new material can bond to the receiving roof. We remove loose coating, failed sealant, or deteriorated membrane as the system requires, then check that the prepared edge is stable. If the substrate breaks down during removal, we stop and show the owner before broadening the repair. That boundary should be visible in photographs and in a revised scope. If removal reveals wet insulation or damaged deck, we photograph the layer and ask for approval before expanding the work. A defined repair scope can address a contained defect; broader saturation or repeated failure may call for a replacement comparison. We also review drainage and maintenance needs so the owner can address contributing conditions before they create another interior report.
Record what was inspected and what changed
Before the crew arrives, we align access hours, staging, protection of rooms below, and an approval contact for concealed conditions. If work has to stop, exposed material needs a reliable temporary closure before the shift ends. On an occupied commercial property, a phased work sequence can separate active areas from completed roof zones. The sequence should say when entries or service paths change, who receives notice, and how a weather pause affects the next step.
At closeout, photos and written notes should show the installed material, preparation, repair boundary, and any remaining concern. Keep those records with roof plans and service history. A later visit can compare the same curb or seam rather than reconstructing what was done. Our photo condition report can organize findings by zone, while preventive maintenance revisits drains, edges, penetrations, and prior repairs. The building near Palmdale Boulevard remains its own asset record, separate from nearby business areas.
Commercial Roofing Questions
What does the 10-acre figure describe at Challenger Business Park?
It describes the commercial area, not roof area or a count of buildings. We assess the actual property and document its roof zones, materials, and access limits separately.
Can a leak be repaired without replacing the whole roof?
A contained failure may support a local correction when surrounding material is sound and dry. If moisture or weak attachment extends farther, we show the evidence and compare the wider options.
What affects staging near Palmdale Boulevard?
The property entrance, available delivery space, pedestrian routes, lift placement, and operating hours all affect staging. We confirm those conditions with the site contact before setting the work sequence.
Would an infrared scan confirm a hidden leak?
An infrared pattern can help identify where closer review may be useful, but the roof condition and other field evidence still need to be checked. We recommend a test opening when its result could change the scope.
Can urgent roof work be arranged at any hour?
Yes. Emergency response is available around the clock, including holidays. We address active exposure first, then return to document the permanent repair needed at the assembly.