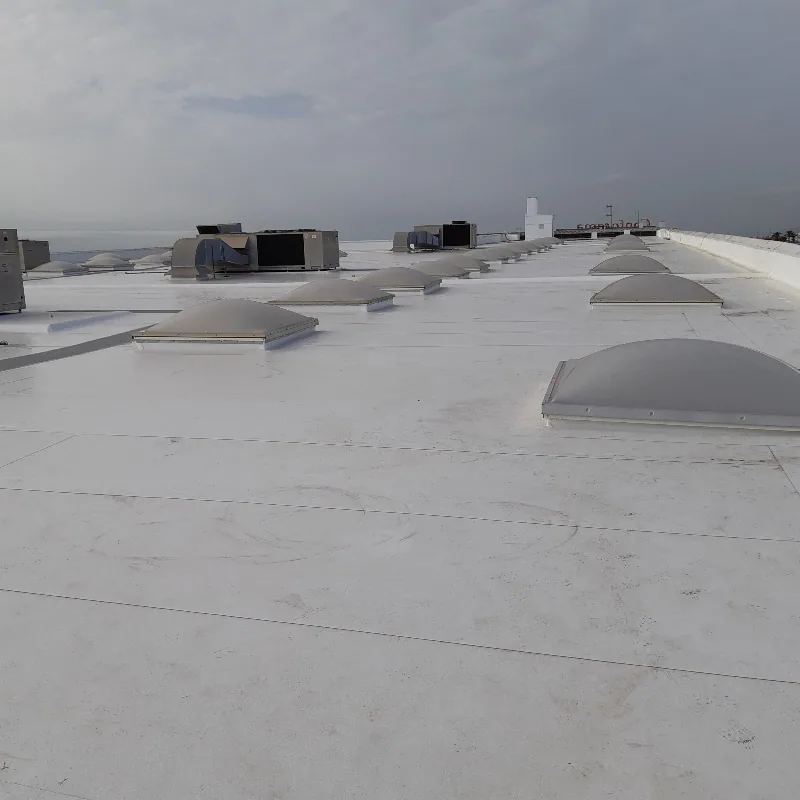
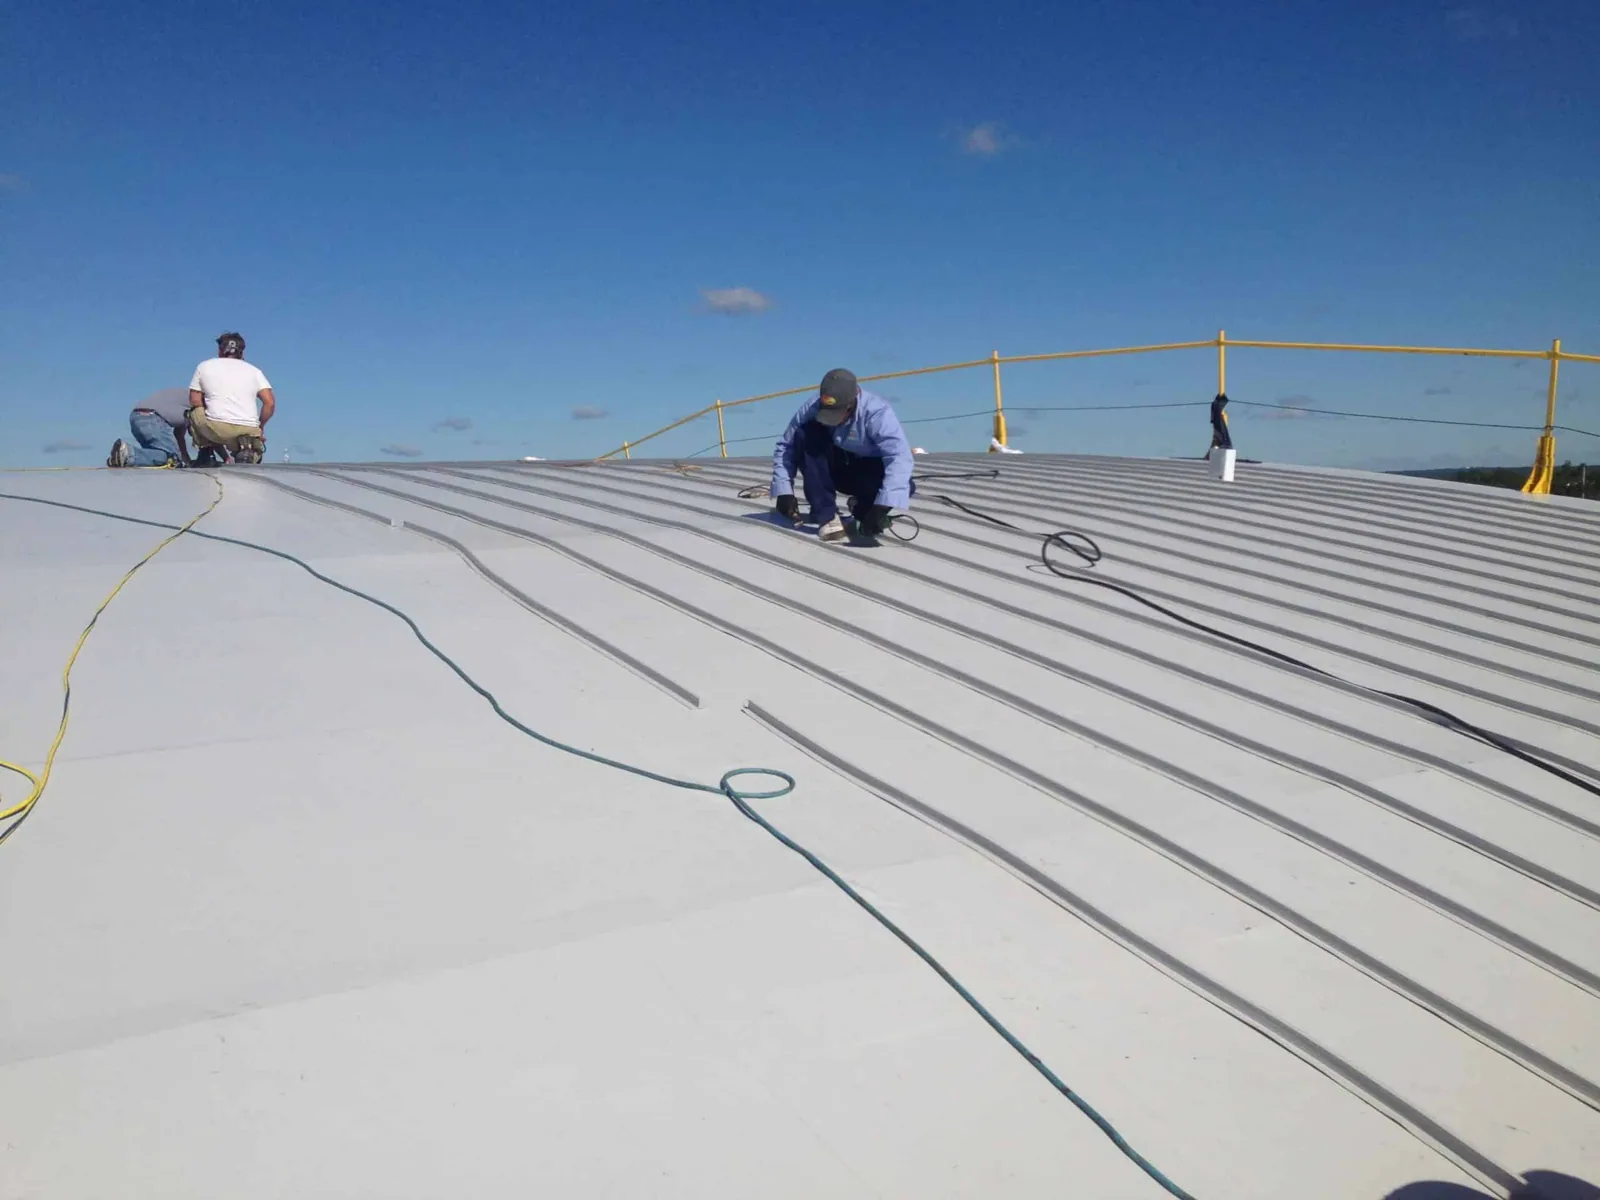
Factory-fabricated roof sheets can reduce the amount of membrane that must be joined in the field, but the perimeter, penetrations, drains, and tie-ins still need careful installation. We inspect the installed Duro-Last PVC system as a complete assembly and document how its sheets connect to those details. Lancaster's summer heat repeatedly loads exposed edges and transitions, so a roof review checks their condition before the owner chooses a repair or replacement path.
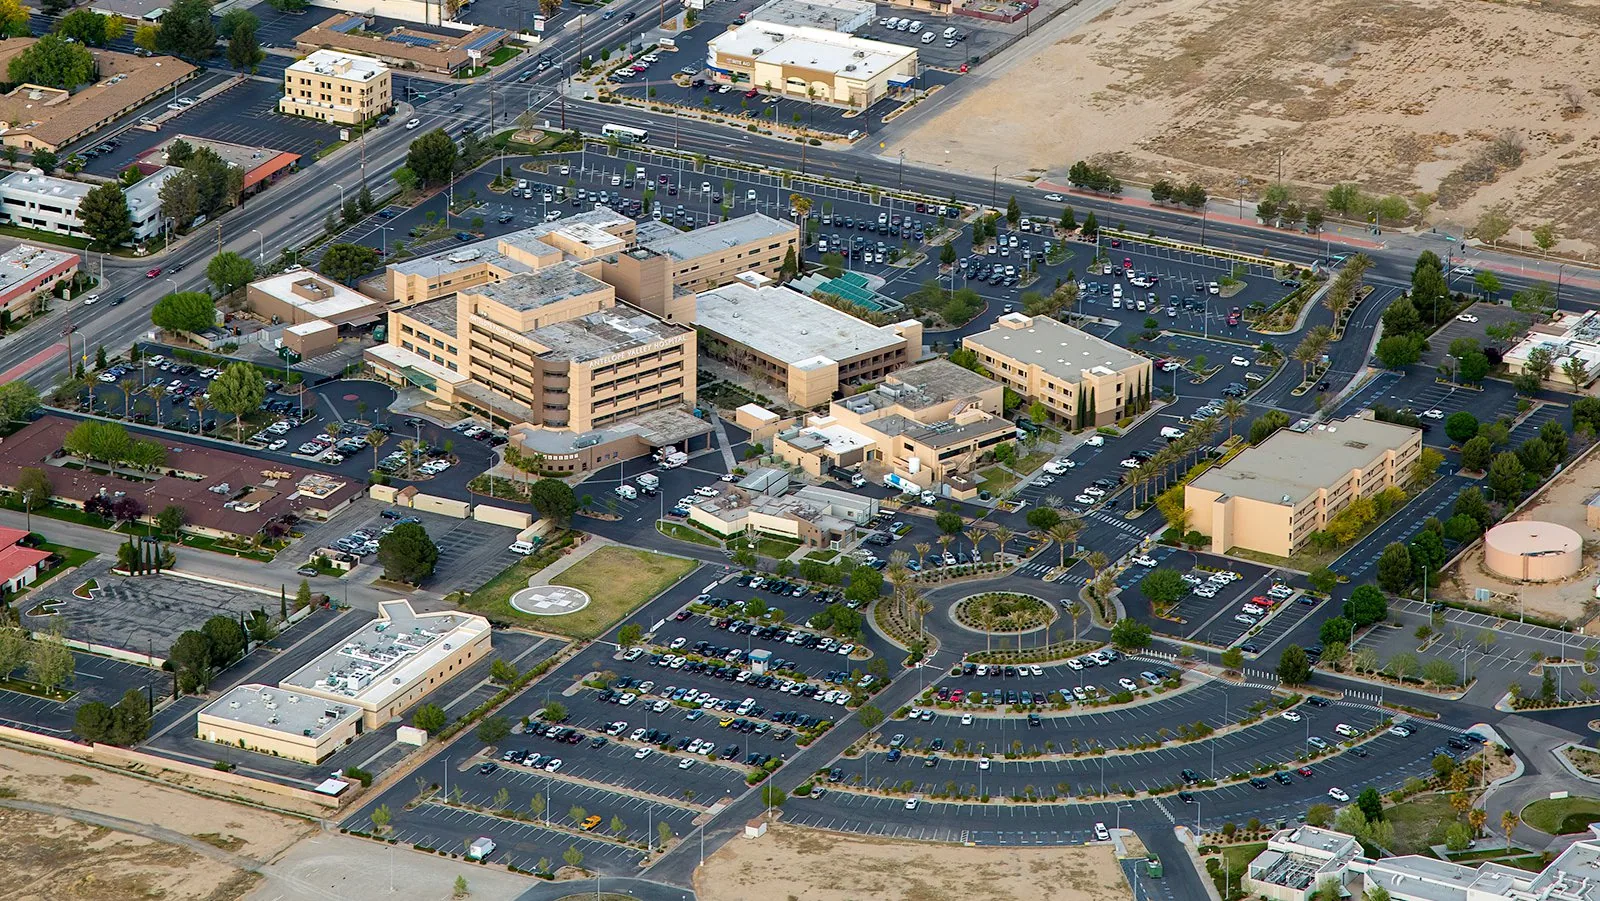
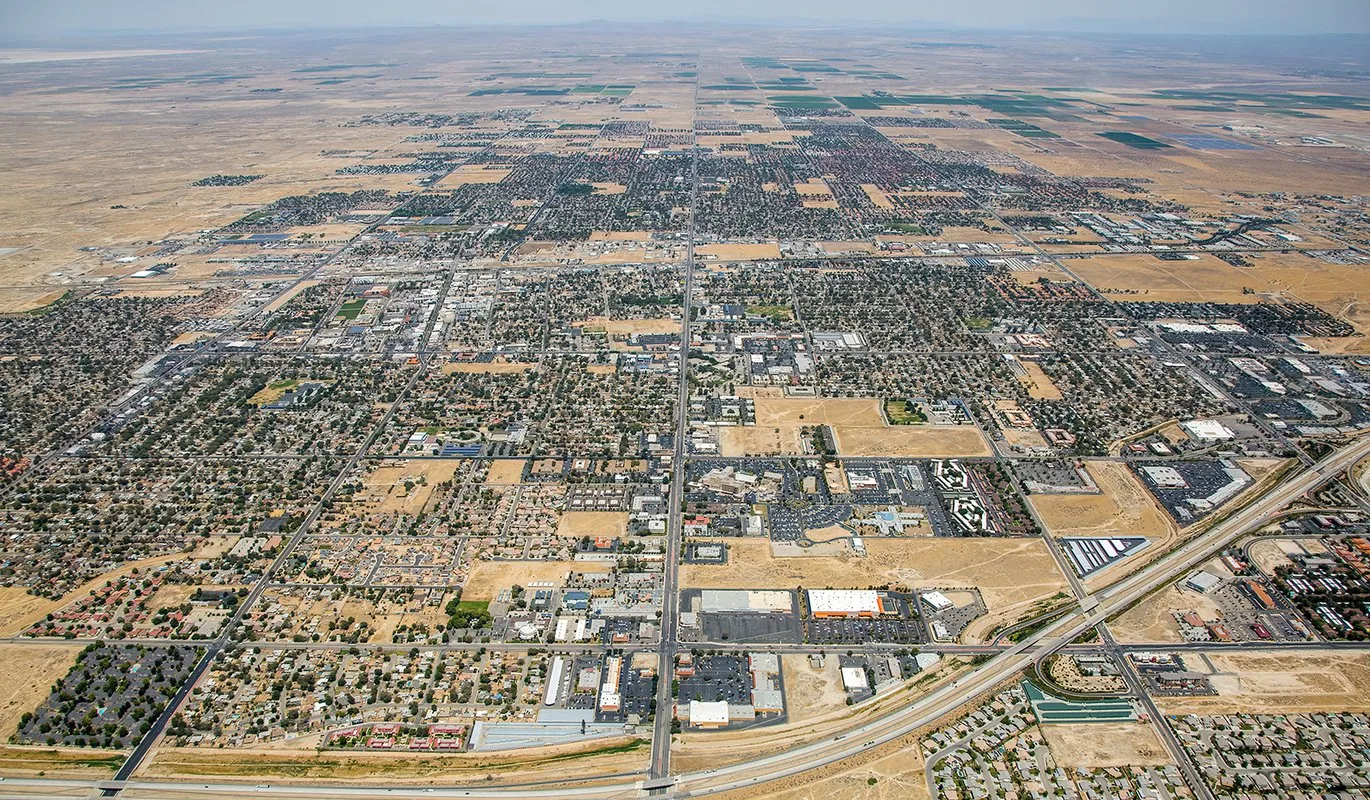
The city inventory classifies Fox Field as medium/light industrial and North Lancaster Industrial Center as heavy industrial. Lancaster Business Park supports manufacturing, research, wholesaling, and professional uses. Those areas can have varied equipment and service access. We use the property's actual roof plan, leak history, and field conditions to decide whether Duro-Last's custom-fabricated system or another scope fits the building.
Check the Factory Layout Against the Roof
Duro-Last manufactures PVC roofing systems with custom-fabricated deck sheets and accessories. Before recommending service, we identify the installed membrane, seam layout, attachment, flashing, insulation, and substrate. We compare any available shop drawings with the roof as built. If an addition or repair changed the layout, the drawings and surface may no longer align. A test opening can establish the layers where records or visible details leave the assembly uncertain.
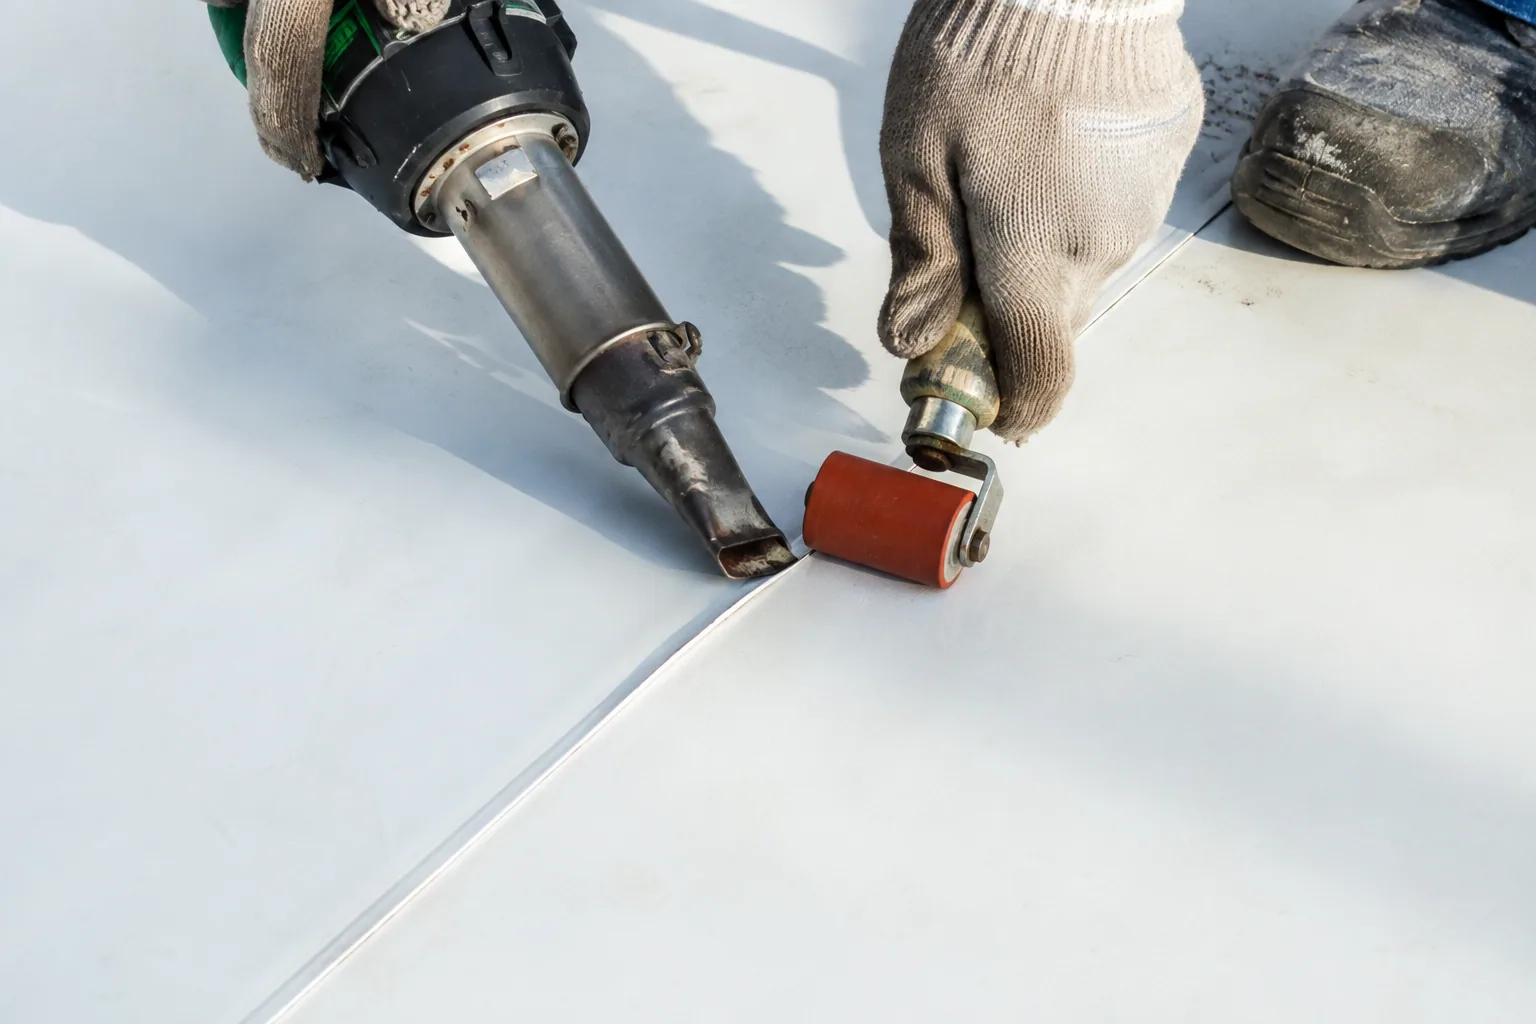
Factory-joined seams do not eliminate field details. We inspect the seams that were made onsite, the factory connection as it reaches the perimeter, and each transition to curbs, drains, and walls. A PVC membrane condition review also checks whether repairs use compatible material. If the assembly includes earlier coating or another membrane below, a commercial roof inspection records what is known and which areas need further testing.
Inspect the Details That Remain in the Field
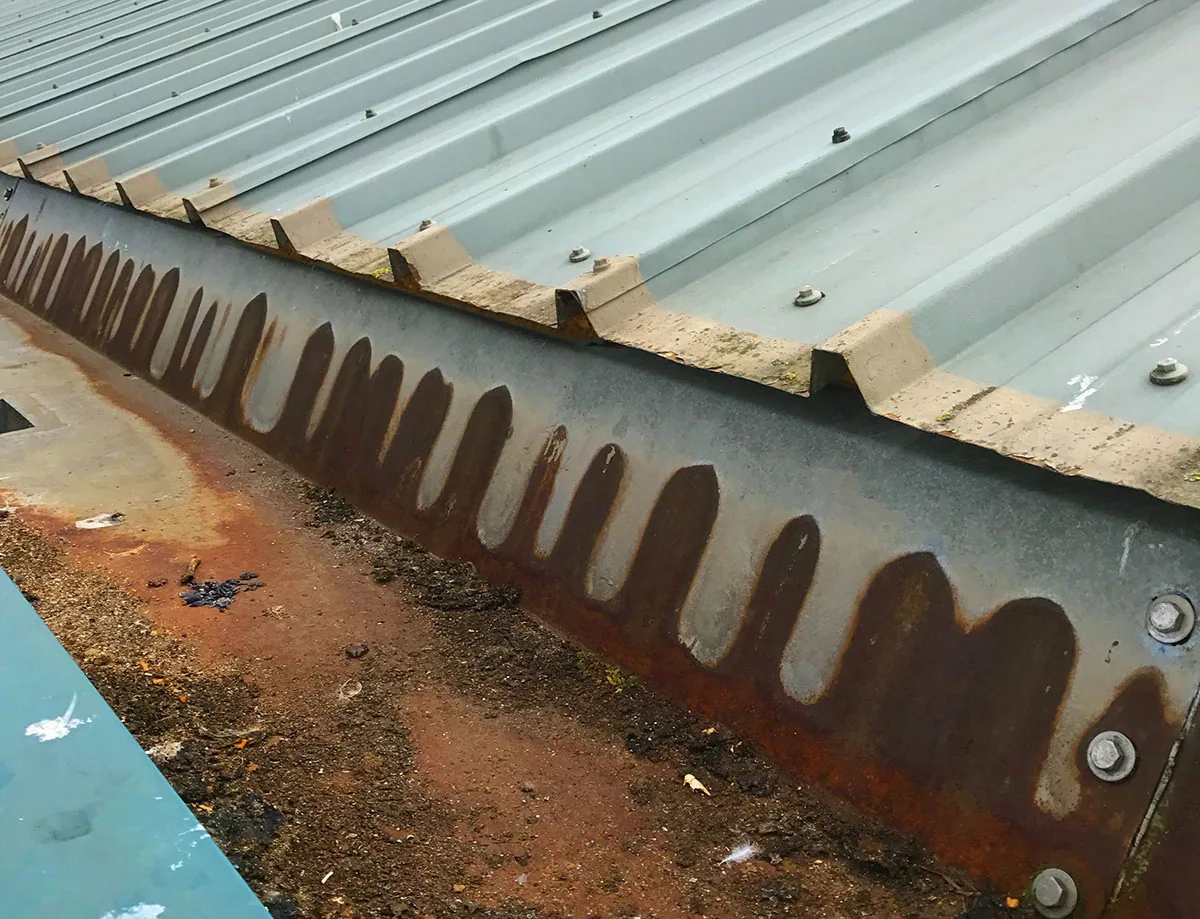
Water entry may begin where a sheet meets a drain, parapet, equipment curb, or termination even when the main field looks consistent. We check the weld, corner geometry, edge metal, fasteners, and the supporting substrate around those locations. Roof traffic can also abrade a walkway or pull on a flashing that was cut for later service. We document the connection and its surroundings, then identify whether a local repair can attach to stable membrane.
The local climate adds a recurring load. William J. Fox Field's normal August daily high is 97.8°F, and July averages 31 days with a daily high of at least 90°F. Exposed transitions experience that heat cycle alongside cool nights. It does not prove a defect, but movement at a curb or perimeter should be compared with the membrane and attachment condition. If rainwater is reported indoors, our leak investigation maps the interior mark to roof details before a repair boundary is set.
Coordinate Fabrication With Building Operations
Custom-fabricated sheets begin with accurate roof measurements and detail plans. We verify drain and curb locations, parapet lengths, roof geometry, and changes since the original drawing. A mismatch can require field adjustments, additional seams, or a revised accessory detail. Those decisions affect staging and the amount of work over occupied space. We record any site condition that changes the supplied layout and coordinate the next step with the project contact before proceeding.
Lancaster's Enterprise Business Park combines office, light industrial, and retail uses. A building may have tenant traffic below the work and equipment service on the roof. We establish where materials can be lifted and staged, which entrances remain open, and what protection is needed inside. An occupied-building sequence can divide installation by roof zone and coordinate access with facility staff. At a nearby Fox Field industrial property, the access plan may instead focus on equipment routes and production scheduling. The facility's actual operations set the work sequence.
Determine Whether the Current System Can Stay
A repair can suit a limited defect when the adjoining PVC, attachment, and substrate remain sound. If water has reached the insulation, the affected material needs a defined removal boundary and a sound tie-in. A recover may be considered only after the roof condition, drainage, deck capacity, and edge height are evaluated. Replacement becomes more relevant when multiple areas show repeat failures or the assembly cannot accept a reliable repair. We map the evidence so each option addresses the same verified roof zones.
Duro-Last's factory-fabricated approach can change how field seams and accessories are planned, but it does not determine whether an existing roof should be retained. Compare the proposed assembly with GAF PVC options or Carlisle SynTec roof systems based on sheet material, attachment, flashing, and project criteria. A replacement assessment records removal depth and transitions; a recover evaluation checks whether a new layer would fit without interfering with drains or parapets.
Write Down Every Tie-In Before Mobilization
The scope should identify the membrane and accessory materials, the roof zones included, and how the new work meets existing sheets. At a curb or drain, it needs to show the transition and termination method, not just a square footage. We record any area that needs added measurements or a revised detail. If the repair exposes wet insulation or damaged deck, the estimate should account for that as a separate condition instead of assuming it is already resolved.
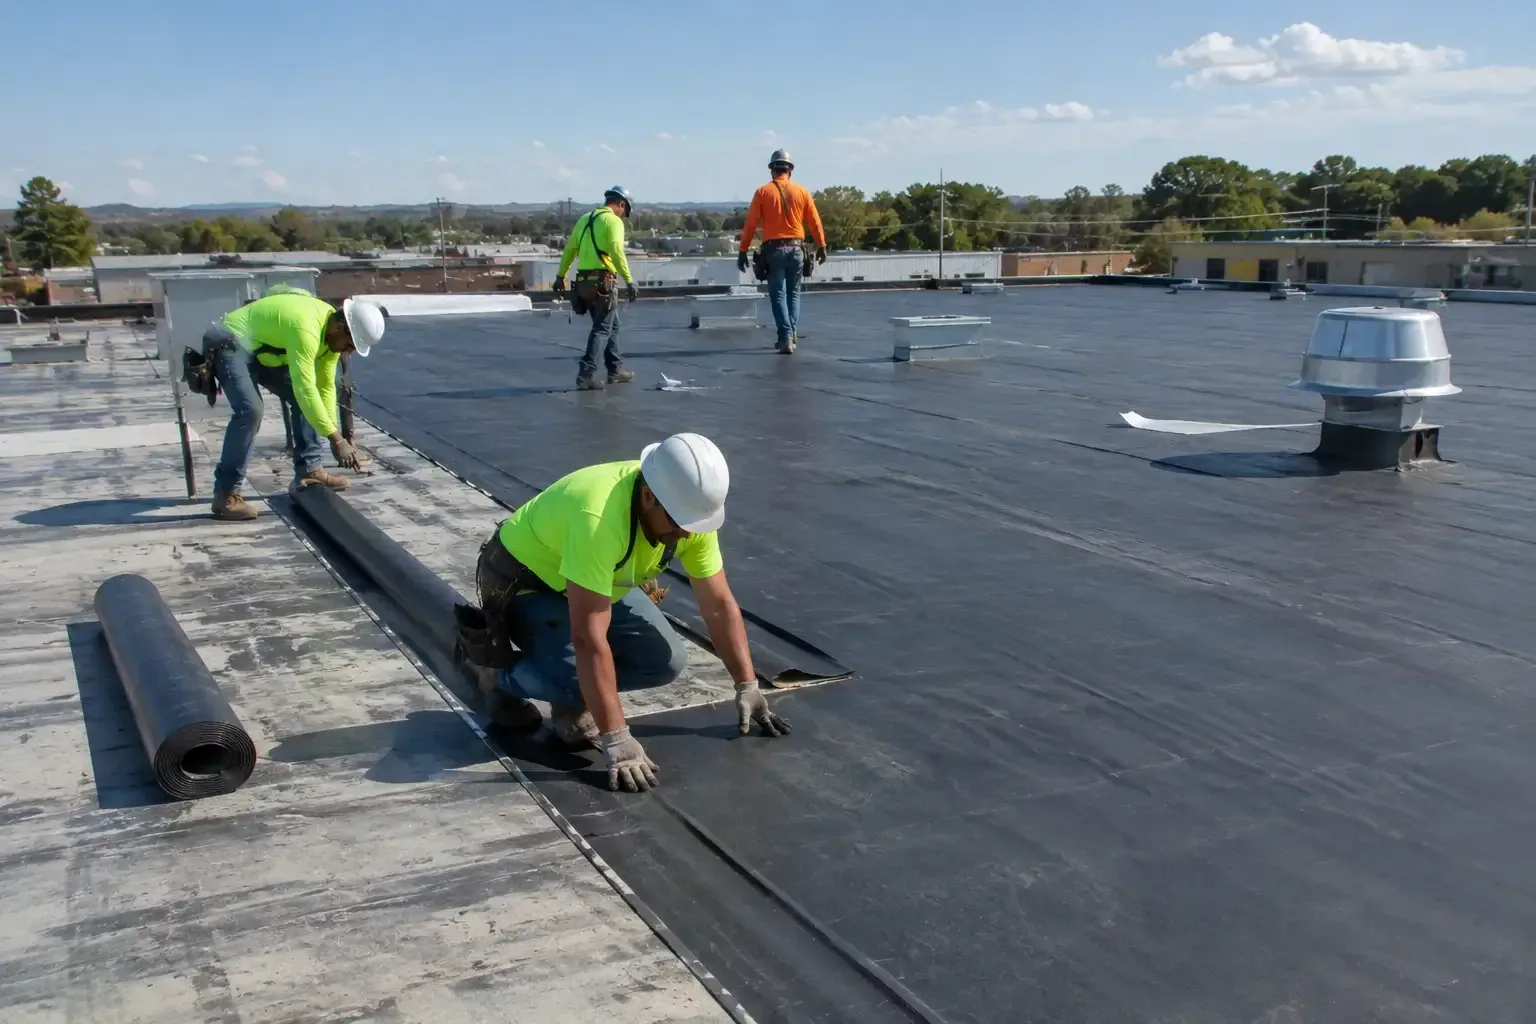
Before installation, the building contact reviews staging, access hours, protection below, and any trade coordination. Roof equipment may need to remain available or be shut down by its operator. Material delivery and sheet handling depend on roof access and weather conditions. The project sequence states how an active building can operate around each phase, where the crew can work, and who can authorize changes at a concealed condition. Those details give the owner a practical scope to review before a lift or roof opening is scheduled.
Keep the Layout and Closeout Records
Retain the Duro-Last shop layout, approved assembly, product documents, roof-zone photographs, and field changes. Mark any onsite seams or accessories added during installation so the next service visit can find them. Closeout photos should show drains, curbs, parapets, and representative seams after the work is complete. If future equipment work alters a penetration, compare the new flashing with the record rather than assuming it matches the original fabrication.
At Lancaster properties, summer heat and seasonal rainfall test different roof areas over time. A maintenance inspection can check drains, perimeter details, and repaired areas before a small movement spreads. A larger owner can keep conditions aligned across buildings with a roof condition report that preserves the installed product and work limits for each address. We can review the shop drawings and current leak history, then schedule a Duro-Last system assessment for the Lancaster property.
Commercial Roofing Questions
What should we inspect on a Duro-Last custom-fabricated roof?
We review the field sheets, onsite seams, edges, drains, curbs, attachment, and transitions. The shop layout helps us compare the planned details with the roof as installed.
Does factory fabrication remove the need for field welding?
Some connections and transitions still require work at the building. We inspect the installed layout and record each field tie-in rather than assuming the factory seams address every roof detail.
Can a Duro-Last membrane be repaired without replacing the whole roof?
A limited repair may fit when the adjacent membrane, attachment, and substrate are sound. Moisture or repeated failures across several zones can call for a broader removal scope.
What documents should accompany a Duro-Last replacement?
Keep the approved shop drawings, product data, assembly details, field changes, and closeout photos. Those records help future inspections locate seams and accessories accurately.
How does Lancaster heat affect planning a Duro-Last project?
The hot season informs the daily work sequence and material handling on exposed surfaces. We also account for access, wind conditions, roof geometry, and the system's installation requirements.