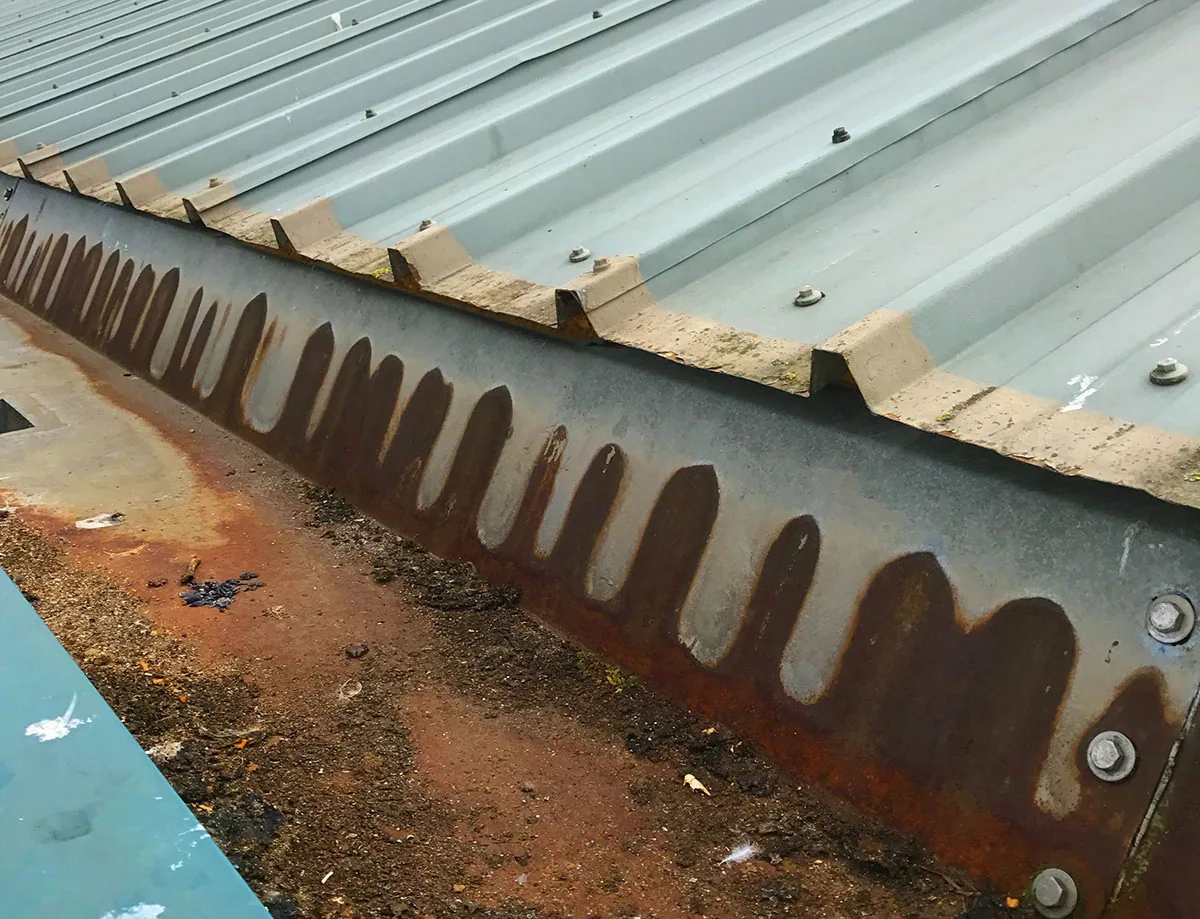
Solar equipment adds attachment points, pathways, and service traffic to a roof that already has to keep water out. Before a property owner approves an array, we review the roof’s condition, expected remaining service life, drainage, and the proposed support layout. A solar-ready assessment identifies roofing work that should happen first, details that need coordination, and areas that must remain accessible after installation.
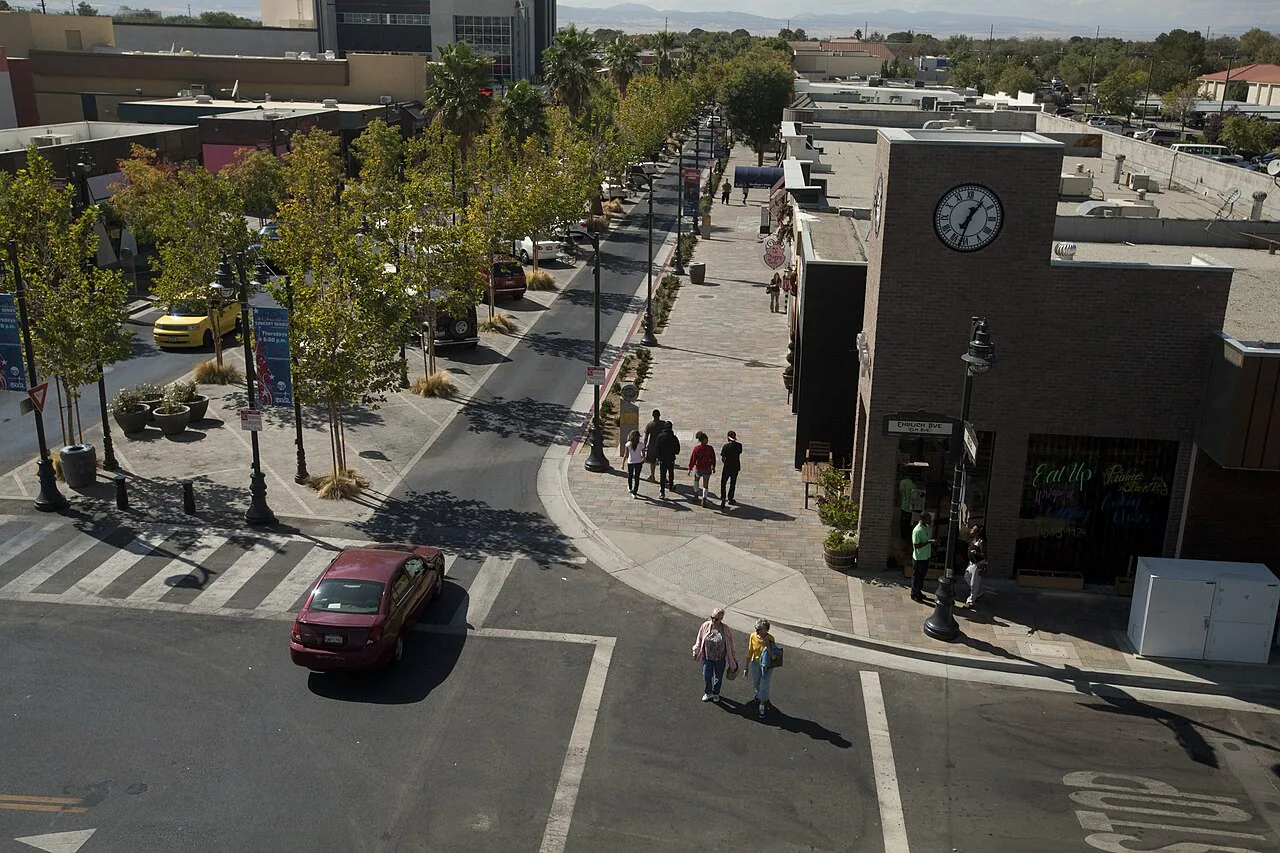
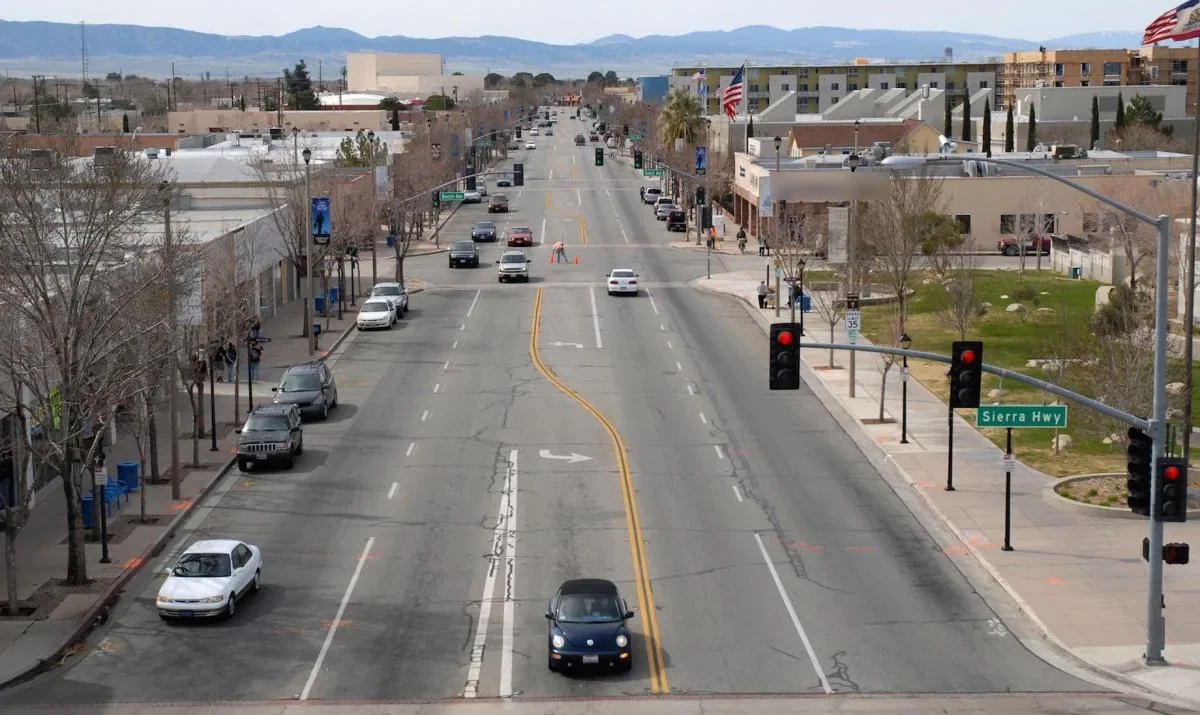
Lancaster’s industrial and business-park properties include broad roof areas with mechanical equipment and multiple service routes. The inventory for Lancaster Business Park includes office, light-industrial, and retail uses; each roof can have a different combination of membrane, insulation, and penetrations. In neighboring Palmdale, the Antelope Valley Commerce Center sits near State Routes 14 and 138. Regional projects need a roof plan that accounts for equipment staging and long-term service access, not only the panel footprint.
Compare Roof Life With the Solar Schedule
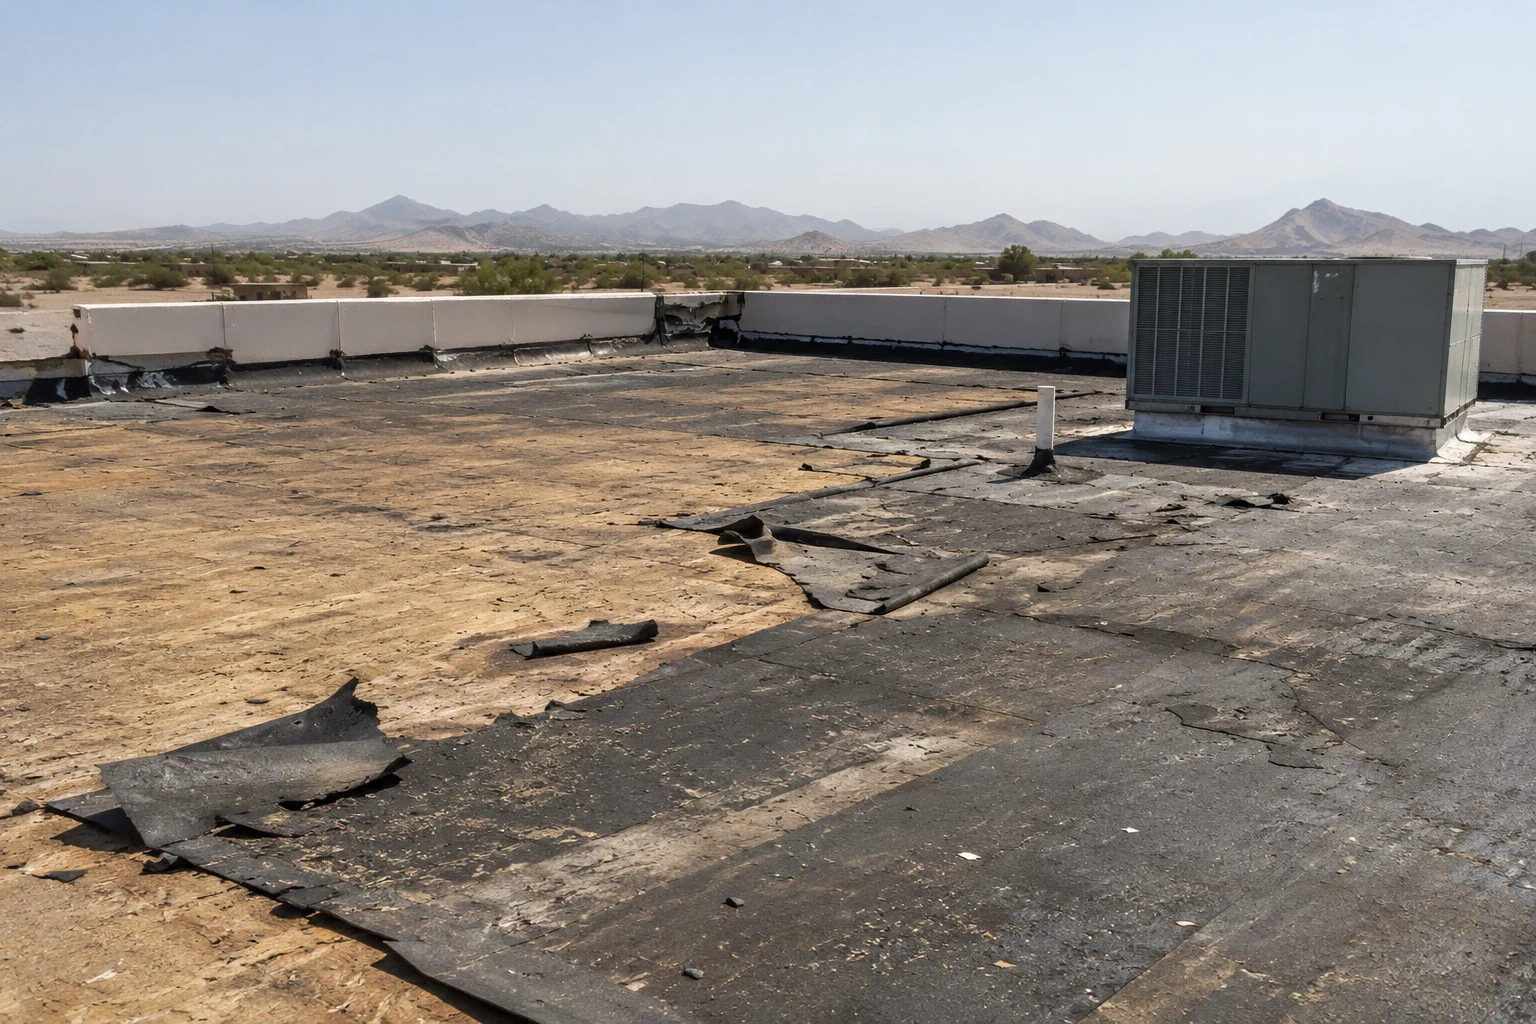
A solar array can remain in place for years, while a roof may need service sooner. We check repair history, seam condition, flashing, drainage, insulation evidence, and the age information available in the owner’s records. If the roof is near a major repair or replacement decision, installing panels first can make later roofing work more complex because the array may need to be disconnected or removed.
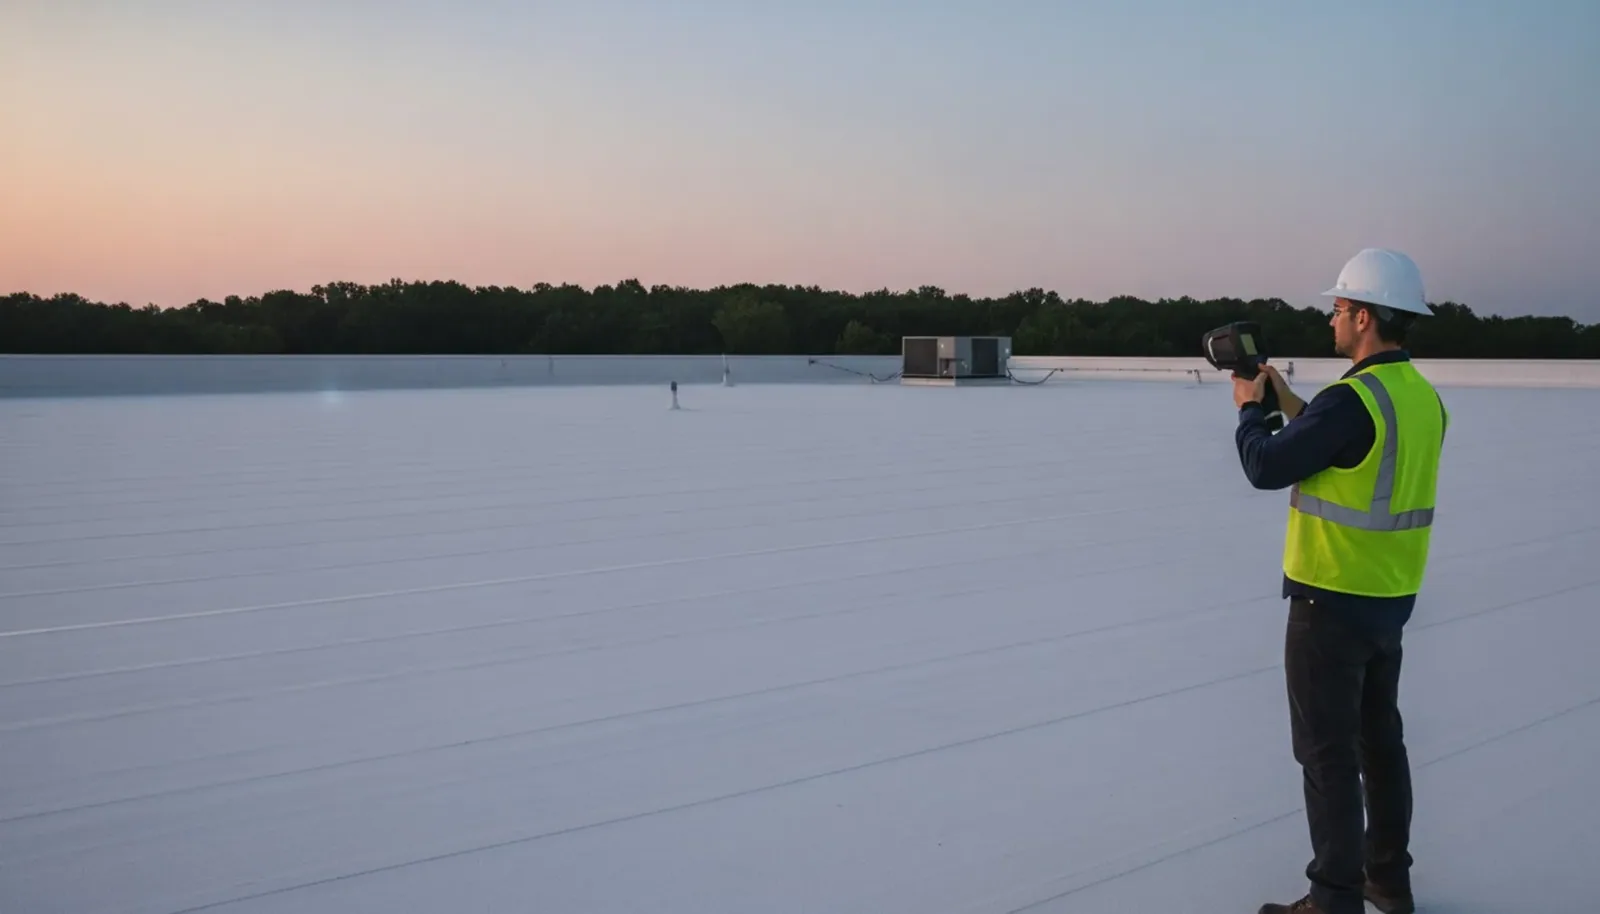
We separate visible observations from assumptions about concealed layers. A roof inspection documents membrane and edge details; core samples or targeted testing can help determine whether insulation is wet or compressed. Where scan patterns point to possible moisture, an infrared survey can help select test locations, with physical confirmation before any removal boundary is set. The resulting record gives the owner and solar designer a common basis for sequencing work.
If the roof is not a sound host, we outline repairs, recover, or replacement before array installation. A replacement evaluation can consider the roofing assembly and planned rooftop equipment at the same time. The owner can then compare one coordinated project with separate phases and account for disruption, access, and future roof maintenance.
Coordinate Supports and Roof Penetrations
The solar layout affects where roof penetrations, ballast, rails, and electrical pathways land. We review the proposed drawings for conflicts with seams, drains, expansion joints, curbs, and roof hatches. Each attachment method has structural and waterproofing requirements; the roofing detail must be compatible with the selected system and confirmed by the responsible design professionals. We do not substitute a sealant bead for a documented roof connection.
For a mechanically attached array, the project team needs to know where fasteners cross the membrane and how those locations will be flashed. Ballasted layouts avoid some penetrations but add weight and can affect access, drainage, or wind design. The structural engineer and solar designer determine allowable loads and attachment criteria; our scope documents the roof surface and details that those decisions must account for.
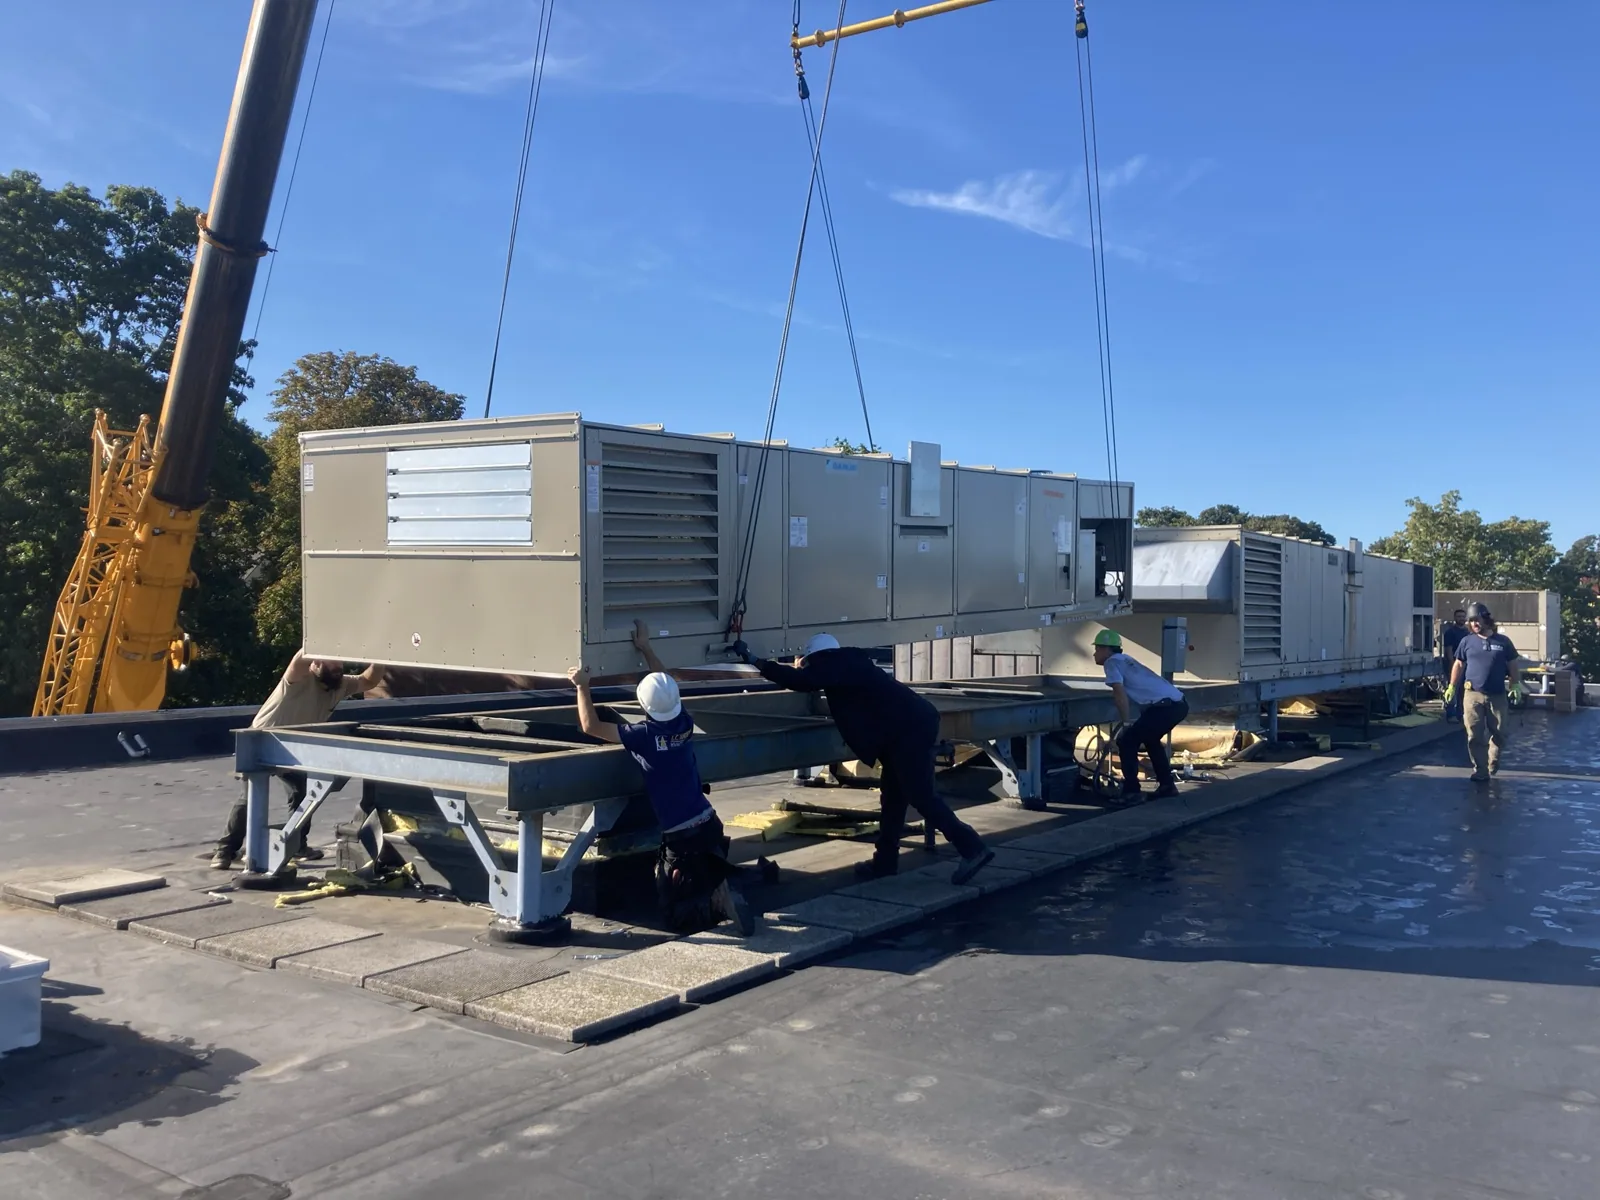
We also identify access lanes around units and drain paths. A future technician should be able to reach equipment without walking across vulnerable seams or blocking overflow drainage. Equipment curb and support work can address roof transitions that conflict with a proposed service route. A marked plan can show the solar installer where flashing or protection needs coordination before panels cover the area.
Keep Drainage and Future Repairs in View
Panels and rails can change how a roof is inspected and repaired. We locate primary drains, secondary outlets, sumps, and crickets on the roof plan, then compare their paths with the array footprint. The final layout needs room for water to reach each outlet and for a technician to remove debris. Where the proposed field crosses a repair zone, the solar and roofing teams should agree on how access will be maintained.
Lancaster’s summer heat can stress exposed seams, flashings, and electrical support interfaces. The William J. Fox Field normals show an August average high near 98 degrees. That local heat exposure makes compatible materials, movement allowance, and inspectable terminations relevant to the roofing scope. We document which transitions are under panels or rails so future inspections can identify concealed areas that require temporary panel removal.
Where a roof has several additions, we use section labels and photographs rather than assume that all areas share the same assembly. A plan can distinguish the original membrane field from a recent repair or a lower addition. Hands-on inspection before solar installation gives the owner a dated condition record for areas that could become harder to reach later.
Set Trade Boundaries Before Mobilization
The roofing scope should state who supplies attachment components, who installs flashings, who closes test openings, and who repairs the membrane if a support moves. It should also identify protection at staging zones, rooftop travel paths, and material loading areas. We coordinate with the solar installer and design team before work starts, documenting the transition between their equipment package and the roof assembly.
If roof replacement comes first, the proposed solar load and attachment concept should be available while insulation, cover board, membrane, and perimeter details are selected. New submittals in Lancaster follow California’s 2025 building codes effective January 1, 2026, including state energy provisions and local amendments. The design team determines applicable structural, electrical, fire, and energy requirements; we provide roofing assembly information and install the specified roof components.
A phased project also needs a record of what was complete before each trade begins. We photograph the membrane and details, identify open punch-list items, and note areas that remain accessible. Occupied-building planning can help set work windows where the facility must continue operating during roofing and solar installation.
Leave a Roof Record That Supports the Array
The final assessment should answer three owner questions: what roof condition exists today, what work should precede the array, and what details will need inspection afterward. We summarize membrane condition, drainage, test results, curb conflicts, access lanes, and the boundary of proposed roofing work. If the records do not show the full assembly, the report states which portions remain unknown so the owner can price an investigation before construction.
After roofing work, closeout photographs identify seams, drains, penetrations, and transitions that the array will later cover. The owner can keep those images with solar drawings and warranty documents. We do not assume that a panel system extends a roof warranty; project terms depend on the manufacturer’s requirements and the installed assembly. If the roof is not ready for an array, capital planning can sequence repairs and replacement decisions against the solar schedule.
Share the solar concept plan, roof drawings, and prior repair records when requesting an assessment. We will map the roof work needed before installation and coordinate the membrane details that must remain serviceable for the life of the array.
Commercial Roofing Questions
How much roof life should remain before installing solar panels?
The owner should compare the roof’s documented condition with the array’s planned service period. We review seams, insulation, drainage, and repair history, then identify whether repair or replacement before installation would reduce disruption later.
Who decides how solar panels attach to a commercial roof?
The solar designer and structural engineer establish the array layout, loads, and attachment criteria. We review the roof assembly and coordinate the membrane flashing details with those drawings and the selected system.
Can roofing work be done after panels are installed?
Repairs remain possible, but the array may need to be disconnected, lifted, or removed to reach the membrane. A pre-installation condition record helps the owner compare that future access cost with roofing work completed in advance.
Do panels affect roof drainage?
Rails, ballast, walkways, and electrical routes can change access to drains or the way debris collects. We compare the proposed layout with the drainage plan and keep outlets and service routes accessible.
What should the roofing contractor review before solar bids are finalized?
Provide roof plans, repair history, proposed attachment drawings, and expected installation timing. We can identify membrane conflicts, areas for testing, drainage constraints, and roofing work that should be priced before the array covers the surface.