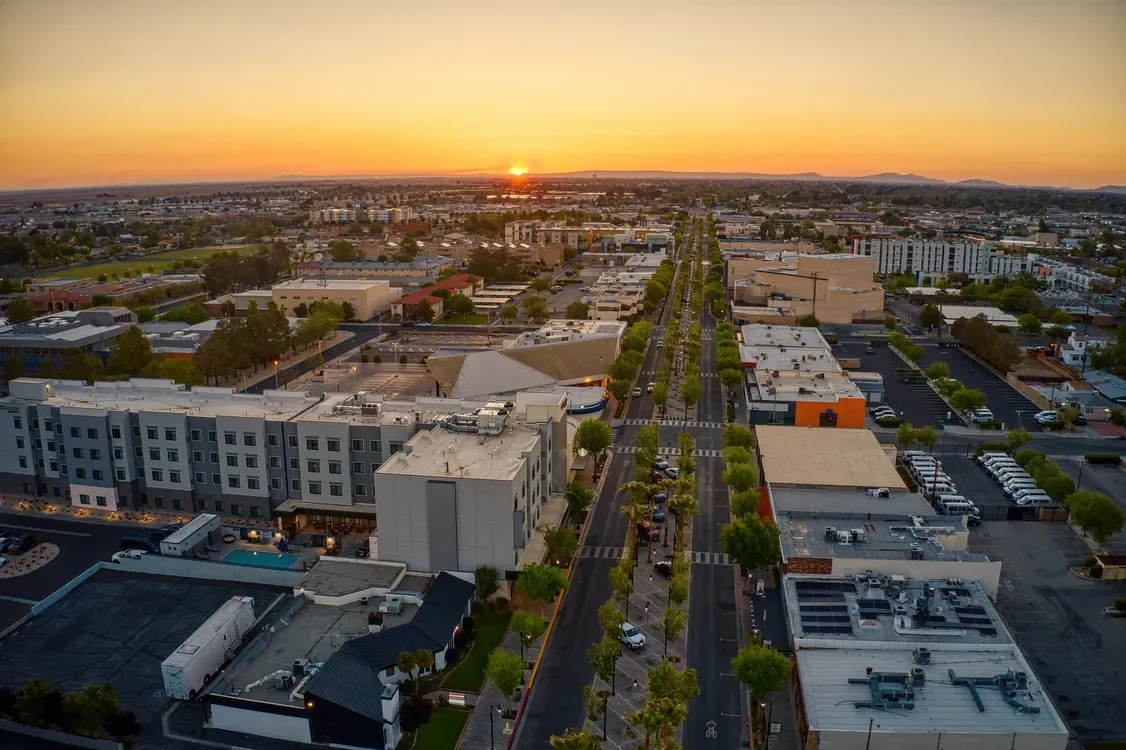
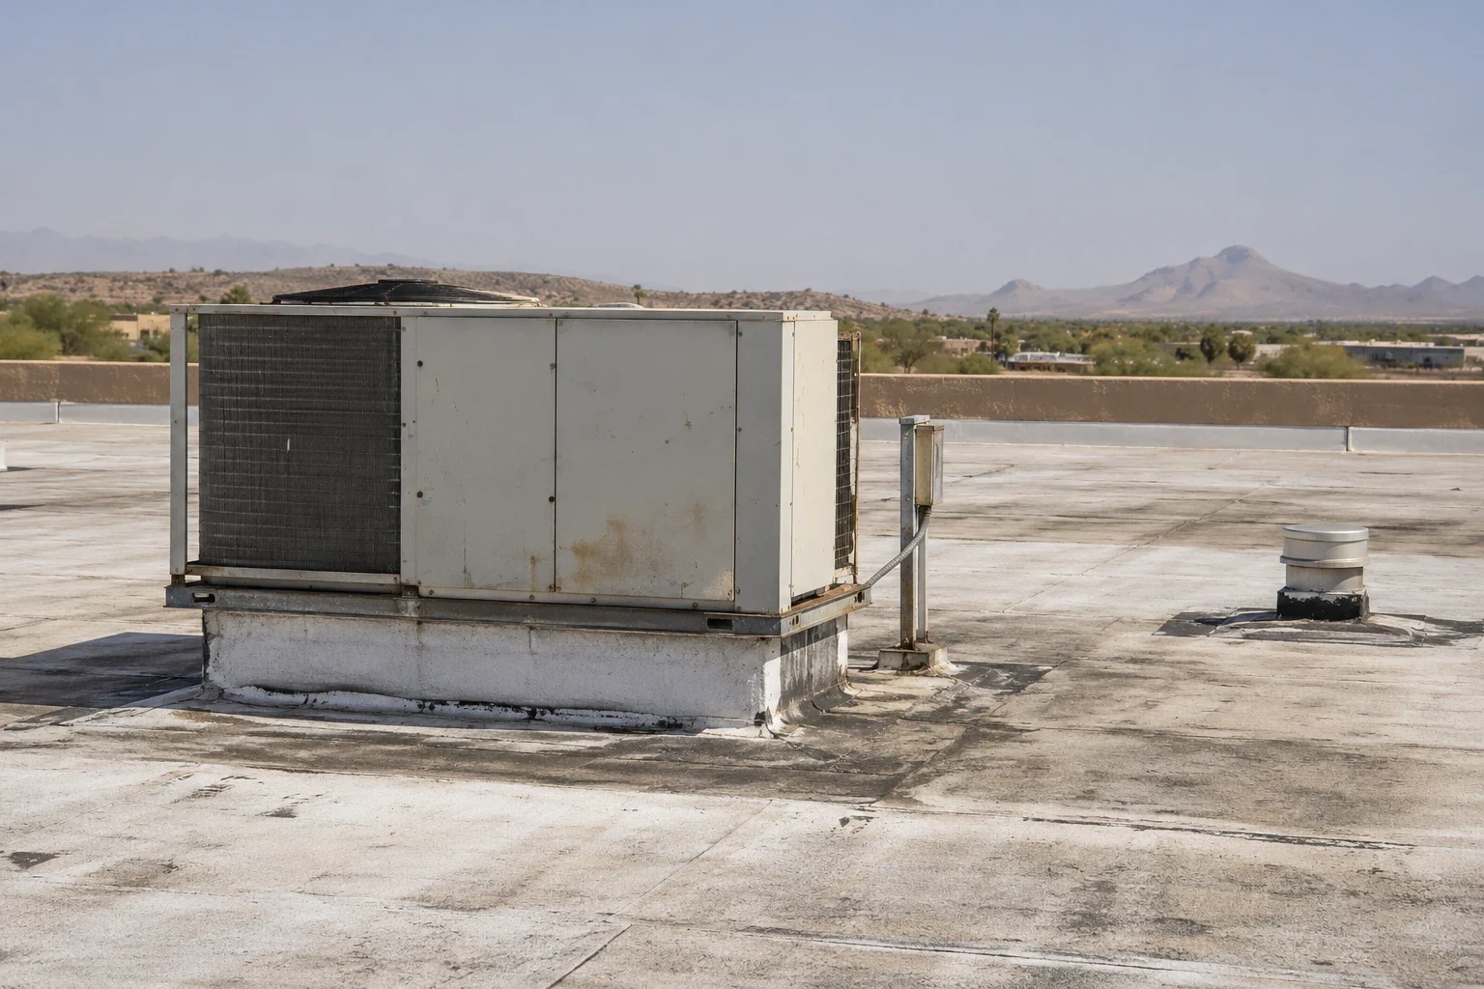
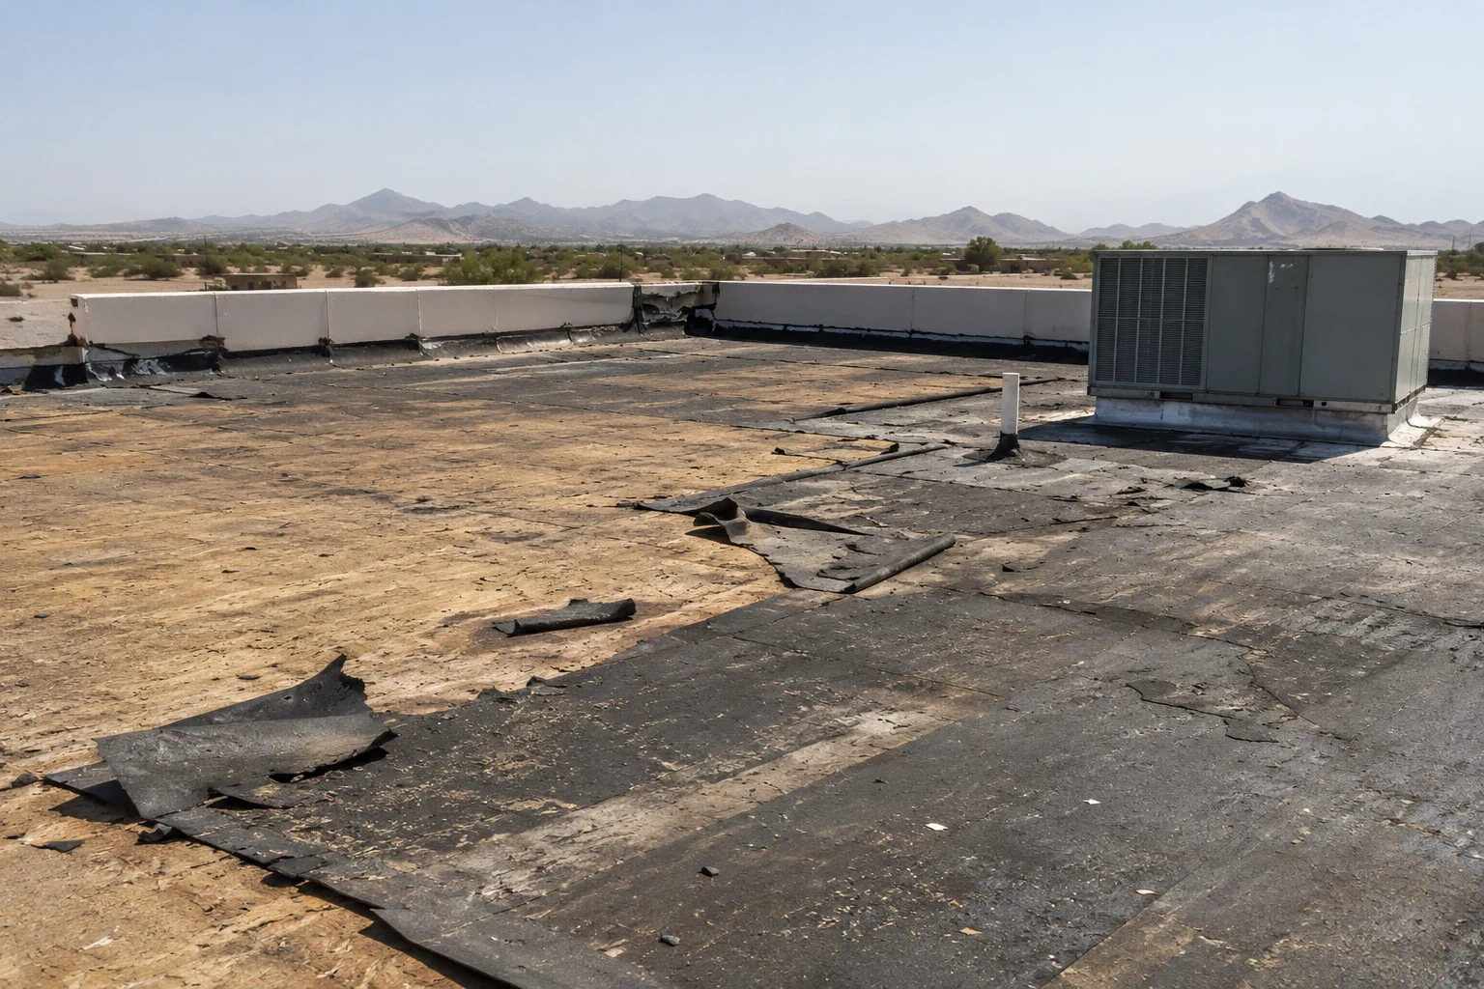
Where a roof opening sits matters when medical, office, commercial, or residential activity may be below it. The Parkway Village plan covers about 434.7 acres along 10th Street West and Sierra Highway between Avenue L and Avenue K. Its adopted uses include neighborhoods, parks, a school site, and medical, office, and commercial properties. The plan also sets development and design standards. A roofing scope should begin with the actual building and roof condition, then account for the area that must remain accessible.
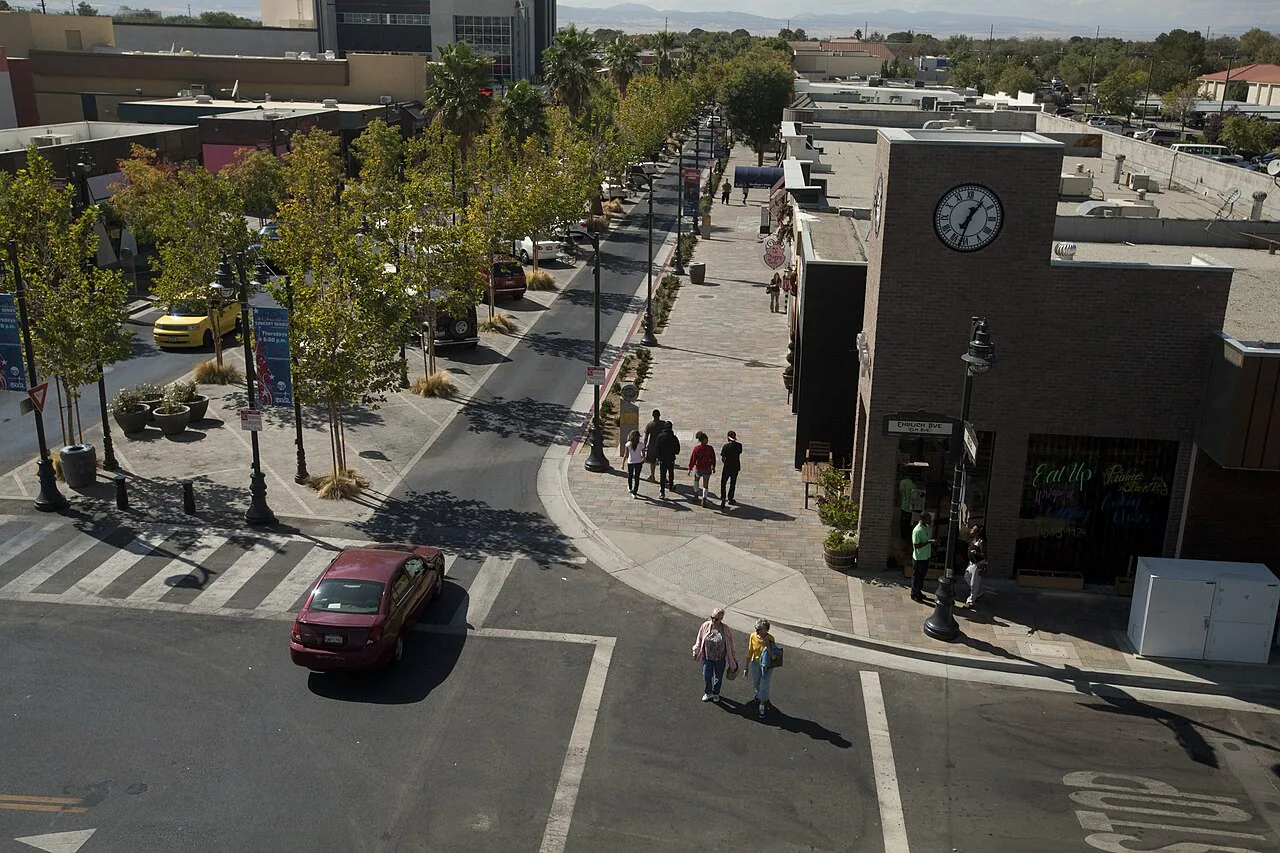
We trace the reported water path, document roof zones, and identify what can be repaired with the assembly in place. The report separates an immediate leak response from testing or larger work, giving an owner a basis for scheduling, approval, and reserve planning.
Set a safe boundary for the roof walk
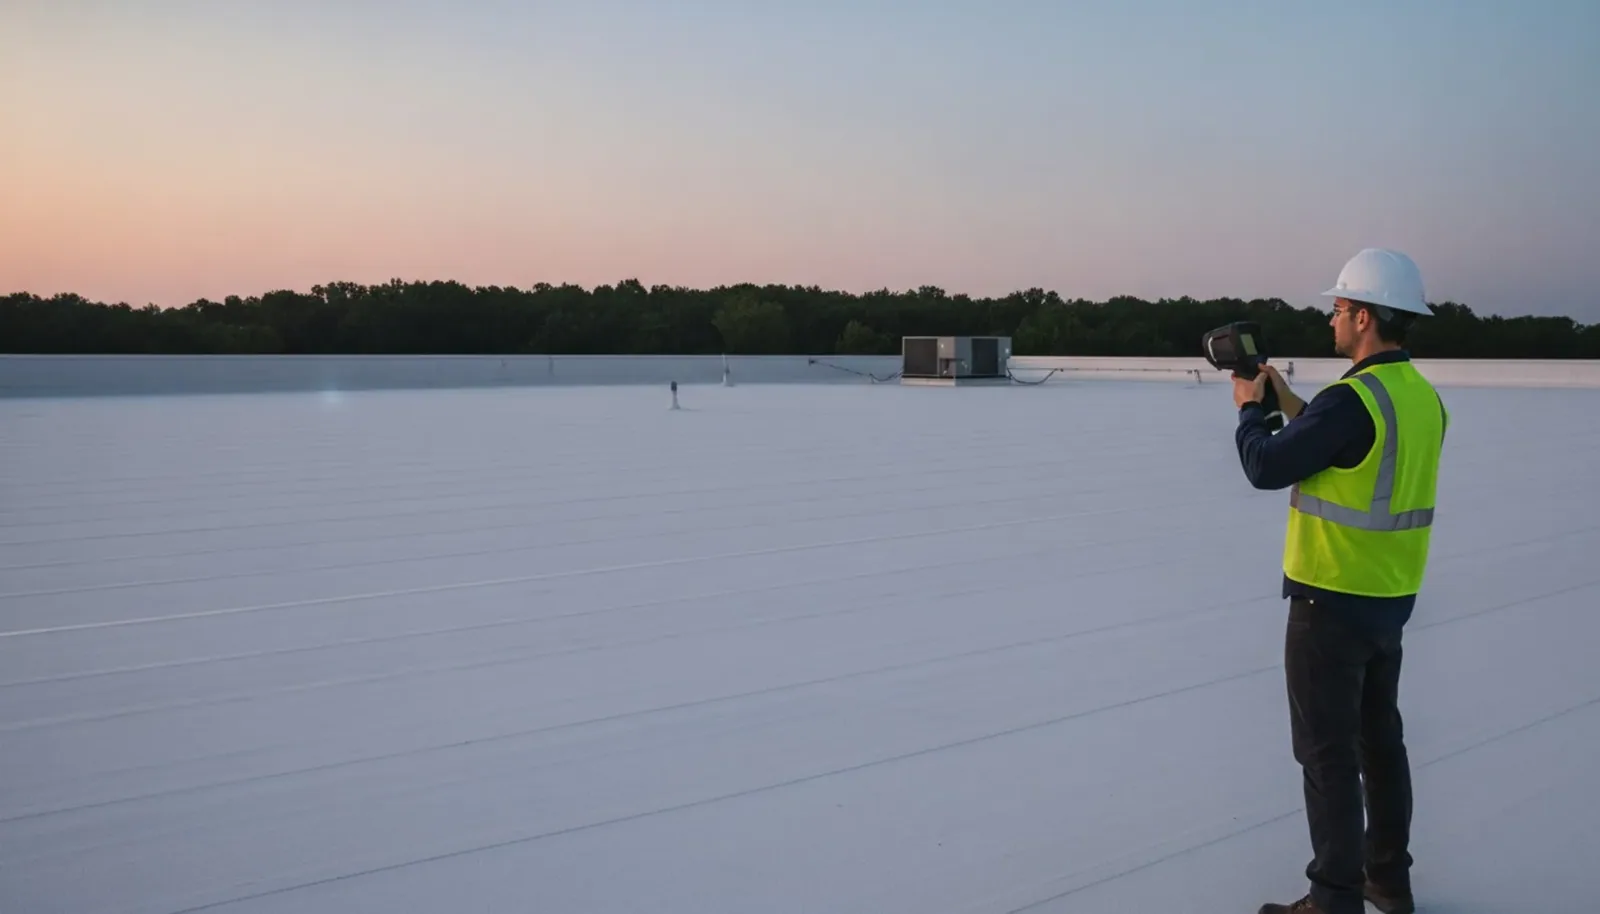
Before stepping onto a roof, confirm the access point, fall-protection requirements, and areas that cannot be entered without an escort. If the project affects a medical, office, school, or commercial space, identify who controls the room below and how staff will receive notice. A marked plan helps link a report to the correct roof zone, stair, hatch, or equipment area. The assessment should record what was visible and what remained inaccessible so an estimate does not treat an uninspected section as cleared.
Water may travel from a seam or penetration before it reaches an interior ceiling. We compare the room report with roof slopes, nearby curbs, parapets, drains, and old patches. Keep one close photograph of the defect and one wider view that locates it on the roof. A commercial roof inspection can preserve those observations, while a condition report can organize photos and follow-up actions. If management also tracks a roof at Enterprise Business Park, keep the two properties’ histories distinct.
Follow water through the roof assembly
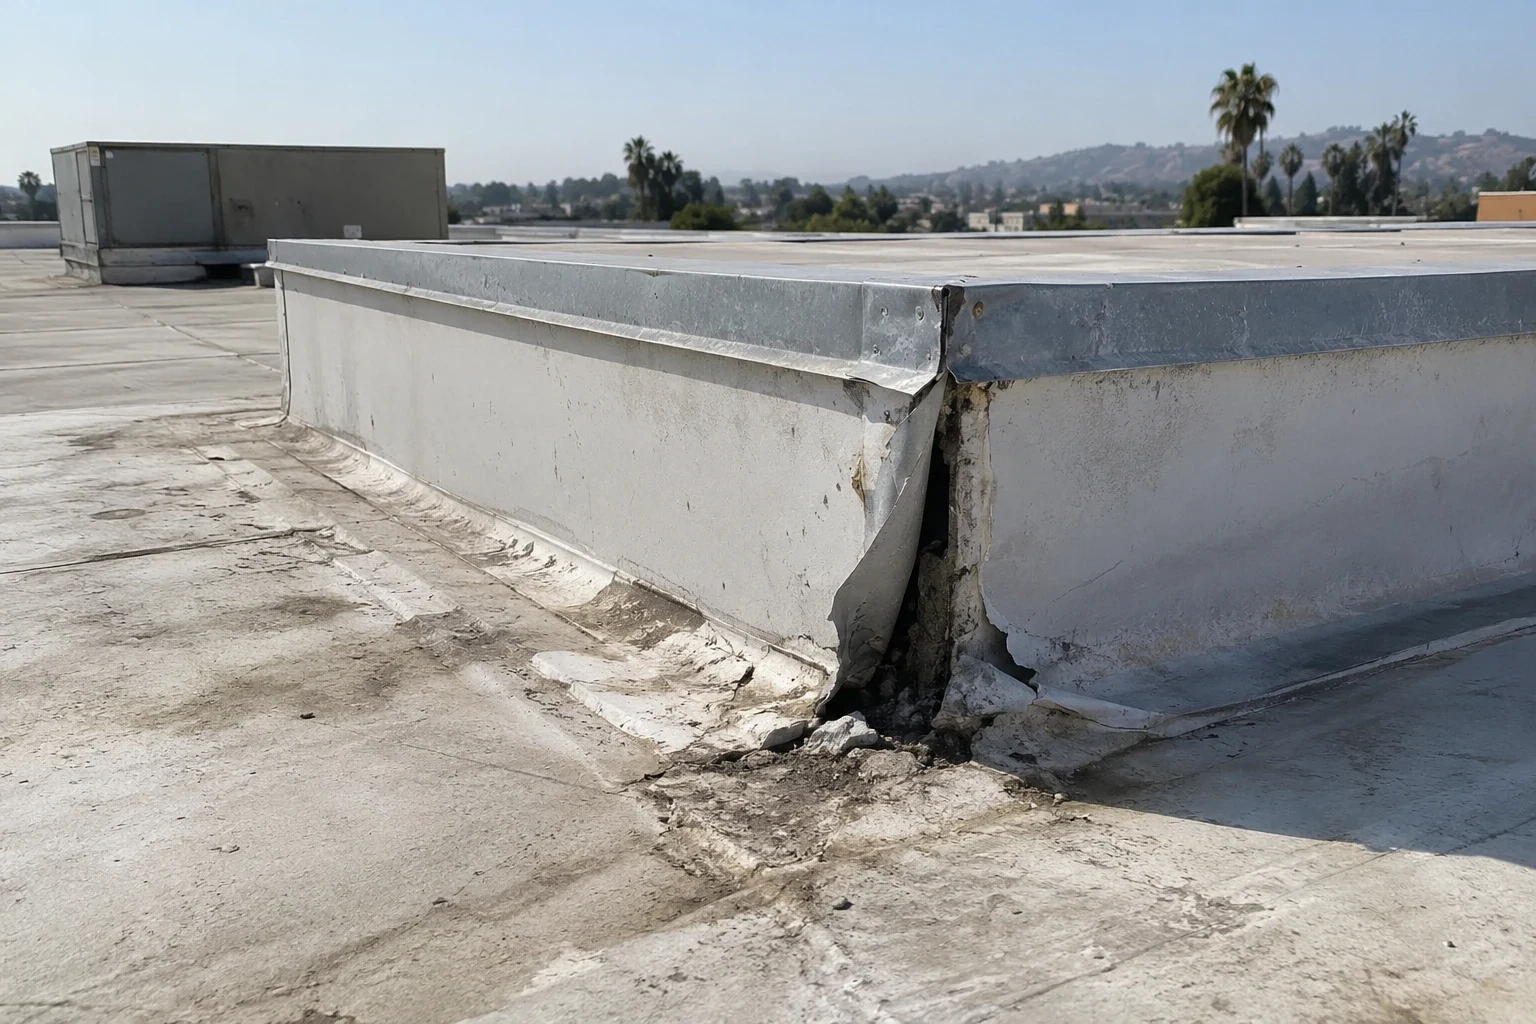
A puncture, open lap, failed curb corner, or restricted outlet can send water along insulation or the deck before it shows inside. Inspect the visible membrane, but also check the transition that can carry water away from the first symptom. At a parapet, follow the termination above the roof line; at a curb, inspect the corners and the tie-in back to the field. At a drain, check the bowl, outlet, overflow route, and the membrane connection together. The written repair should identify the detail and its receiving surface.
If staining recurs or several roof zones show changes, a moisture survey can help prioritize test locations. It does not remove the need to confirm concealed layers where the assembly will be opened. Plan the test with the property contact, describe interior protection, and set a same-day secure stop. A targeted moisture survey can guide that next step; a flashing repair must extend to material that will hold the new tie-in. If removal finds wet insulation or deck damage, pause and obtain approval before widening the scope.
Where occupied rooms sit below the test area, identify who will move equipment or records and who can confirm the space is ready before work starts. Agree on the temporary cover, interior protection, and time for restoring the opening. These details matter as much as the cut itself because an exposed assembly needs a reliable closeout before the crew leaves. The work log should name the roof zone and attach images of the opened layer and completed tie-in.
Price the work around access and material
A reliable estimate accounts for the roof system, repair boundary, preparation, access, and protection needed below. A compatible patch may be enough for a confined defect when the substrate is stable and adjacent seams remain attached. A coating or recover calls for a broader review of adhesion, moisture, drainage, edge condition, and added layer height. Replacement merits comparison when leaks recur across separate zones, concealed material will not support a tie-in, or repeated patching leaves no clear repair boundary.
Parkway Village’s approved uses include different kinds of occupancy and site activity, so the property contact should confirm the current use and operating window rather than relying on a plan label. We state what is included, how long a roof section may be open, and which concealed condition would change the price. A commercial roof repair can be scoped as a defined task; broader work may need a replacement assessment before materials are ordered. The Downtown Lancaster area is another local market reference, but each building needs its own findings.
Keep heat and seasonal drainage in view
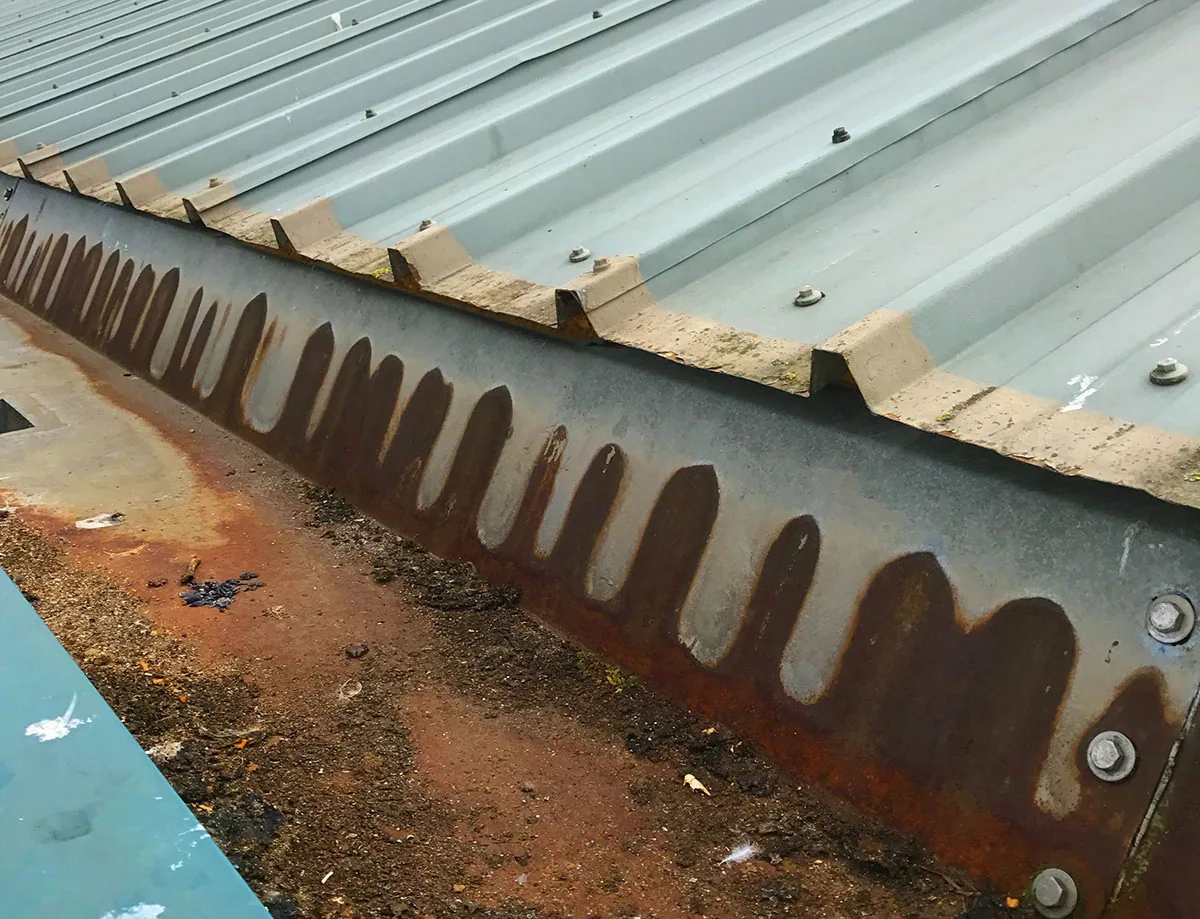
Hot-season exposure makes seam edges, sealants, metal joints, and older patches useful inspection points. The repair scope should still follow what the crew finds at each roof zone. That sustained heat can stress seams, sealants, metal edges, and patches that meet older material. After the hot season, check exposed transitions for perimeter separation and record the exact roof zone. Seasonal temperature changes can move joints and terminations. Photograph the same transition on successive visits and note whether the material shifts, cracks, or separates at its edge.
Lancaster's normal rainfall is concentrated from November through March, so clear drains, open scuppers, and working overflow paths before winter systems. Before that period, remove debris from drains and scuppers, check overflow paths, and secure any temporary cover. A drainage service visit can document outlet condition and repairs, and preventive maintenance can revisit details after mechanical work disturbs the roof. Record the date, roof zone, materials, and remaining concern so future inspections can compare like with like.
If a maintenance walk finds a loose edge or open lap, note whether the detail moved, whether the receiving surface is dry, and whether previous material remains attached. A local repair can then be priced against the condition found rather than the age of the building alone. If several zones show similar movement, compare their photos and moisture findings before deciding whether the assembly needs broader restoration. Keep the recommendation connected to observed roof conditions and the owner’s planned use.
Commercial Roofing Questions
Which types of property are planned for Parkway Village?
The adopted plan allows neighborhoods, parks, a school site, and medical, office, and commercial uses. We confirm the current building use and roof assembly during the site assessment.
What information helps locate an active roof leak?
Provide the room or area affected, when water appeared, and whether it followed rain or recent rooftop service. We use that report to direct the roof walk, then trace the condition through seams, curbs, drains, and transitions.
Can testing be limited to one part of a roof?
Yes. We identify a test location based on the observed condition and explain what the opening can answer. The scope also states how the opening will be protected and closed before the crew leaves.
What makes a repair estimate change after work begins?
Wet insulation, damaged deck, or an incompatible hidden layer can alter the repair boundary. We photograph the finding, stop at the approved limit, and request direction before adding removal or materials. Before the crew starts, note the included removal area and the point where work pauses for approval. If concealed damage stays within one zone, the revised scope can remain focused; if it reaches other areas, document additional testing before expanding the work. Photograph the condition with its roof-zone marker, and retain the original estimate beside the approved revision.
How can maintenance records help with a later capital decision?
A dated record of roof zones, repairs, drainage, and unresolved items shows whether conditions stayed isolated or recurred. That history helps compare immediate service with broader restoration or replacement.