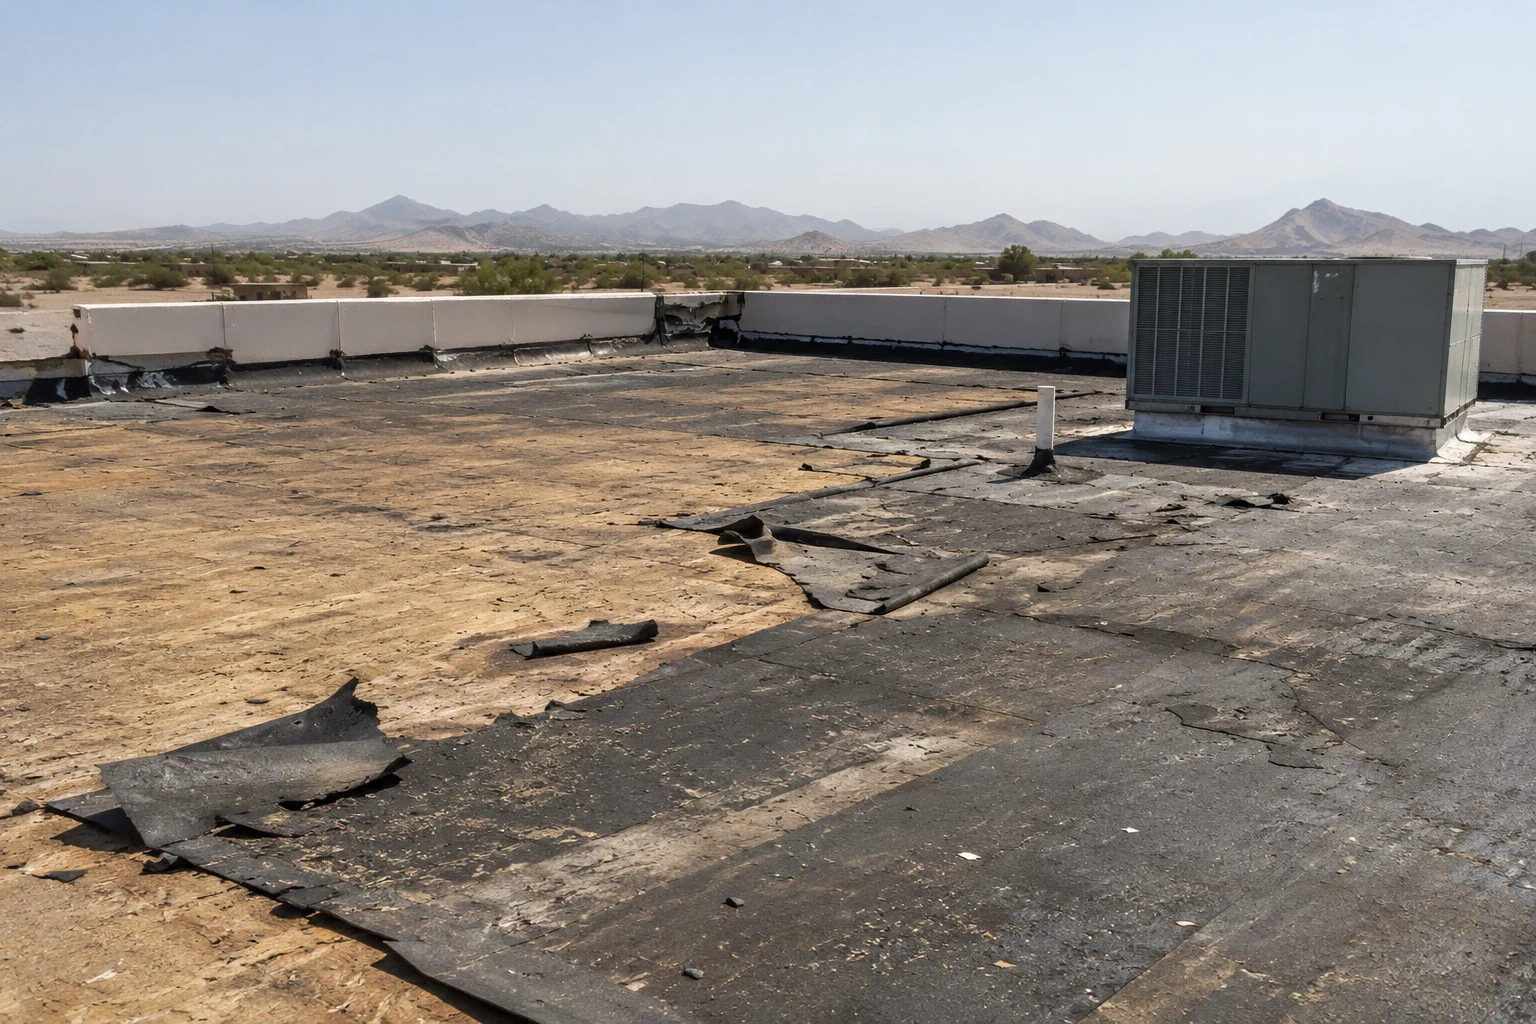
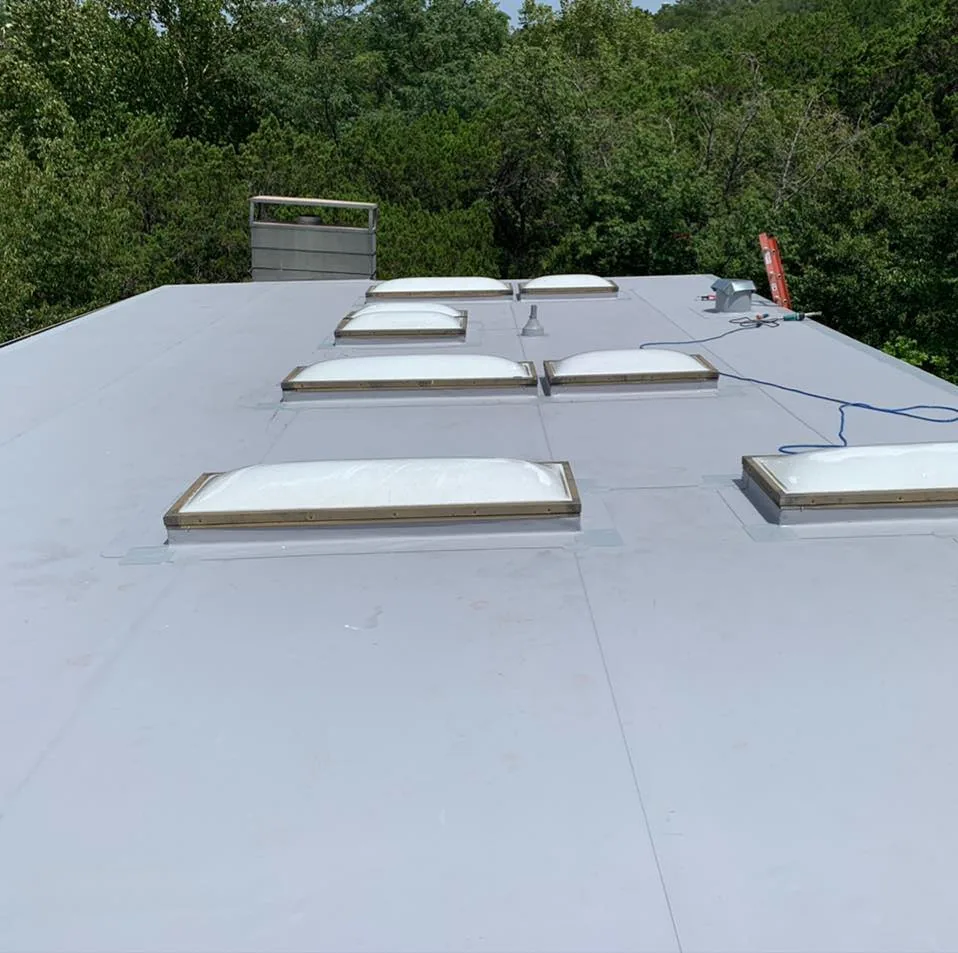
Repeated leaks at exposed fasteners do not always mean every panel must be removed. A metal-over-metal retrofit adds a new support frame and roof surface above the existing assembly, but the old roof still has to carry and support that system. We inspect panel condition, purlins, connections, drainage, and the building structure before deciding whether retrofit, repair, or replacement is feasible.
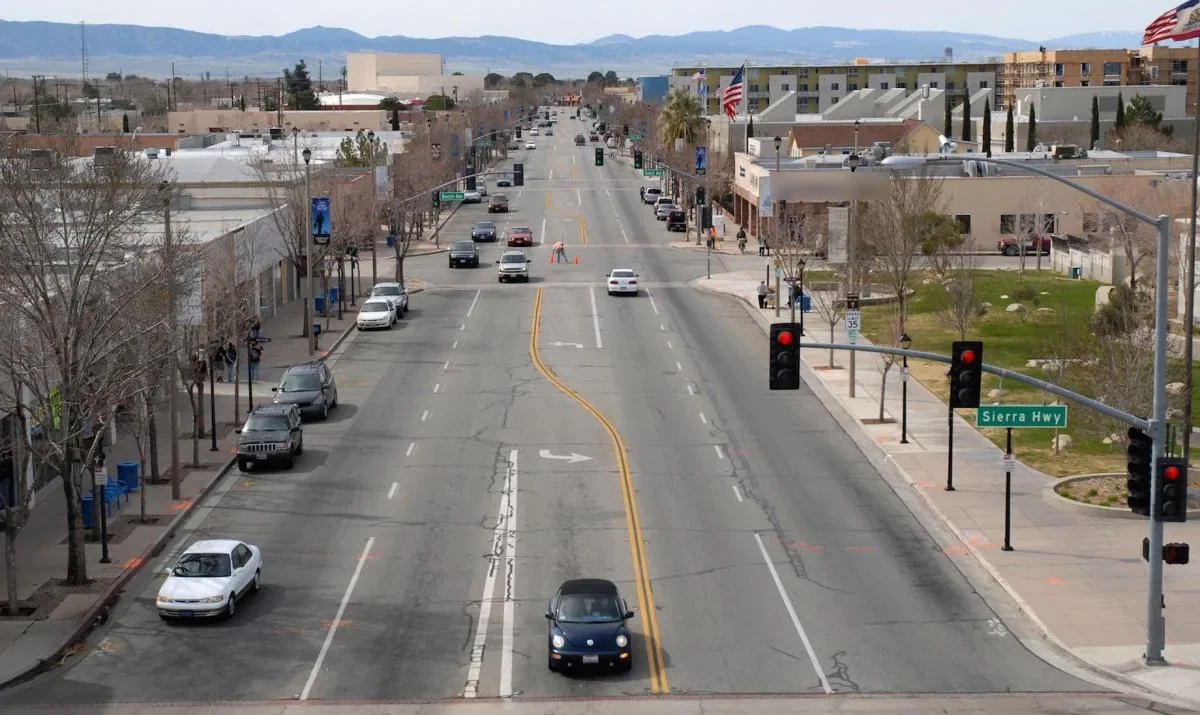
Lancaster’s city inventory classifies Fox Field as a medium and light industrial planning area and North Lancaster Industrial Center as heavy industrial. Large metal-roof buildings in those zones may have different spans and equipment layouts, but their framing and condition must be verified individually.
Inspect the Panels and Framing Below Them
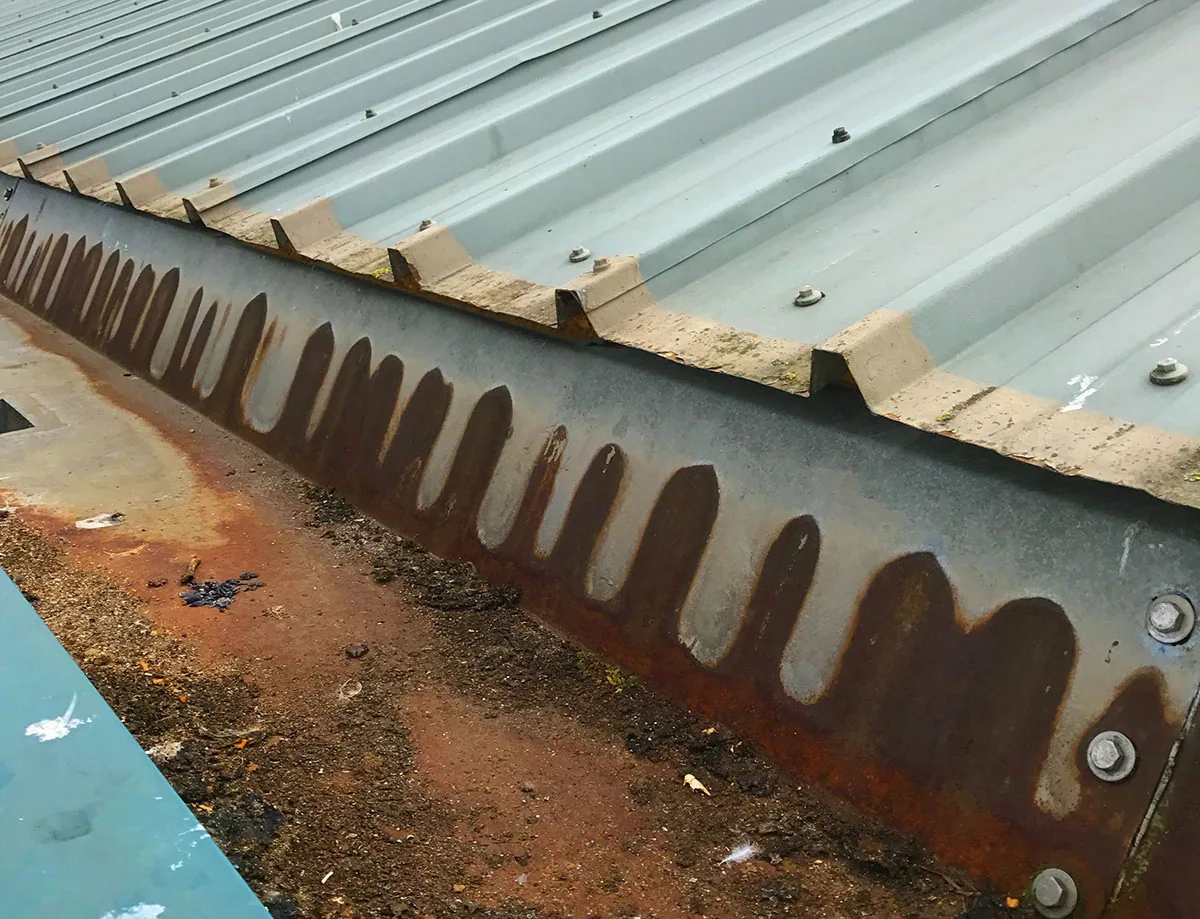
We walk the existing roof, where access permits, and check panel laps, fasteners, washers, corrosion, seam distortion, and previous patches. At an exposed-fastener roof, the gasket and fastener can loosen or deteriorate at different rates. Water entry at a screw may be repairable in a limited section, but widespread panel loss or rust-through changes the comparison.
Framing condition matters because retrofit rails or sub-framing transfer load to the existing structure. We inspect accessible purlins, attachment points, and deck connections, then compare field evidence with structural drawings. If the roof conceals framing or corrosion, the engineer determines the necessary investigation and load capacity. The retrofit proposal should state what has been verified and what remains a design assumption.
At a roof edge or opening, old metal panels may have been cut for equipment, skylights, or ventilation. We document those transitions because added framing can change flashing heights and access. A commercial roof inspection can map panel defects and repairs before the retrofit design sets attachment locations.
Plan the New Drainage Plane
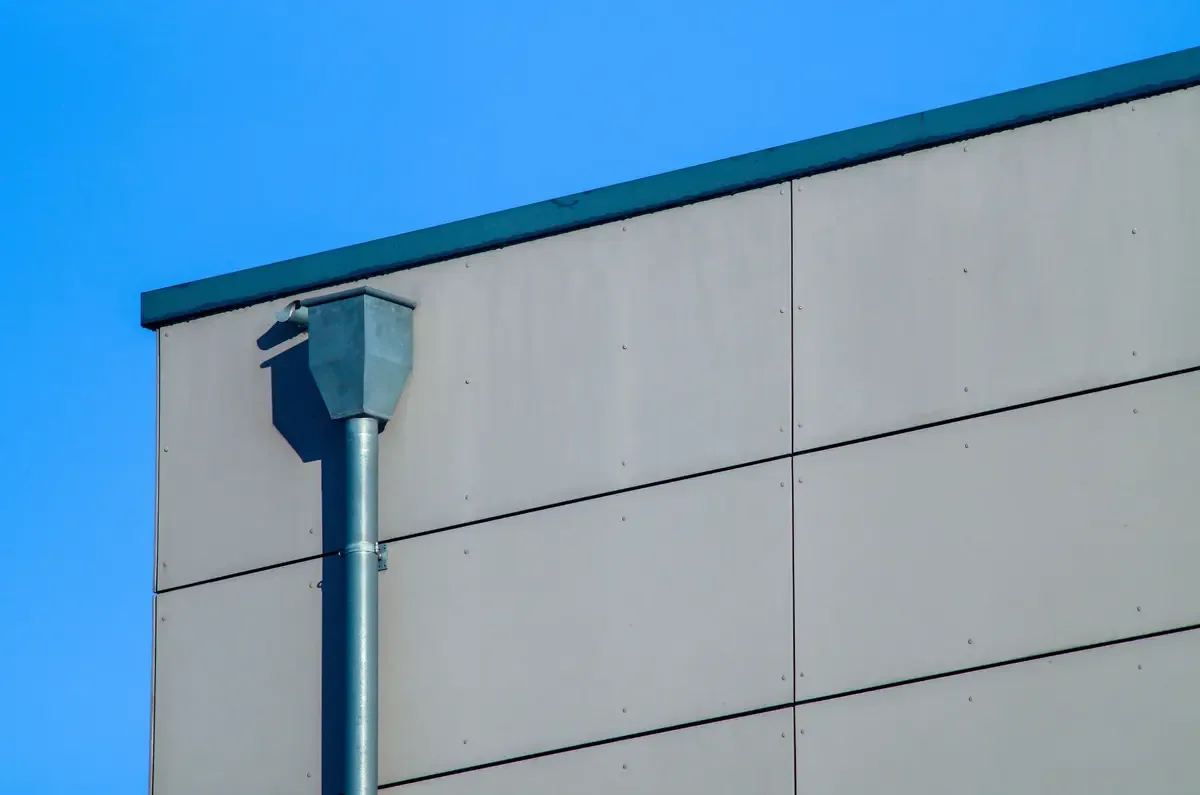
A raised roof system changes how water moves. We trace the existing slopes, eaves, gutters, valleys, and discharge points, then compare them with the proposed sub-framing and new panel direction. A retrofit cannot leave a closed valley, drain pocket, or overflow point behind the new assembly. The design should show how water leaves each roof section and where it reaches a maintainable outlet.
Debris and leakage at old fasteners may have damaged insulation or the deck even when the metal surface still looks continuous. We inspect low spots and known leak areas, using test openings if the assembly must be verified. Wet or degraded material may require removal before the new roof is built above it. Covering a compromised section can make later repair more difficult because the source is hidden below the retrofit cavity.
Lancaster sees most normal precipitation between November and March, with 6.81 inches as the station’s annual normal. We still check short-storm drainage paths and overflow capacity. Drain and gutter corrections can be scoped before the new panel system covers existing outlets or changes the roof edge elevation.
Coordinate Loads, Height, and Panel Attachment
The retrofit design identifies structural loading, attachment to the existing frame, new panel profile, insulation, and movement details. The structural engineer confirms capacity and connection design; the roofer installs the approved framing and roof components. We check that the proposed fasteners reach the specified members and that field conditions match the shop drawings before the panel system is closed.
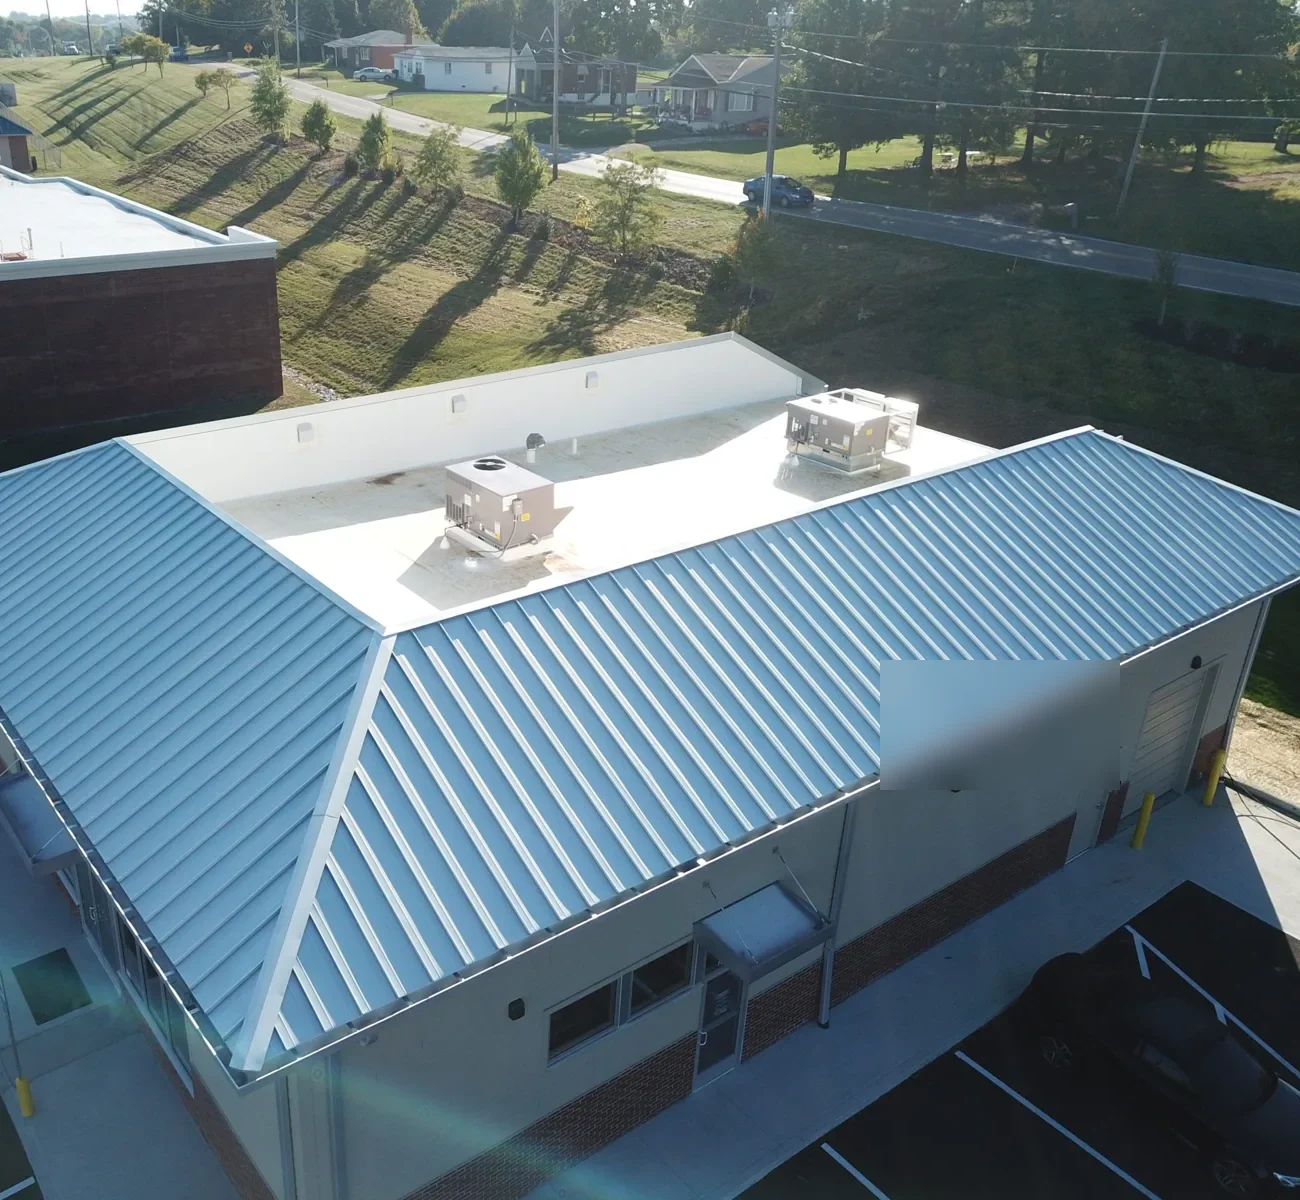
Added height can affect parapets, gutters, equipment curbs, doors, and adjacent roofs. We measure the transitions and show where new metal, counterflashing, or equipment modifications are required. A service route must remain available after the system is built, and rooftop units may need new supports or a coordinated curb extension. A roof-edge detail review can identify transitions that need to be redesigned for the raised plane.
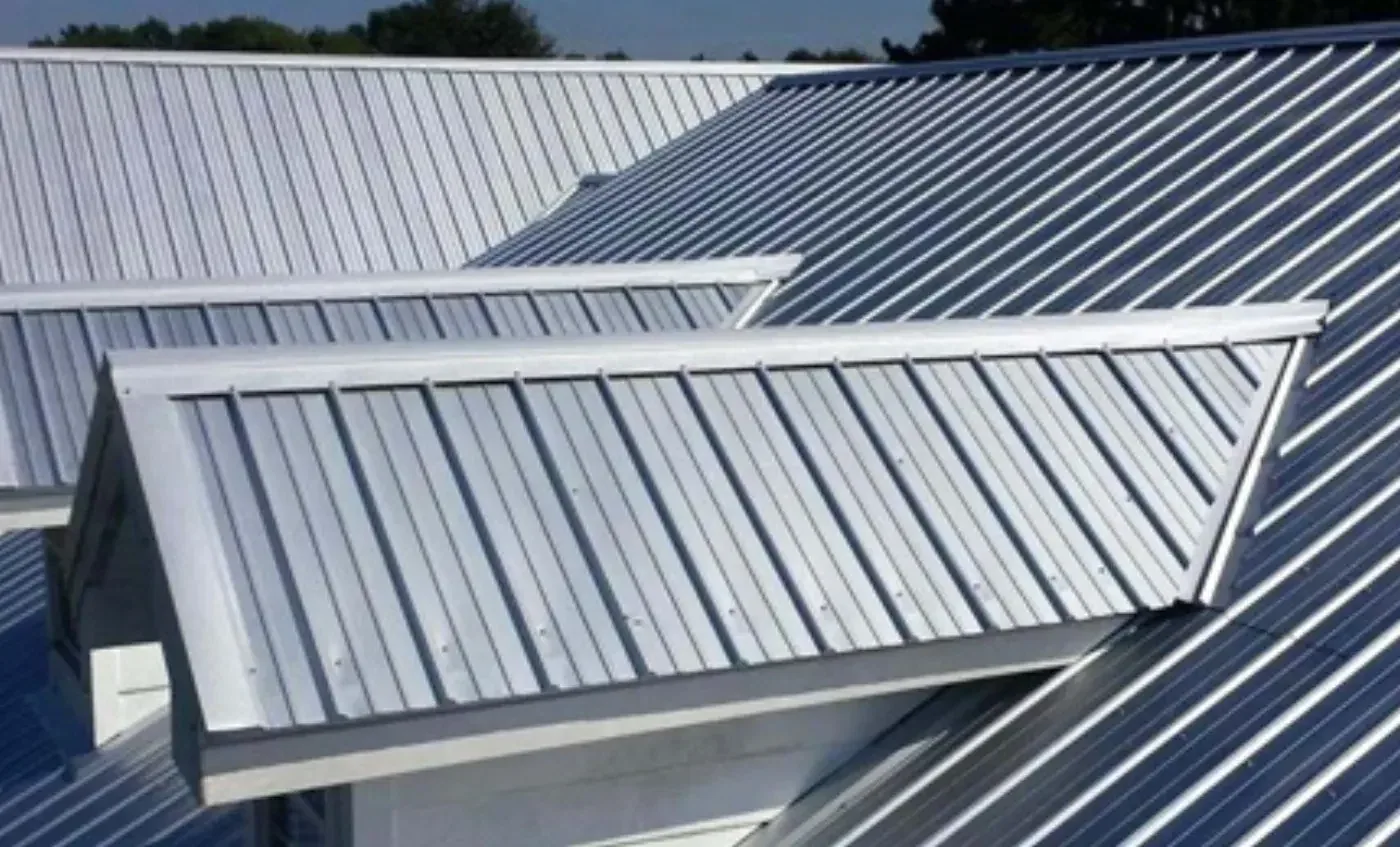
Not every retrofit uses standing-seam panels. Some systems use a different profile or attachment to suit the design and wind criteria. A standing-seam assembly may be one option, while another specified panel system may better fit existing structure, span, or project requirements. We compare details and installed conditions, not only the exterior appearance.
Manage Access and the Installation Sequence
Retrofit construction often allows the existing roof to remain in place, but the site still needs a material route, crane plan, protected access, and controlled work zones. We coordinate lifts and staging with the property contact, confirm which equipment must remain operating, and identify where new framing could limit access.
On occupied properties, we phase the work by roof area and confirm how each day’s exposed edge will be protected. Lancaster’s hot summer weather affects crew conditions and material handling. The application and fastener requirements come from the approved system documents; supervisors check connection locations and panel engagement as the work advances. Wind, temperature, and access changes can alter the daily sequence.
At Fox Field or North Lancaster facilities, an industrial operating schedule may shape delivery and lift windows. We coordinate those dates with the site contact rather than infer access from the area’s zoning or business type. If equipment needs to be disconnected or relocated, the mechanical contractor handles that work under an agreed sequence.
Compare Retrofit With Repair or Full Removal
Retrofit can suit an existing metal roof when the structure can carry the added assembly, water can drain through the new plane, and deteriorated materials can be corrected before coverage. Local fastener or panel repairs may be more direct when the roof remains structurally sound and leaks are limited. Full removal can be more appropriate where framing, deck, or insulation damage is broad, or where added height creates conflicts that cannot be resolved cleanly.
We describe each path by roof area, structural assumptions, insulation, support framing, panels, flashings, drainage, and access needs. The proposal distinguishes an engineer’s design scope from the roofing work and identifies any investigation still needed before pricing is fixed. A replacement assessment can show the removal path, while the single-ply option can be compared if the project allows a different roof type.
Warranty and maintenance terms depend on the selected system and contract documents. We do not treat a retrofit as a cure for uncorrected leaks beneath the new roof.
Document the Hidden Work Before It Is Covered
As installation proceeds, photographs record the existing panels, repairs, support layout, fasteners, insulation, and new roof transitions before they disappear from view. We identify which areas were opened, what was replaced, and which conditions remain for monitoring. The closeout ties those images to a roof plan so later maintenance can locate the assembly boundary.
After completion, inspection checks panel attachment, seams, flashings, drainage, gutters, and areas where equipment service may disturb the roof. At the North Lancaster Industrial Center, heavy industrial planning uses may involve broad equipment and service access needs; maintenance routes should remain clear of the new roof details. A maintenance visit can document any access or drainage changes after operations resume.
Share framing drawings, panel plans, leak history, and retrofit specifications when requesting an assessment. We will examine the existing roof and coordinate the findings needed to decide whether an over-roof system fits the building.
Commercial Roofing Questions
Can you install a new metal roof over an exposed-fastener roof?
A retrofit is considered when the existing structure and connection points can support the new assembly and the drainage design works. We inspect the old roof and coordinate structural verification before covering existing conditions.
Do the old panels need to be leak-free before a retrofit?
Leaks and wet materials should be identified and corrected before the new roof hides them. We inspect known problem areas and test the assembly where needed, then set a repair boundary before framing is installed.
Who determines whether the building can carry a retrofit?
The project structural engineer evaluates the load path and capacity using drawings and any required field investigation. We provide roofing observations and install the approved attachment and panel details.
Will a retrofit change the roof drainage?
It can, because framing and panels may raise the roof plane or alter water routes. We compare existing slopes and outlets with the design and identify gutter, drain, overflow, and edge changes before installation.
When is full roof removal a better choice?
Removal is compared when framing, deck, or insulation damage is extensive or when added height creates unresolved transitions. We document the condition and compare that scope with retrofit and localized repair.