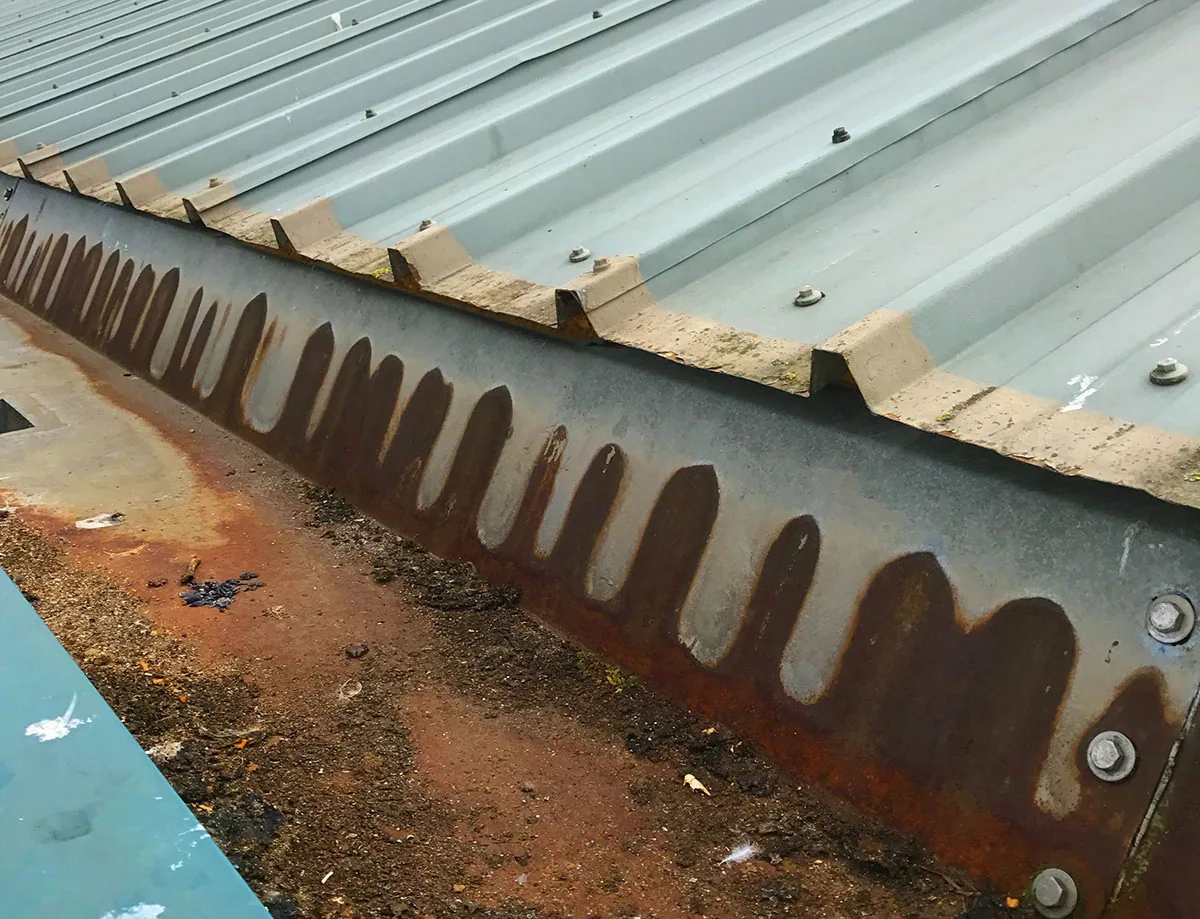
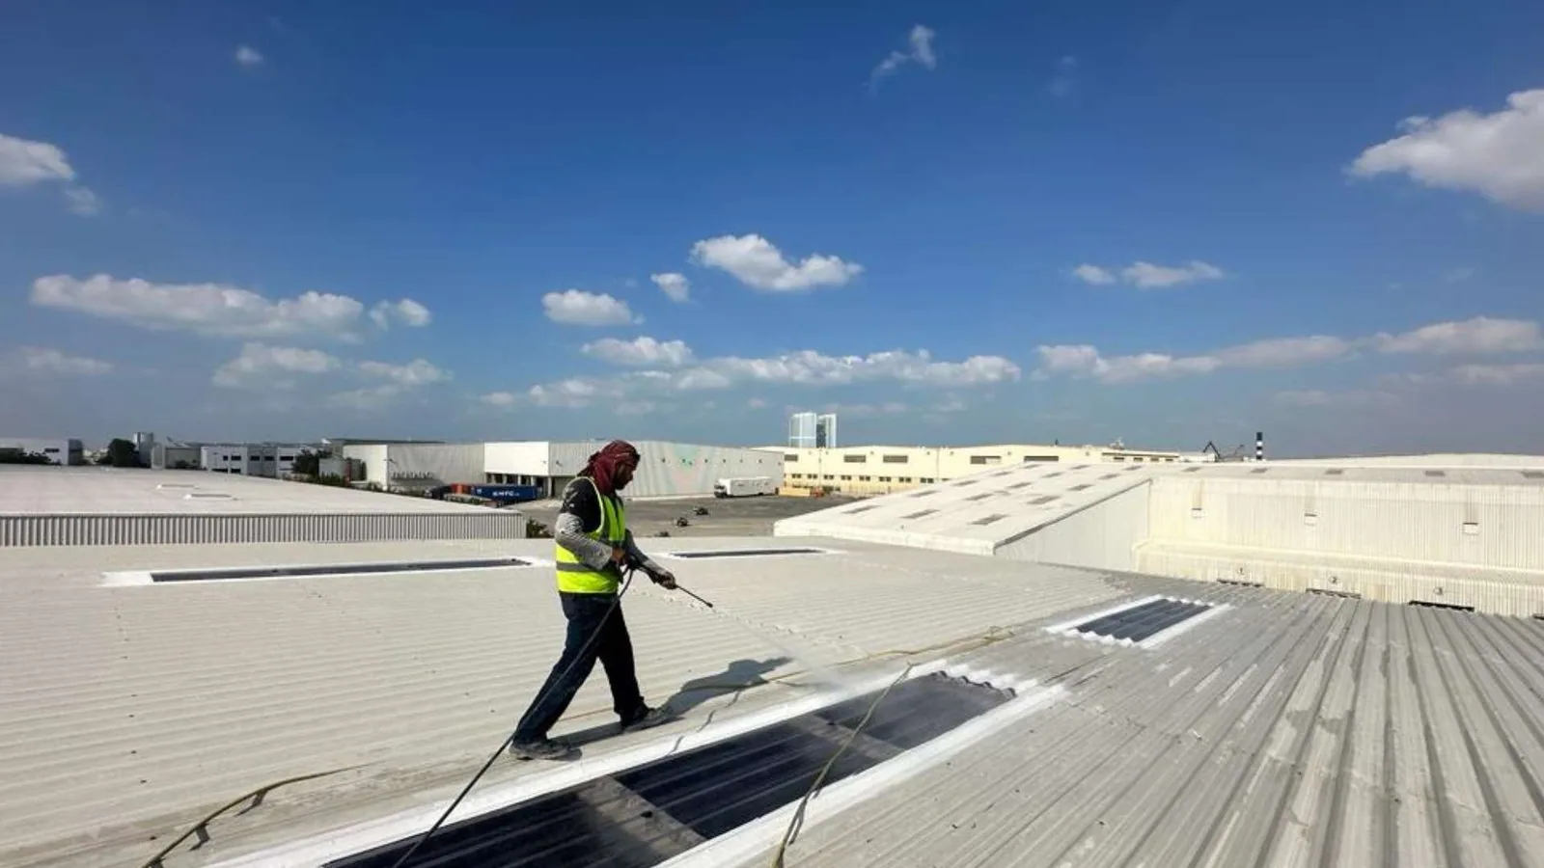
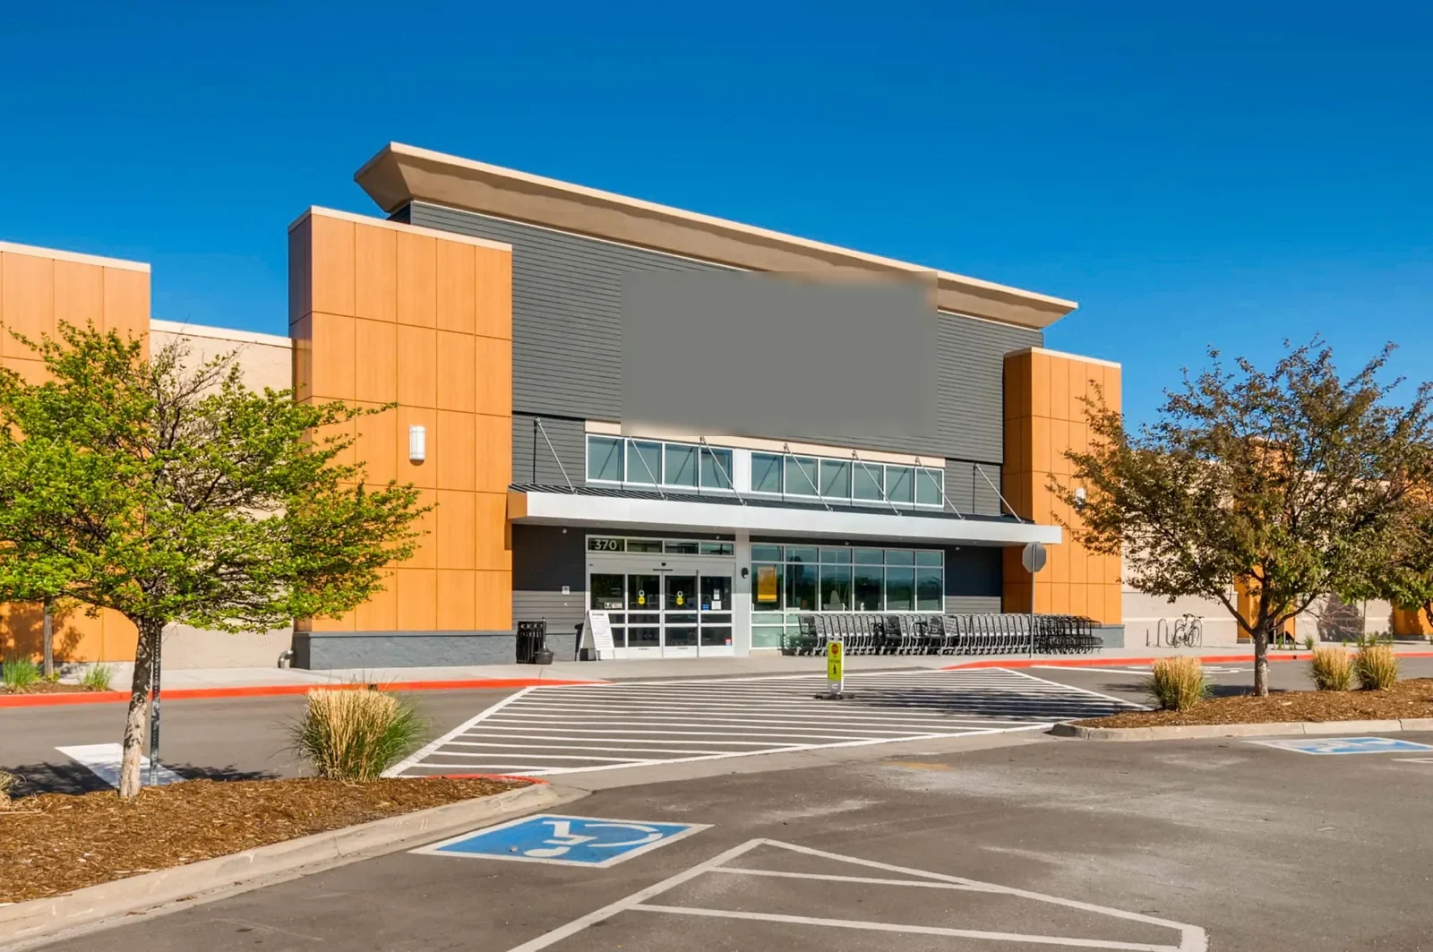
A water mark inside a storage unit can threaten stored property long before a manager sees a roof opening. The visible spot may sit below a seam, wall, curb, or drain several feet away. We inspect the roof assembly, trace the likely path, and document what is confirmed before defining a repair. The work plan considers customer access, unit rows, gate operations, and how the property will protect contents if an interior ceiling or wall needs attention.

Lancaster's commercial planning includes the downtown districts and the Lancaster Business Park, where commercial properties have distinct access and roof layouts. A self-storage site may combine climate-controlled buildings, drive-up units, and office space. Each section needs its own assembly review instead of a single blanket scope for the parcel.
Locate the Water Path Above the Unit
The unit where a customer sees moisture is an important starting point, but roof water can move along deck joints or framing before it appears indoors. We record the unit row, report date, weather, and any equipment or plumbing above the affected area. The roof inspection checks seams, penetrations, curbs, wall edges, and previous patches. If a surface review cannot confirm the source, selective testing can show whether insulation is wet and how far the damage extends.
For an occupied facility, the property manager may need to protect contents or arrange a short access window. The written finding should identify areas tested, areas left unopened, and any condition that needs a follow-up visit. A commercial roof inspection can map the roof zones; leak repair can address the verified point of entry without assuming that every stain has the same cause.
Check Roof Details Above Climate-Controlled Buildings
Climate-controlled storage buildings run cooling and ventilation equipment that can create repeated service routes across the roof. A replaced unit, new conduit, or abandoned penetration can leave a flashing detail different from the original plan. We look for gaps at curbs, displaced walkway pads, loose counterflashing, and seams affected by rooftop traffic. The report identifies the equipment interface and any coordination needed before mechanical work changes the roof again.
Where drive-up units sit beneath a separate canopy or lower roof, their drainage and edge details should be inspected on their own. The roof map can show how a lower section meets the climate-controlled structure and whether runoff crosses that transition. We photograph relevant details and note the unit areas below, giving the manager a way to coordinate service without sending contractors into unrelated storage rows.
Keep Customers and Unit Access Protected
Roofing work can affect the access lane, office entrance, or a row of units even when the repair area is small. Before mobilization, we agree on lift placement, material staging, gate procedures, and any temporary unit access restriction. If a test opening is necessary above a rented unit, the operator can arrange customer communication and interior protection. The scope should specify which rows are affected and how the site will reopen after cleanup.
Self-storage operators often manage multiple properties with a shared facilities team. Records should identify each address and roof section, while scheduling can coordinate repeat inspections across the portfolio. A shopping center roof plan handles shared tenants and customer corridors, while a storage facility needs unit-row access and content-protection steps. A large retail roof review may also share broad roof dimensions but has different interior use and work boundaries.
Follow Water to the Outlet
Water on a low-slope roof may travel toward a drain, scupper, or perimeter edge before it enters a unit. We check strainers, bowls, overflow paths, membrane transitions, and visible slope around the reported location. If ponding appears near the roof edge, the record should say whether it follows a blockage, low point, or separate membrane defect. A clear outlet does not rule out a leak at a nearby seam or wall transition.
Fox Field's 12-month precipitation normal is 6.81 inches; its wetter period generally begins in November and extends into March. Even a small total can arrive in short events that test a debris-covered drain. Drain and scupper repair can address a verified outlet problem. After correction, the manager should know which route runoff should take and whether any lower roof needs observation during the next rain.
Match Scope to the Condition of Each Building
A localized seam or penetration repair can be appropriate when the substrate and surrounding roof are sound. If test results show wet insulation extending across multiple bays, the work should follow that confirmed boundary. Recover work needs an assessment of attachment, moisture, and layer compatibility. Replacement may be worth evaluating when repeated leaks or material failure appear across a full structure. Buildings with different roof ages or equipment layouts should not be assigned one repair scope without inspection.
Capital planning can compare similar facilities while preserving building-specific findings. A replacement assessment can outline phasing by structure; maintenance planning can revisit drains, seams, and penetrations before winter rainfall. The proposal identifies what is included, which areas need access or testing, and what discoveries could alter the scope once the assembly is opened.
Maintain a Property-Level Roof Record
A roof file should name the building and affected section, include repair photos and materials, and list any areas not tested. For a self-storage operation, matching the record to unit rows helps staff respond when a customer reports a stain months later. The manager can see whether a prior repair sits above the same units or whether the new report is in a different roof zone. We also note equipment changes and protected access routes for future service.
Routine checks can confirm that drains remain clear, roof traffic has not damaged walkway pads, and prior repairs remain intact. Each property map should pair building labels and unit blocks with roof-zone markers so future visits can return to the same location. Staff can record whether access was by lift, ladder, or hatch and note units unavailable during inspection. Those details matter when a later contractor needs to return to the same roof zone safely. If storage units contain sensitive property, an early condition report gives the operator time to arrange customer notices and protect the affected area. Send current roof maps, leak logs, and work orders for an assessment when reports recur or extend across several units. The next scope can then follow mapped evidence rather than a guess from a ceiling stain.
Commercial Roofing Questions
Can customers continue using units during roof repairs?
Some work can proceed with the property open when access lanes, unit rows, and material staging are managed. The repair plan identifies any temporary restriction and the affected customers.
Why can water appear in a unit away from a roof seam?
Water may move through insulation or along the deck before it reaches the interior. We compare the affected row with roof-side details and use testing if the entry point remains uncertain.
What if a customer has property stored below the leak?
The manager should follow the facility's response process to protect contents and document the affected unit. We can coordinate roof access and identify whether an interior opening is necessary.
Should climate-controlled and drive-up buildings share one repair plan?
They can be scheduled together, but their roof assemblies and access patterns should be recorded separately. Equipment curbs on one building and canopy edges on another may require different repair details.
When does repeated storage-unit leakage point to replacement?
Repeated reports justify a broader inspection, but they do not by themselves establish that the entire roof has failed. Testing, repair history, and substrate condition help set a defensible scope.