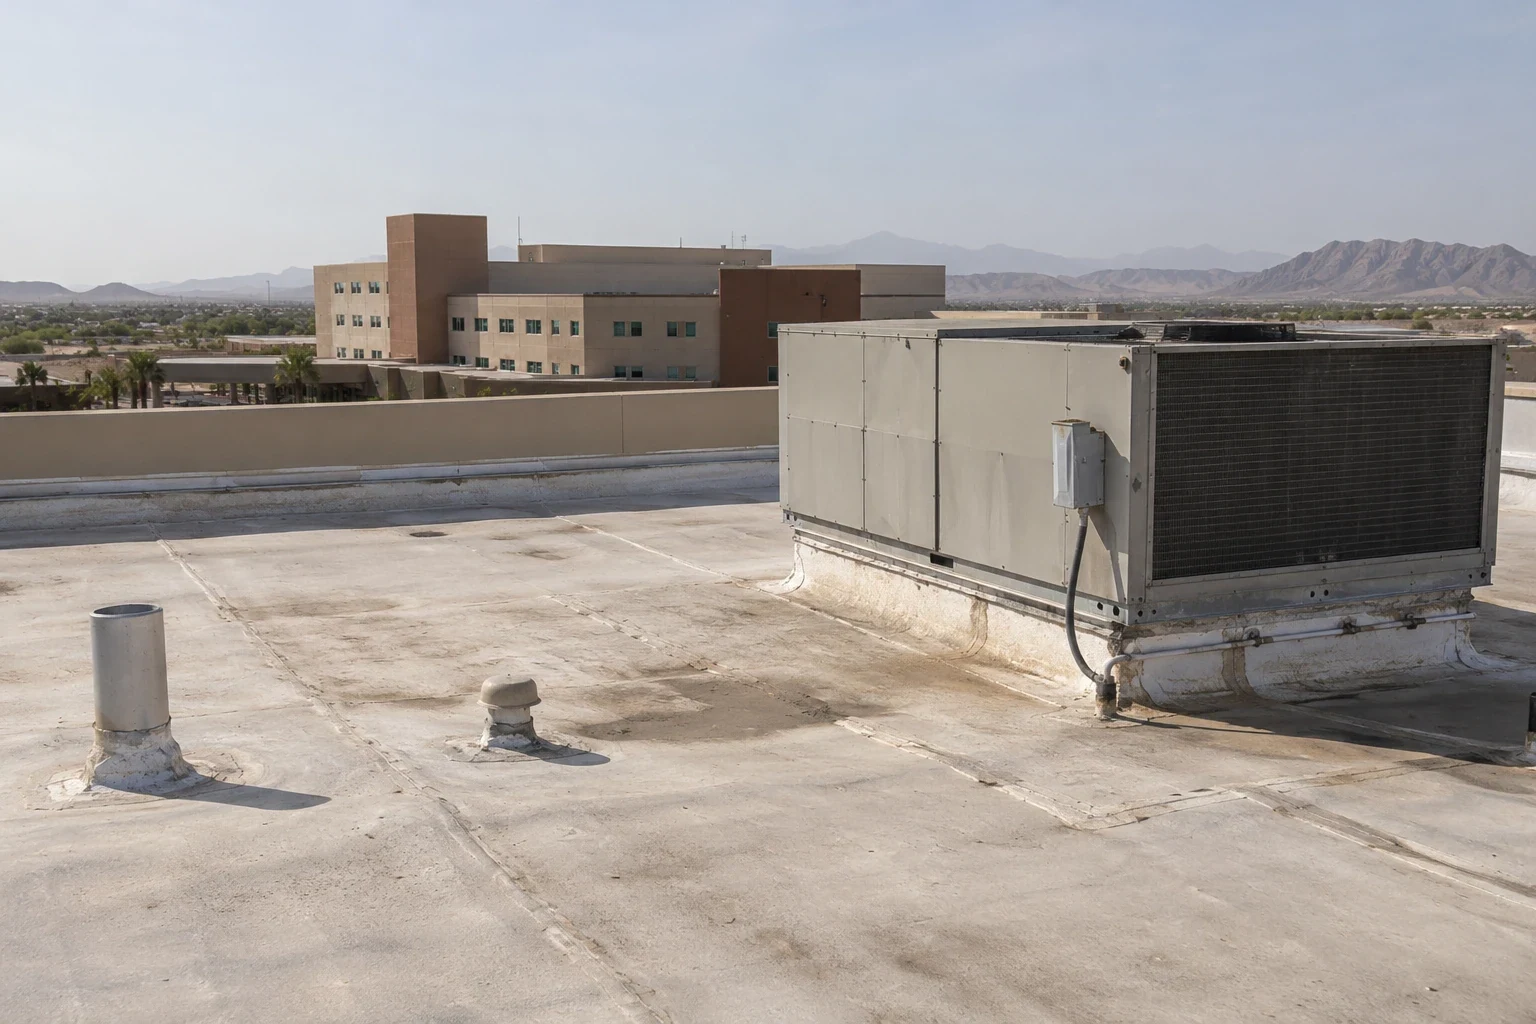
A leak above a public counter, records room, or meeting space can affect services before anyone knows whether the roof opening is small or widespread. Government buildings also have defined access procedures, public hours, and records that need to stay usable through repair. We trace the report to the roof assembly, document the condition and testing, then prepare a scope that identifies access, protection, and phasing needs. The owner receives findings that can be reviewed alongside maintenance history and capital plans.
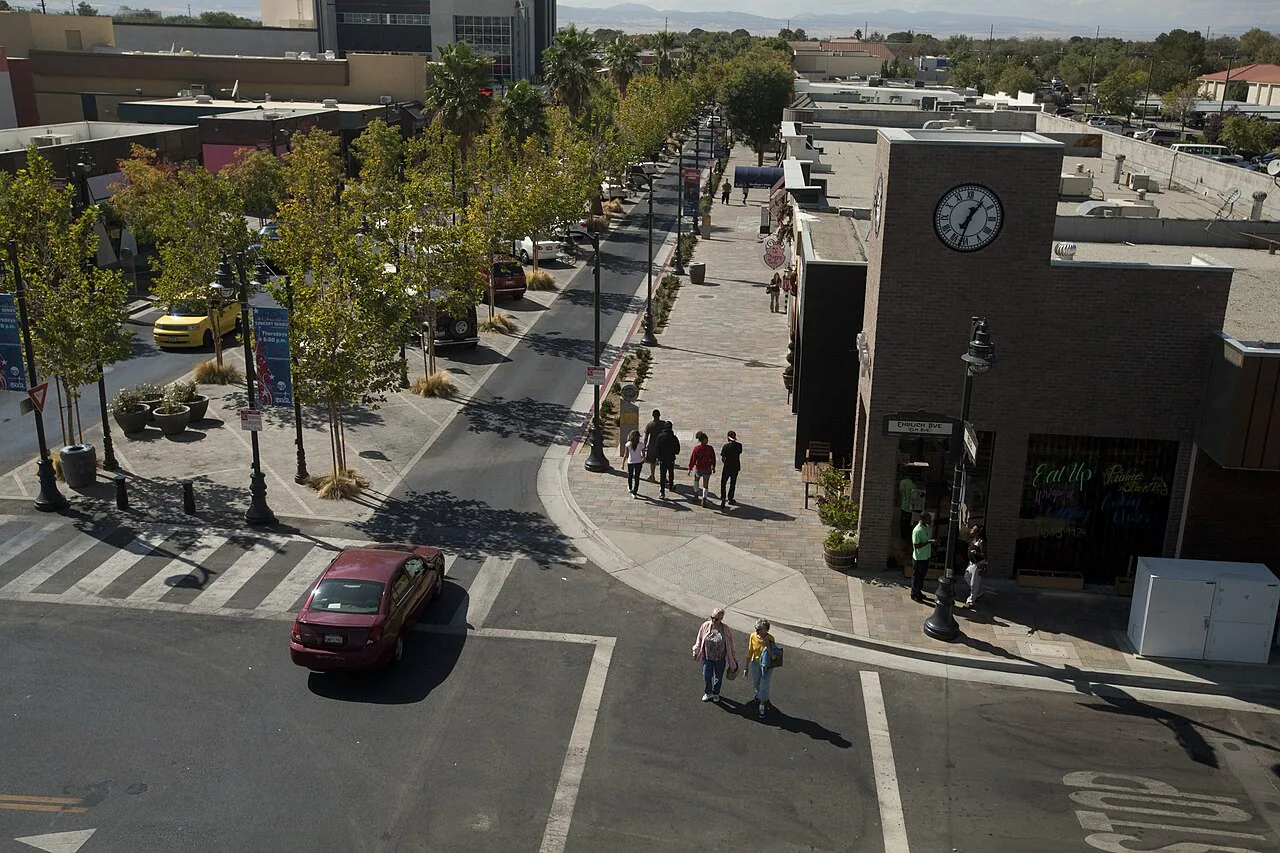
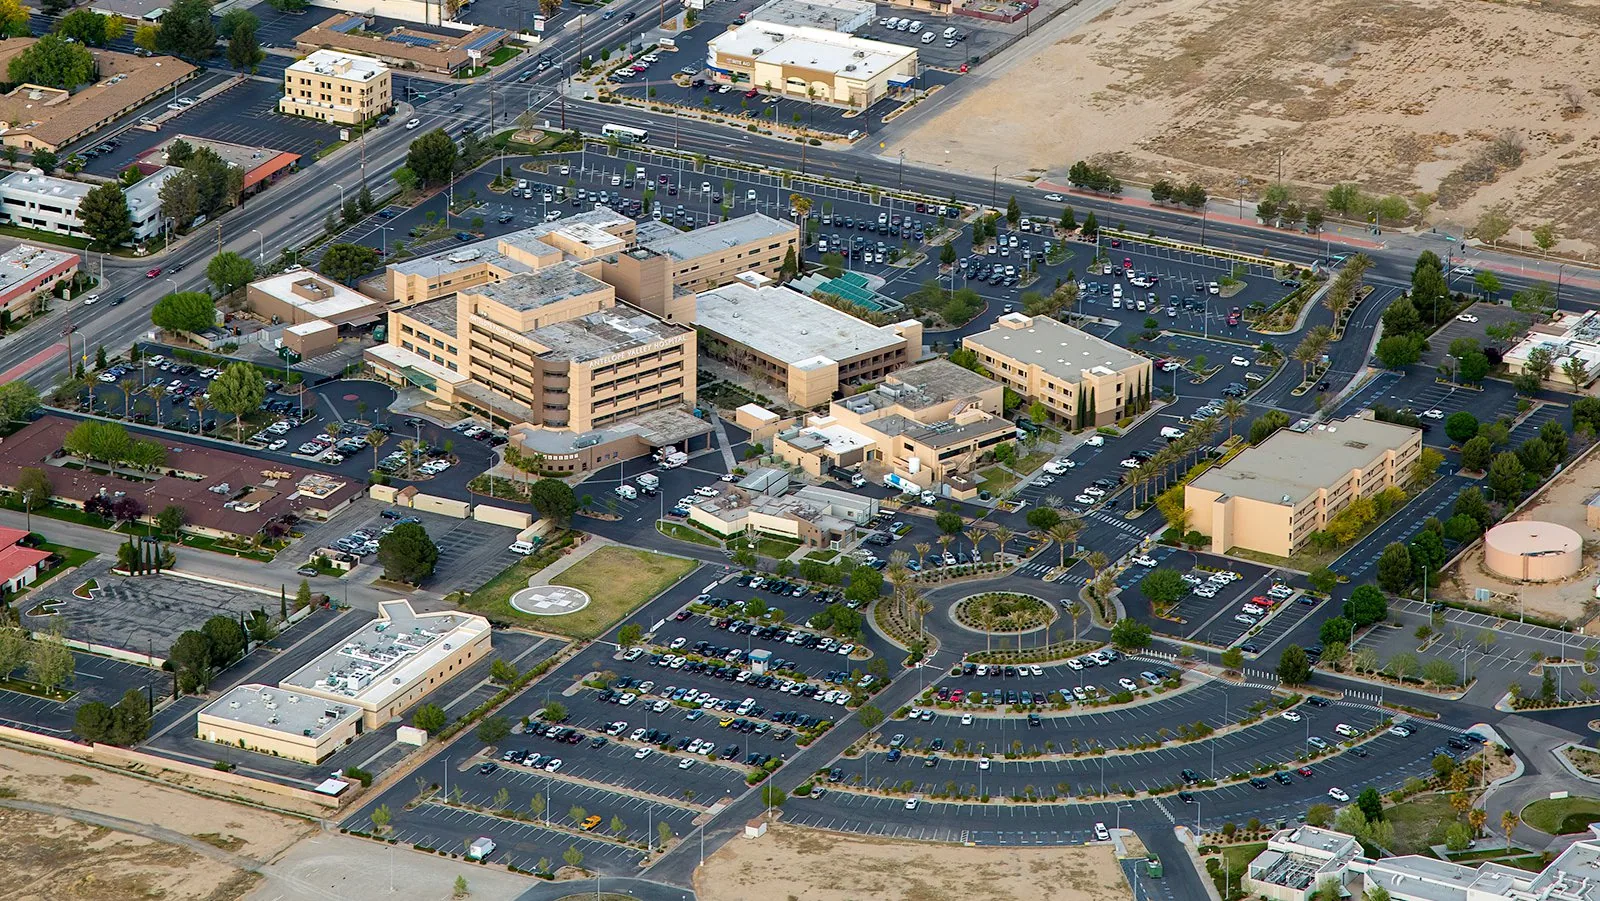
Lancaster's downtown plan includes civic, retail, office, and residential districts, and its separate Lancaster Health District includes medical offices and supporting commercial uses. Public roofs across those settings may use different assemblies and access controls. The inspection begins with the facility record and roof map so decisions reflect the actual building rather than a standard specification.
Document the Condition Before Scoping Work
An interior report identifies where water appeared, but not necessarily where it entered the roof. We compare the location and timing with drains, seams, penetrations, parapets, and earlier repair areas. The inspector notes visible membrane condition, rooftop equipment, and signs of moisture at the substrate. When surface observations are not enough, selected testing can establish whether insulation is wet and help set a repair boundary. The report separates tested findings from assumptions.
Public works and facility staff can use photographs, roof-zone labels, and a written condition record to compare proposals. A commercial roof inspection documents the assembly and open concerns; leak repair can respond to a verified water path. The scope should show the area included, the protection required below, and any remaining condition that needs a separate decision.
Review Roof Details at Equipment and Additions
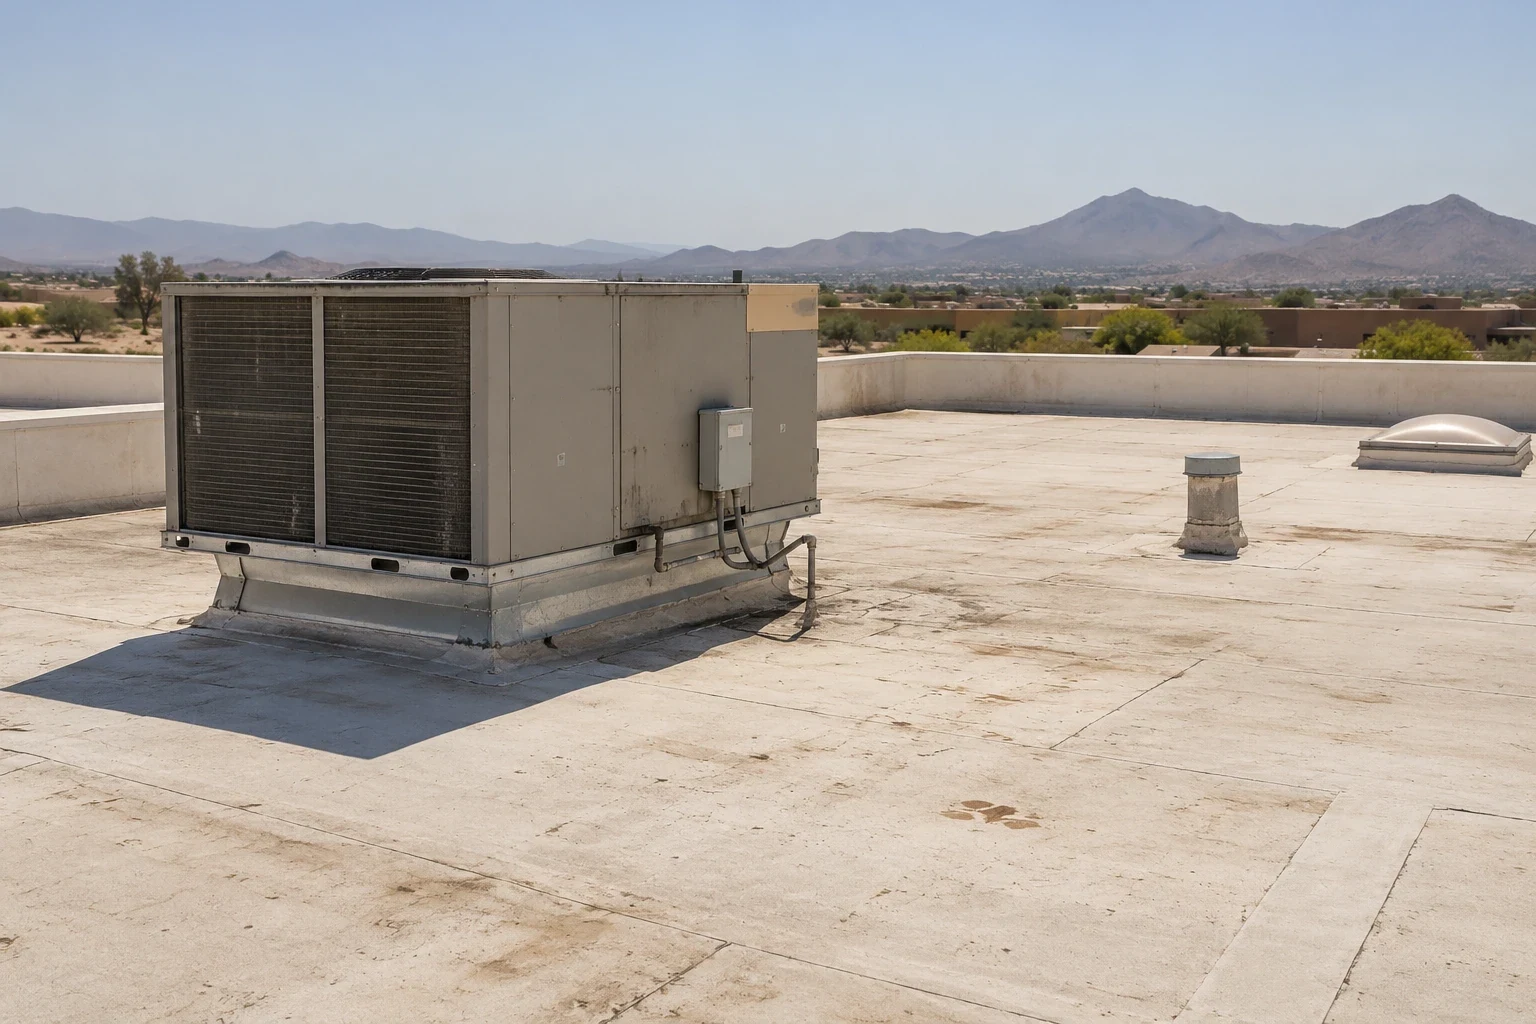
Municipal buildings can combine offices, public counters, maintenance areas, meeting rooms, and later additions. A roof joint between wings may move differently from an uninterrupted membrane field, while HVAC changes create new curb dimensions or abandoned penetrations. We inspect transitions, flashing, supports, and prior patches near reported water. If another contractor will alter the rooftop equipment, the plan should state who will restore the roofing detail and when the opening can safely be left protected.
City building requirements can also affect the project timeline. Lancaster Building and Safety states that the 2025 California Building Codes, including the energy code and city amendments, apply to new submittals beginning January 1, 2026. Staff should confirm current permit requirements for the specific scope before submittal. The roof assessment can record assembly conditions and proposed work for that review without treating a visual inspection as a code determination.
Keep Public Access and Staff Operations in View
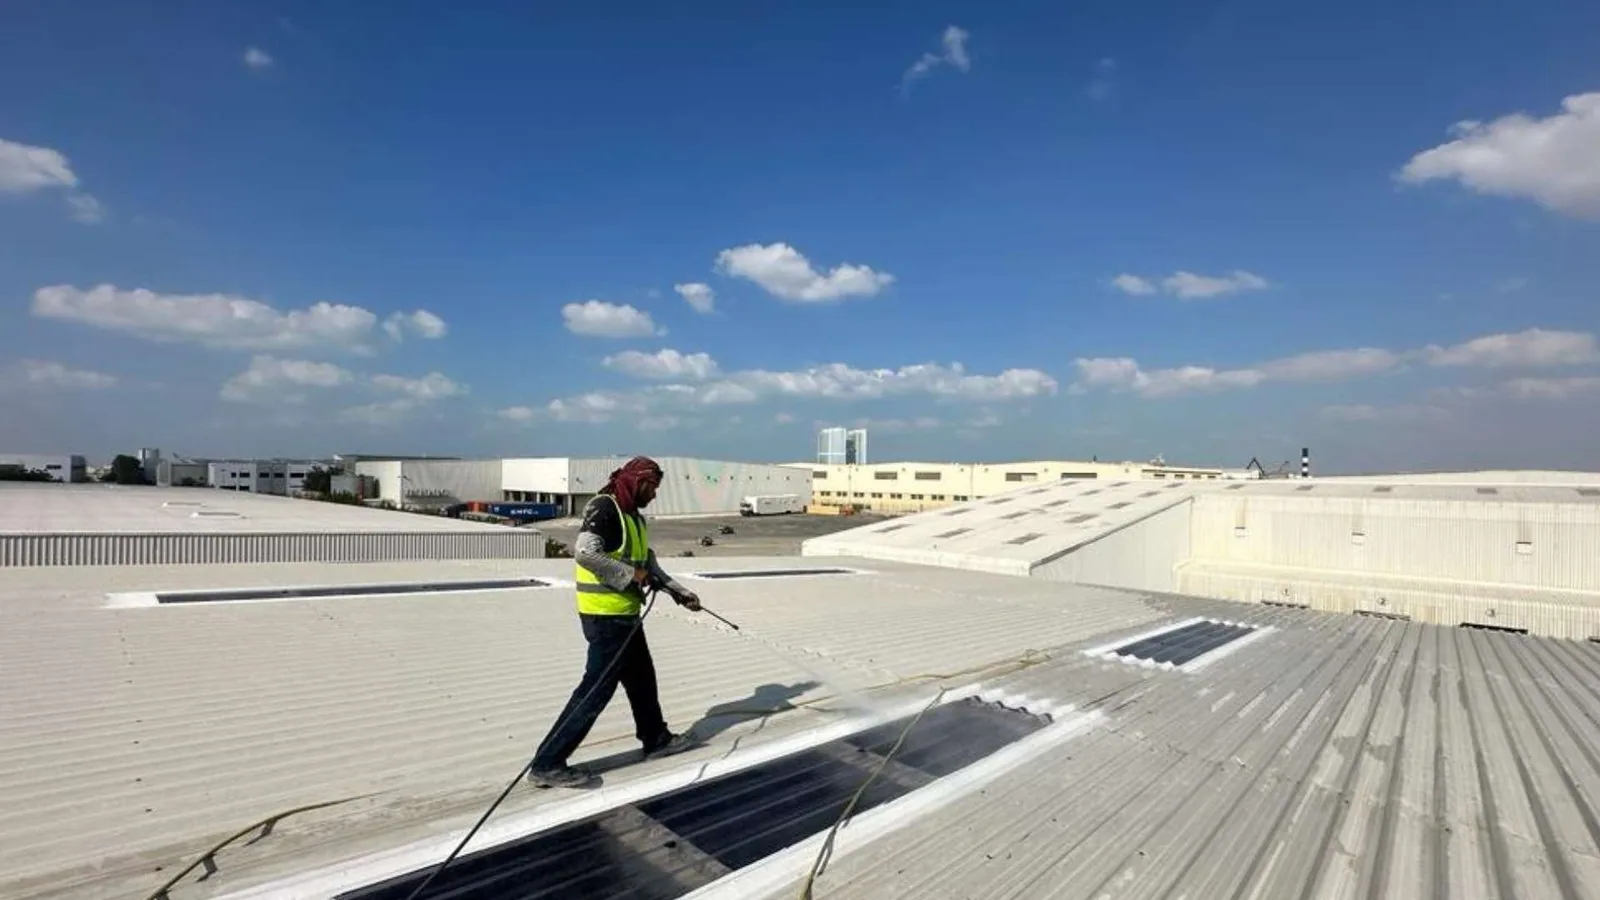
Work near a lobby, service window, courtroom, or public meeting room needs advance coordination with facility staff. Before mobilization, we identify roof entry, staging, lift placement, temporary barriers, and the hours when noise or restricted access would cause the least disruption. If test cuts or interior checks are needed, the scope identifies the room and access procedure. The building manager can decide whether a public notice or temporary reroute is needed.
A school district may have a different calendar and occupant protection plan from a municipal office. School roof work can be scheduled around academic use, while a hospital roof scope may need coordination around clinical equipment and patient care. Government properties have their own public-service requirements; separate roof zones and entry rules should be reflected in the work plan, not assumed from another facility type.
Check Outlets and Runoff Paths
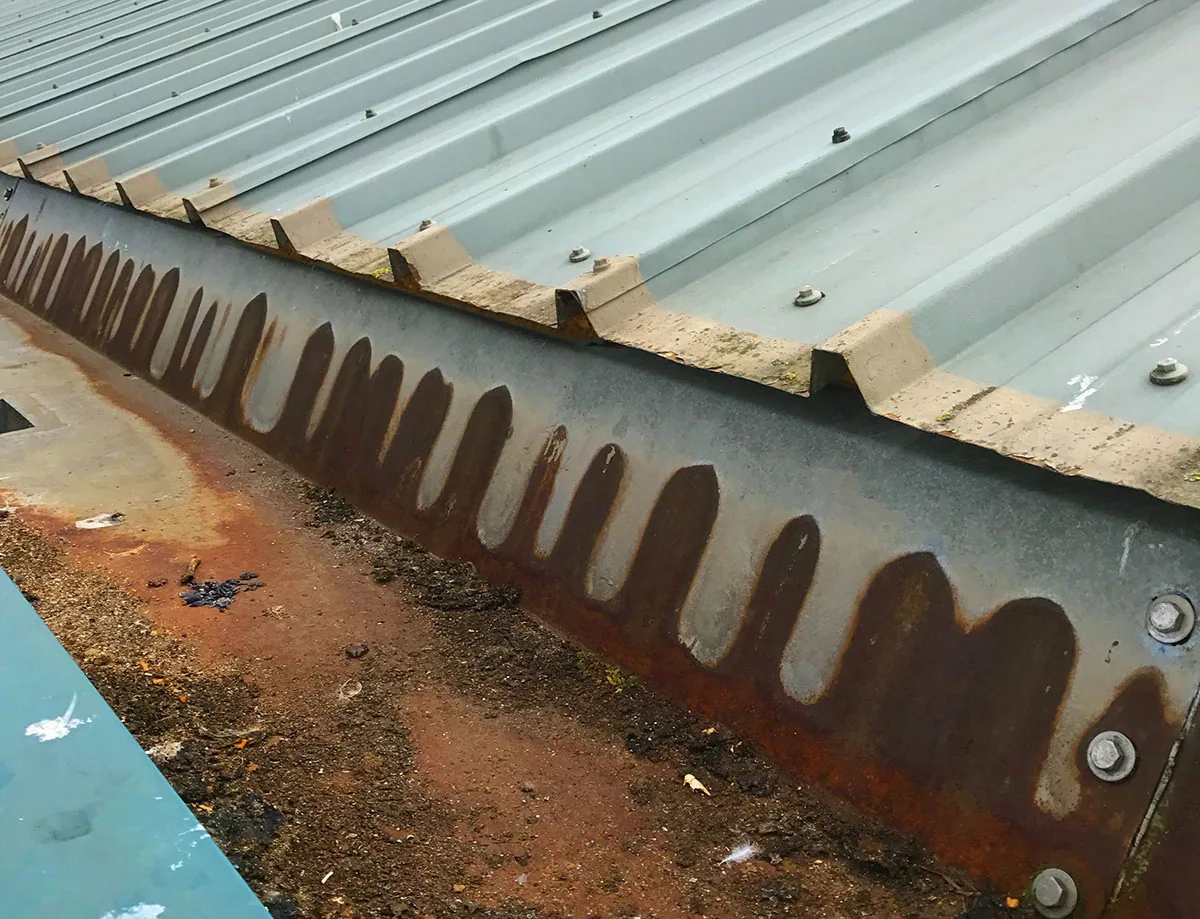
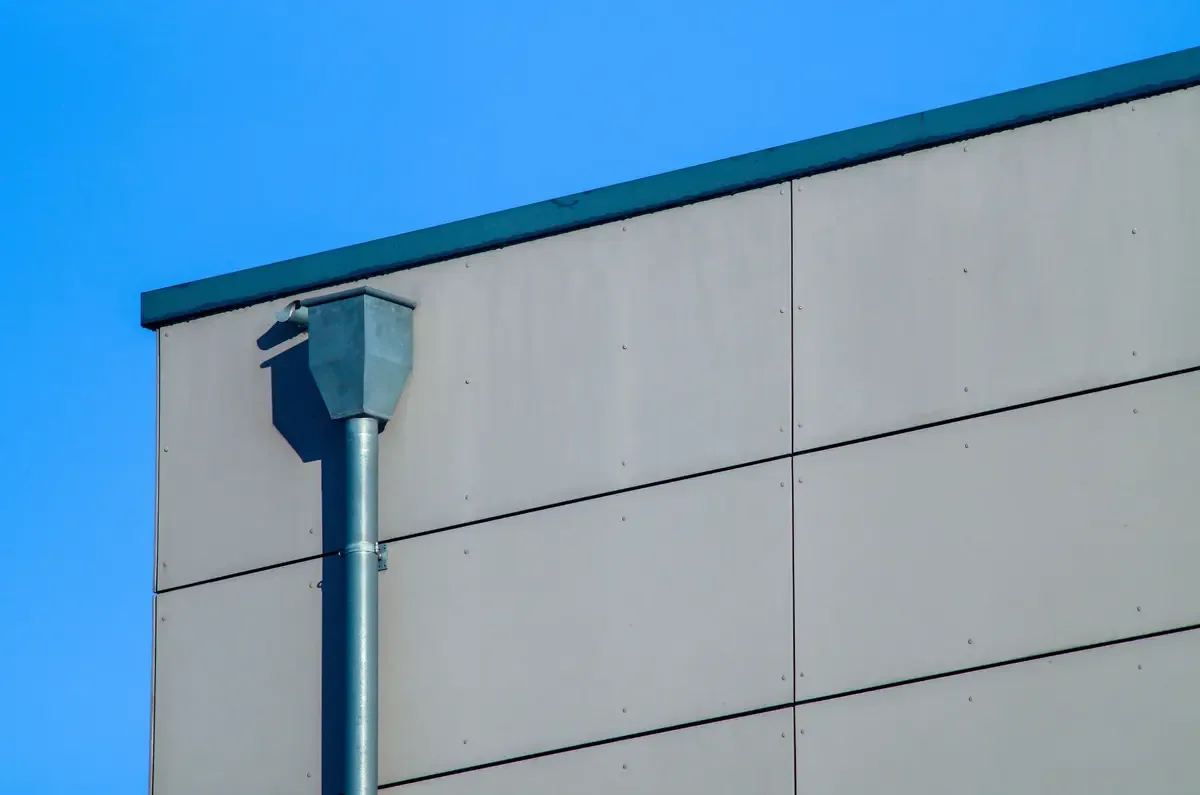
A blocked strainer, cracked drain bowl, or reverse-slope area can hold water near an otherwise sound roof detail. We inspect the drain and overflow route, confirm where runoff should travel, and look for membrane separation around the outlet. If water is showing inside near a wall, the team also checks edge metal and the parapet rather than attributing the condition to the nearest drain. The report describes what was accessible and which correction would address the observed cause.
At Lancaster's William J. Fox Field station, the 1991 to 2020 annual precipitation normal is 6.81 inches, with most rainfall from November through March. Short events can still test outlets and transitions. Drain and scupper repair can correct a confirmed defect, while a broader replacement scope may include drainage improvements. Work records should identify any outlet that needs monitoring after the next storm.
Compare Repair and Capital Options
A contained repair can work when the defect is isolated and surrounding insulation, attachment, and substrate remain suitable. If testing shows moisture across multiple bays, the scope may need to remove and replace a larger area. A recover is considered only when the existing layers can support the proposed assembly. Replacement can be evaluated when failures recur across sections, deck conditions are in question, or repair boundaries become extensive. Each option should cite the conditions that support it.
For a public owner, phasing and documentation can be as important as the technical scope. A replacement assessment can define bid sections and access needs; maintenance planning can track drains, seams, and prior repairs between projects. The proposal should state assumptions, identify excluded work, and explain what evidence could change the scope when the roof is opened. When preparing alternates, an owner can separate full replacement from localized repair, identify unit pricing for deck changes, and state what protection and cleanup are included. That structure lets reviewers compare scope boundaries and exclusions instead of comparing only the lump sum.
Preserve a Clear Facilities Record
After work, the facility file should hold photographs, roof-zone references, installed materials, testing results, drain conditions, and any area that was not repaired. This lets a later inspector distinguish an old condition from new water entry. We note roof access, equipment routes, and other trades that could affect the completed work. If monitoring is recommended, the record describes what should be checked and when another assessment would be useful.
A consistent roof history supports annual maintenance and longer capital planning across multiple public buildings. Current maps and work orders help facilities staff compare need without assuming that roof age alone sets priority. When a recurring leak, damaged edge, or widespread moisture needs review, send the latest reports and plans for an assessment. The resulting scope can support a practical sequence while keeping public access and the building's purpose in view.
Commercial Roofing Questions
Can roof work continue while a government office remains open?
It can when the work area, access route, hours, and interior protection are planned with the facility contact. The assessment identifies any rooms or public paths that need a temporary restriction.
Does a roof inspection determine whether a project meets code?
A roof inspection records visible conditions and the proposed roofing scope. The owner should confirm applicable permit and code requirements with Lancaster Building and Safety for the specific project.
What records help when requesting roofing proposals?
Current roof plans, leak history, prior work, access rules, and any testing reports give bidders a clearer basis. The scope should identify the same roof zones and exclusions for each proposal.
How can staff distinguish urgent repair from capital work?
The inspection maps the active leak, tests suspected wet material when needed, and documents the condition beyond the repair boundary. That evidence can separate immediate protection from a broader project.
Can work be bid and completed in phases?
Phasing can be planned when the roof map and transitions between work sections are defined. Each bid section should identify temporary protection, access, and the final condition expected at its boundary.