A water report in a hangar, maintenance building, or support facility needs a roof assessment that fits the site's access and operating rules. A stain may sit away from the opening, and an installation can include several roof assemblies with different ages and functions. We inspect the available roof zone, trace likely water paths, and document what is confirmed before proposing a repair. The owner or installation contact sets access, procurement, and safety requirements for any work.
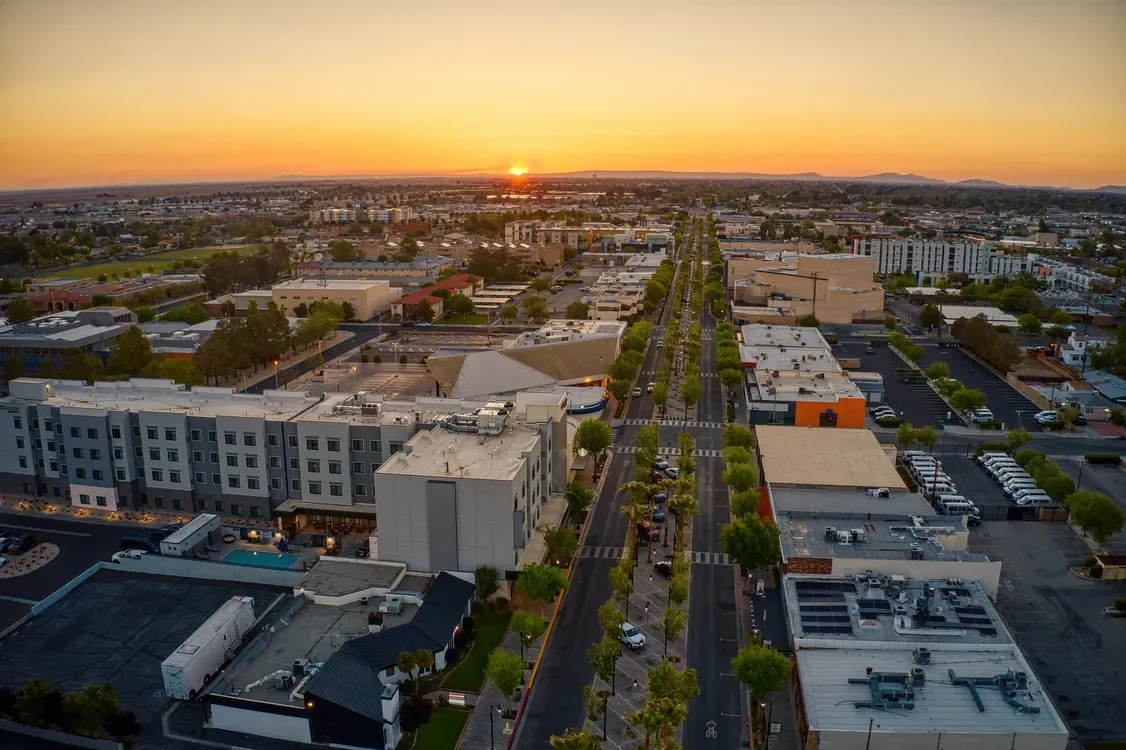
Regional aviation context includes Air Force Plant 42 in Palmdale, about 15 miles southeast of Lancaster, and Edwards Air Force Base northeast of the city. Plant 42 supports aircraft construction and maintenance, while Edwards hosts test and flight operations. These facts describe the area; they do not imply contractor approval or access. A specific project's contracting and security process must be verified with its responsible facility.
Build a Condition Record for the Assigned Facility
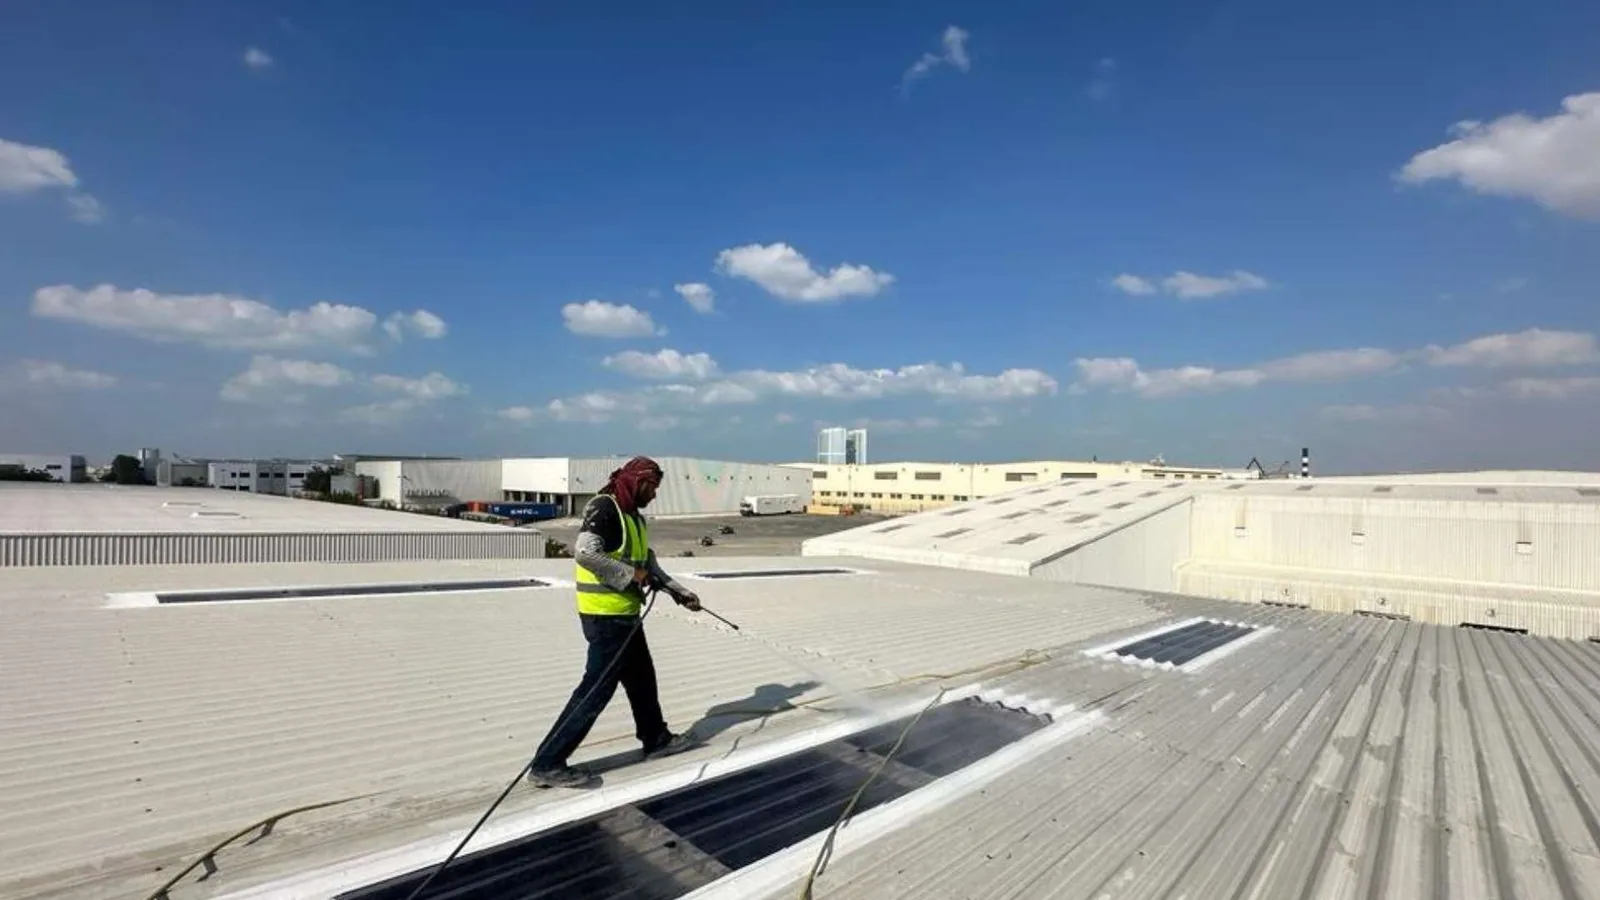
Inspection starts with the building designation, roof plan, interior report, and areas the site contact authorizes. We note membrane type where visible, seams, curbs, penetrations, drains, previous repairs, and any moisture evidence. If a leak could follow more than one route, selected testing can help establish the boundary. The report separates observed conditions from inaccessible areas and distinguishes an urgent water path from a longer-term maintenance concern. Before a sample is cut, the facility contact should approve its location, interior protection, and any safety controls required at the building. The crew should agree on how the roof will be closed after sampling, record the layers and moisture findings, and share any access limits. That process leaves a documented test without an open roof detail after the visit.
For a portfolio, the roof map should identify each structure and work zone rather than assume a common assembly across the installation. A commercial roof inspection can provide a baseline for the assigned property; leak repair can address a confirmed defect. We do not infer that the roofer can enter a restricted building or roof without the site's authorization.
Review Roof Details by Building Function
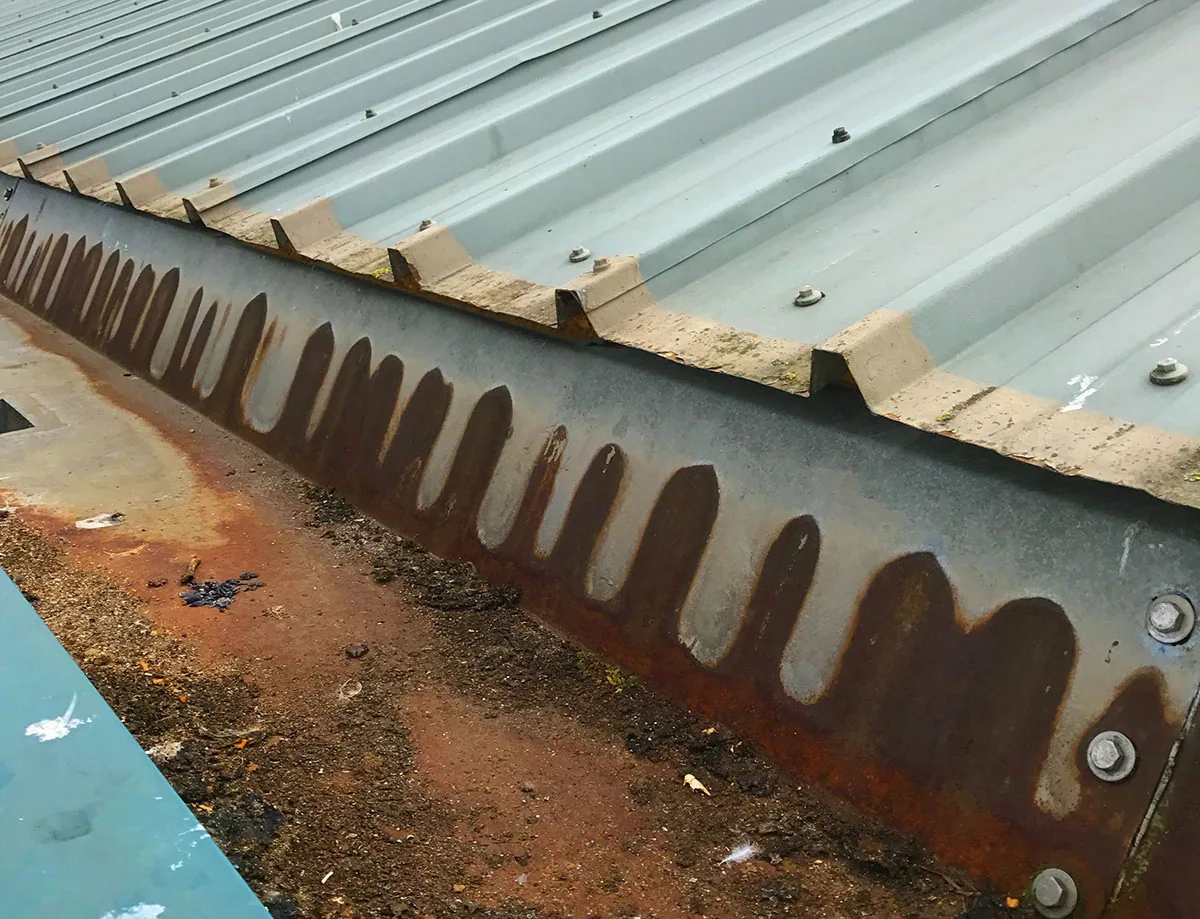
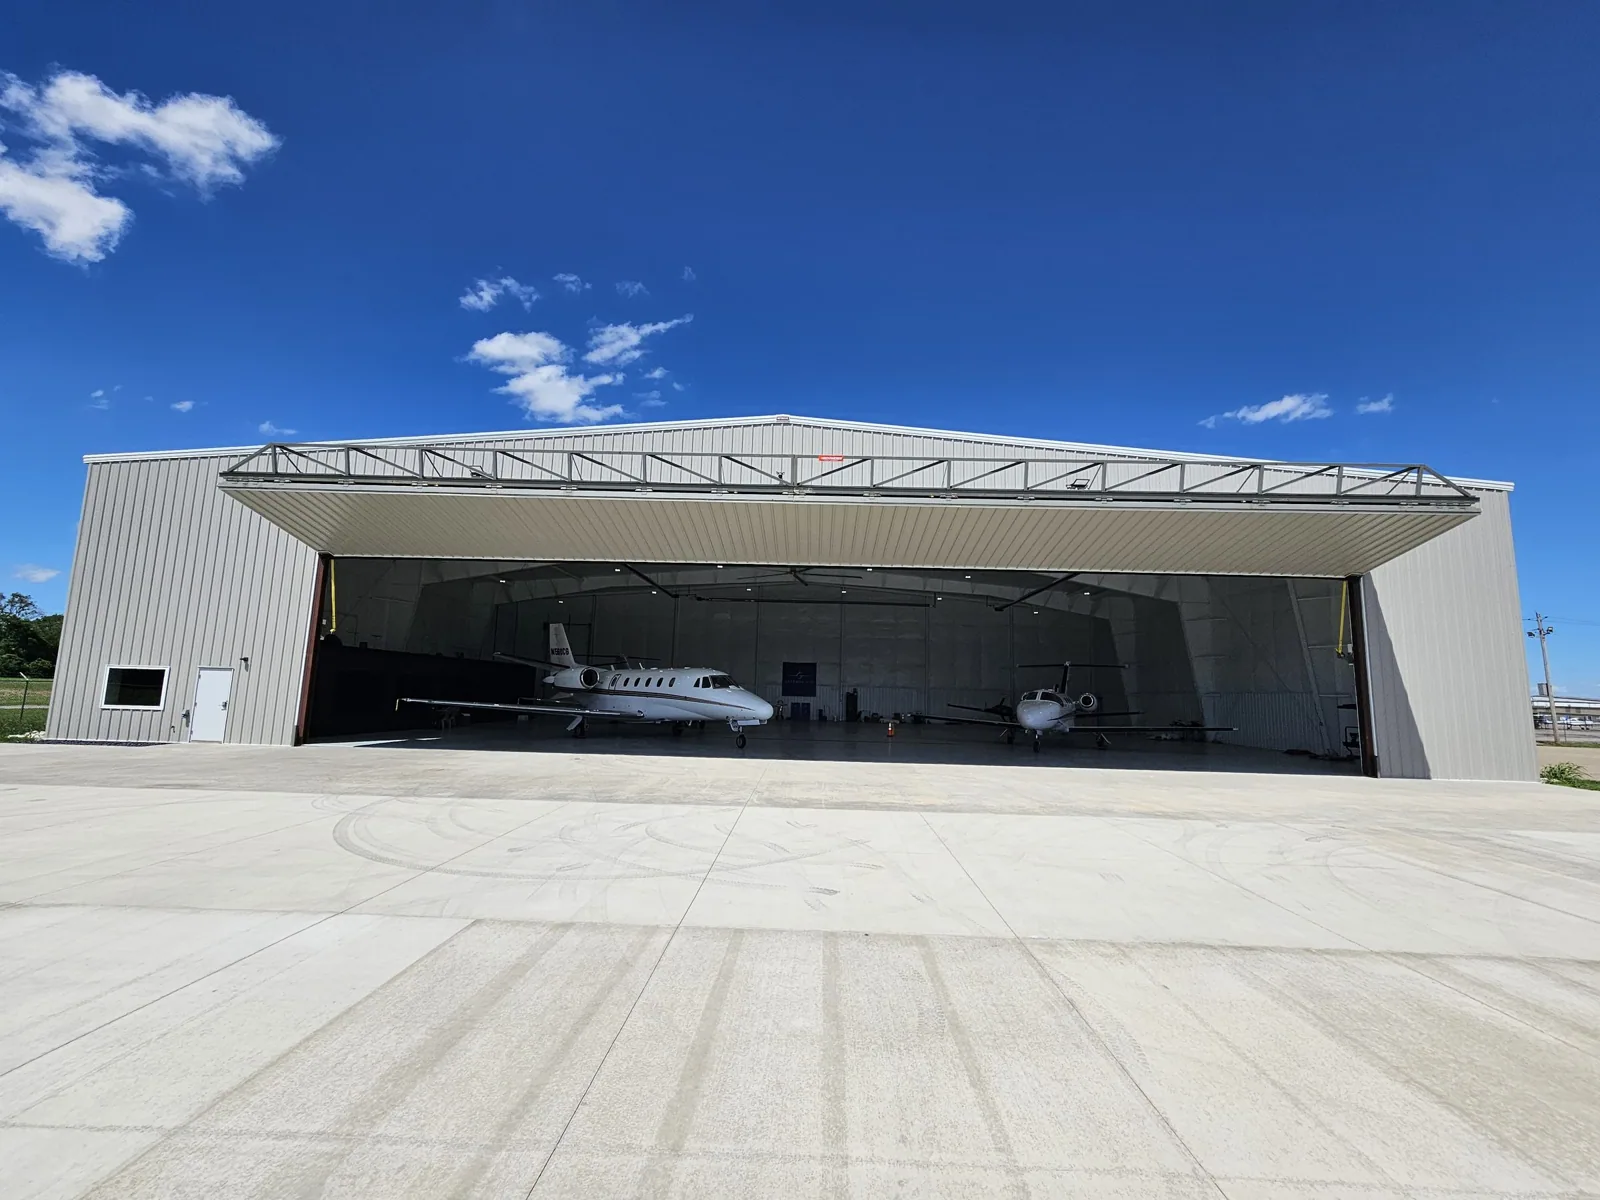
Hangars, administrative offices, shops, and storage buildings place different demands on the roof. A clear-span hangar may use metal panels or a membrane assembly with large drainage runs, while a smaller support building can have several equipment curbs and wall transitions. We inspect the actual material and details at the assigned structure, including skylights or vents where present. The scope identifies which condition is specific to the roof and which question requires another building-system review.
Plant 42's facilities include industrial space used in aircraft construction and maintenance. On a roof with process equipment, the assessment should note penetrations, service routes, and any equipment that must be protected during repair. The facility may need to coordinate with a mechanical or electrical contractor before flashing can be restored. A general roof inspection is not a substitute for the installation's engineering review or system-specific acceptance process.
Confirm Site Requirements Before Scheduling
Controlled locations may require contractor vetting, escorts, badges, insurance documents, approved materials, and a defined work window. The facility contact should confirm these steps before a roof crew is dispatched. We can identify the planned work zone, equipment needs, and proposed protection in a scope for review. Any condition that cannot be inspected under current access should be recorded as a limitation, not treated as a passed inspection.
Air Force Plant 42 is operated as part of Edwards Air Force Base, and Edwards supports testing, flight, and ground operations. That mission context can shape how the facility schedules outside contractors, but the owner determines the applicable process. Aircraft hangar roofing and military hangar maintenance may share roof concerns while having distinct access rules. The scope should state what is included and which site approvals remain outstanding. Confirm whether an escort must remain with the crew during each roof-access period. Record that requirement in advance.
Inspect Drainage Without Assuming Access
Blocked outlets, failed drain bowls, and overflow paths can create water exposure that is separate from a seam or wall leak. We inspect the routes available under the facility's access plan and record the condition of strainers, scuppers, gutters, and visible low points. If drains are below safety controls or equipment, the facility may need to arrange an authorized shutdown or escort. The report names any route that could not be reached.
Lancaster's William J. Fox Field has a normal annual precipitation total of 6.81 inches, with most rainfall between November and March. The regional dry climate still makes outlet readiness part of a sensible roof check. Drain and scupper repair can address a confirmed outlet defect; repairs beyond that point should be scoped separately. The owner can use the findings to determine whether additional observation after a storm is appropriate.
Keep Repair and Procurement Decisions Distinct
A localized repair may fit when the failed roof detail is clear and surrounding materials remain sound. If approved testing shows moisture across a broad area or substrate damage, the owner may need a larger scope. Recover or replacement options depend on existing layer condition, attachment, and the applicable project requirements. The assessment can present these technical conditions without deciding procurement method, funding, or contractor eligibility for the installation.
A replacement assessment can define the roof areas and assumptions for the facility's review. maintenance planning can list recurring inspections of drains, transitions, and previous repair points. The owner should compare the condition record with current specifications and contracting rules before directing work. A clear separation of roof findings and approval status helps all parties understand what can happen next.
Document the Work and Its Limits
Closeout records should include photos, building and roof-zone identifiers, materials installed, testing performed, and any area excluded from the work. The facility can connect that information with later leak reports or equipment changes. We note whether another trade needs access or should avoid a completed section. If access limits prevented full review, that limitation remains visible so a future project can request the right authorization.
For installation facilities, a useful record supports continuity across maintenance teams and approved contractors. The report identifies what was observed, what was repaired, and what needs another decision. When conditions recur, provide the prior work record and current roof plan for a focused assessment. The next scope can then follow the building's actual roof condition while respecting the owner's access and procurement process.
Commercial Roofing Questions
Does requesting an assessment mean the roofing company is approved to work on an Air Force base?
No. The installation or contracting office determines eligibility, access, escorts, and project requirements. Those steps must be confirmed before any site visit or work commitment.
What roof information should a facility provide?
An authorized roof plan, building designation, leak history, prior repairs, and access requirements can help define the inspection. The facility decides which records and locations may be shared.
Can a contractor inspect a restricted hangar roof?
Only after the responsible facility authorizes access and sets its procedures. The scope should identify any area that remains inaccessible so it is not presented as inspected.
Can one roof report cover several base buildings?
A coordinated program can share scheduling and reporting, but each structure should have its own assembly, condition record, and repair boundary. Different functions may call for different scopes.
How are repair and replacement decisions made?
Testing, material condition, attachment, and substrate findings help define the technical options. The installation then applies its own specifications, procurement rules, and approval process.