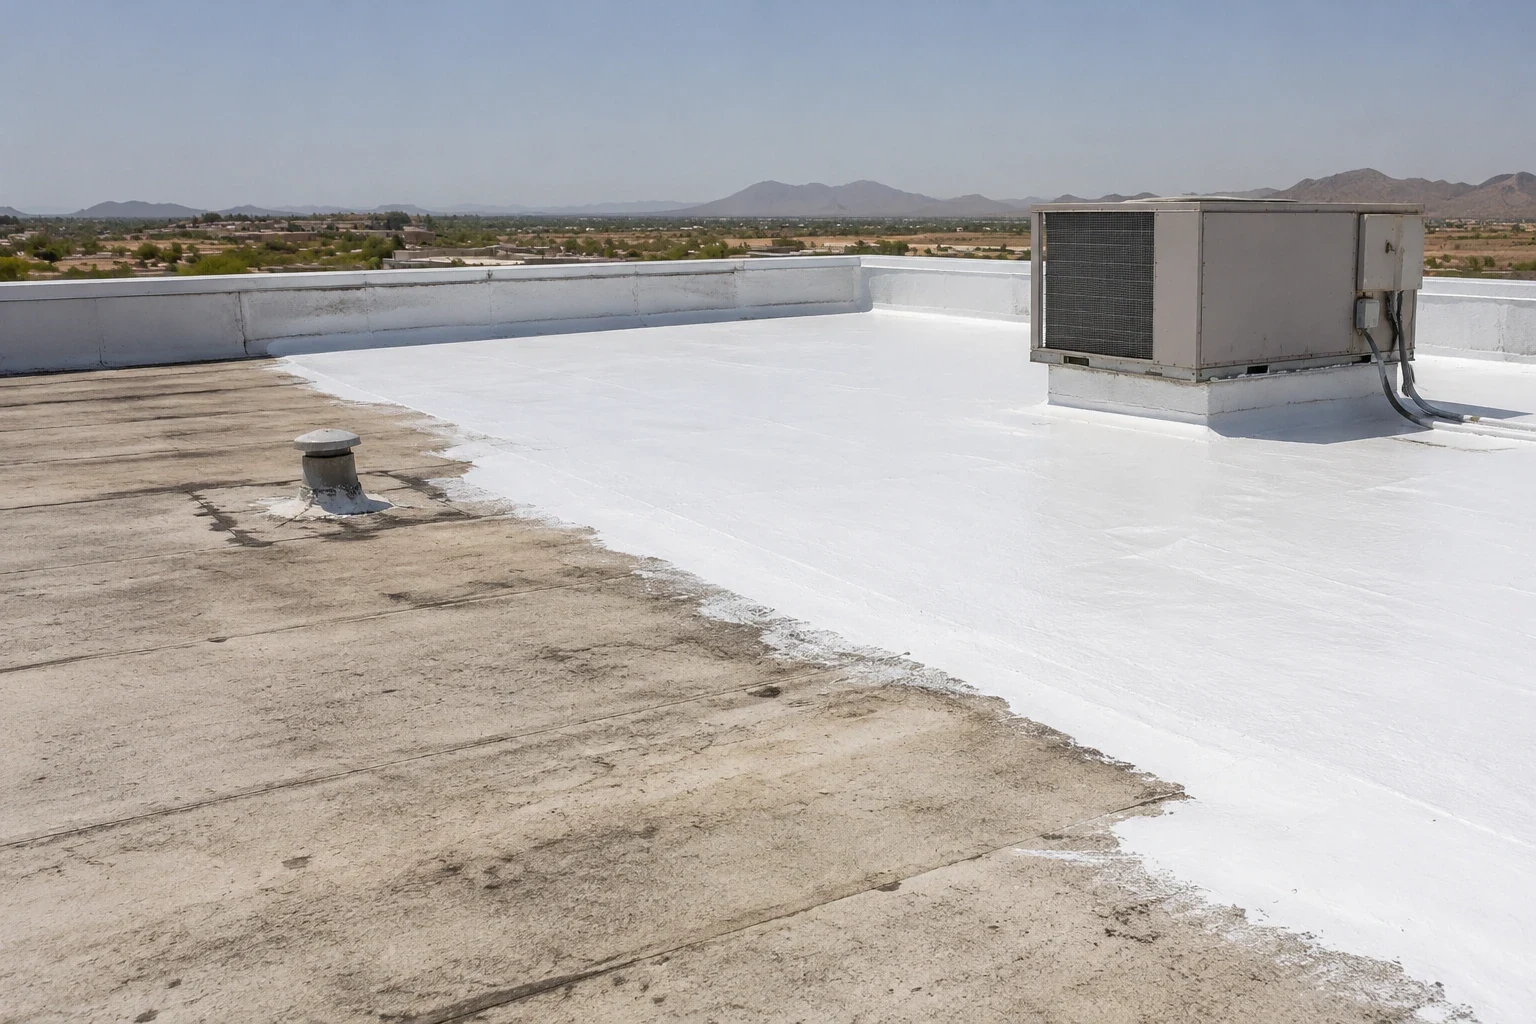
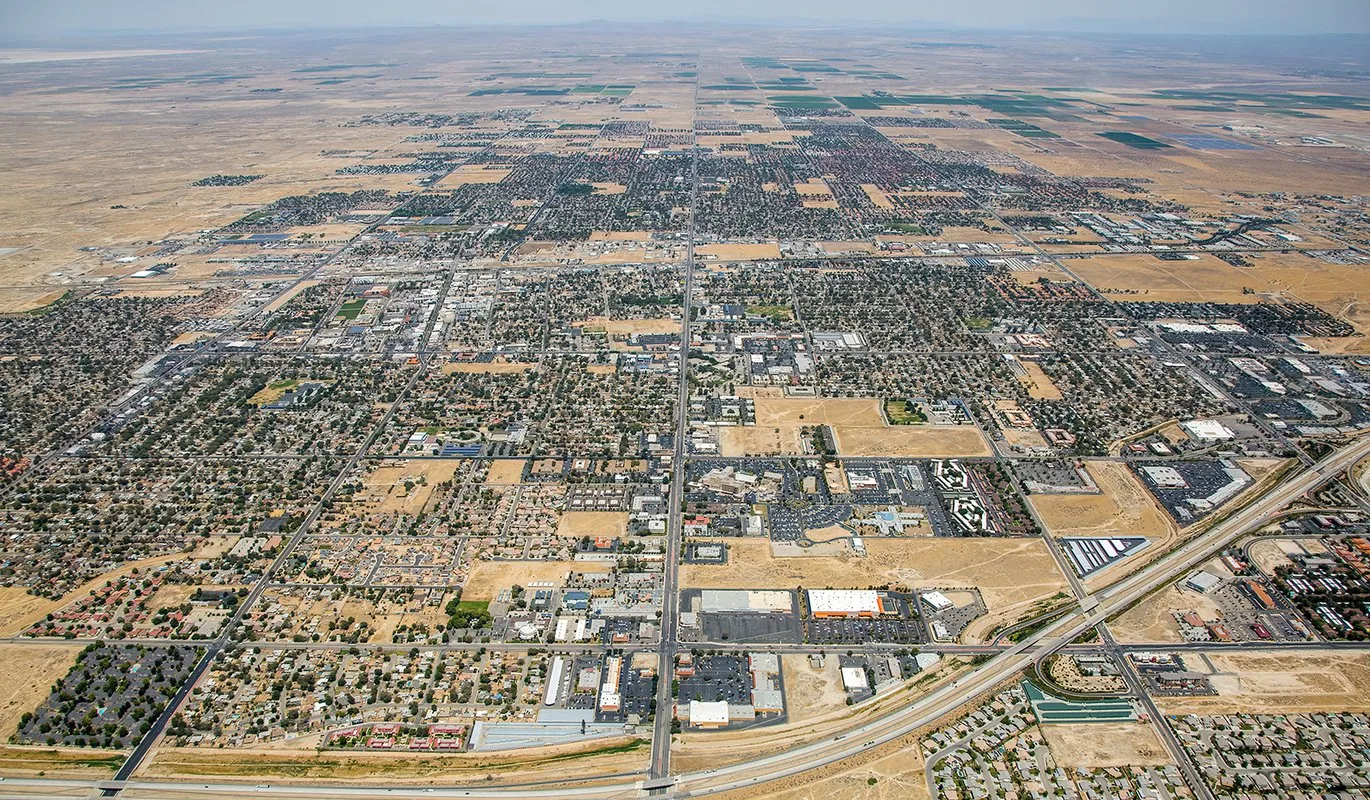
A roofing scope on a commercial project can become a schedule problem when the existing deck or assembly differs from the plans. General contractors need a field record that separates known conditions from assumptions, particularly when roof work interfaces with mechanical, electrical, and envelope trades. We inspect the relevant roof zones, document access and tie-ins, and identify what should be confirmed before the bid package or construction sequence is locked.
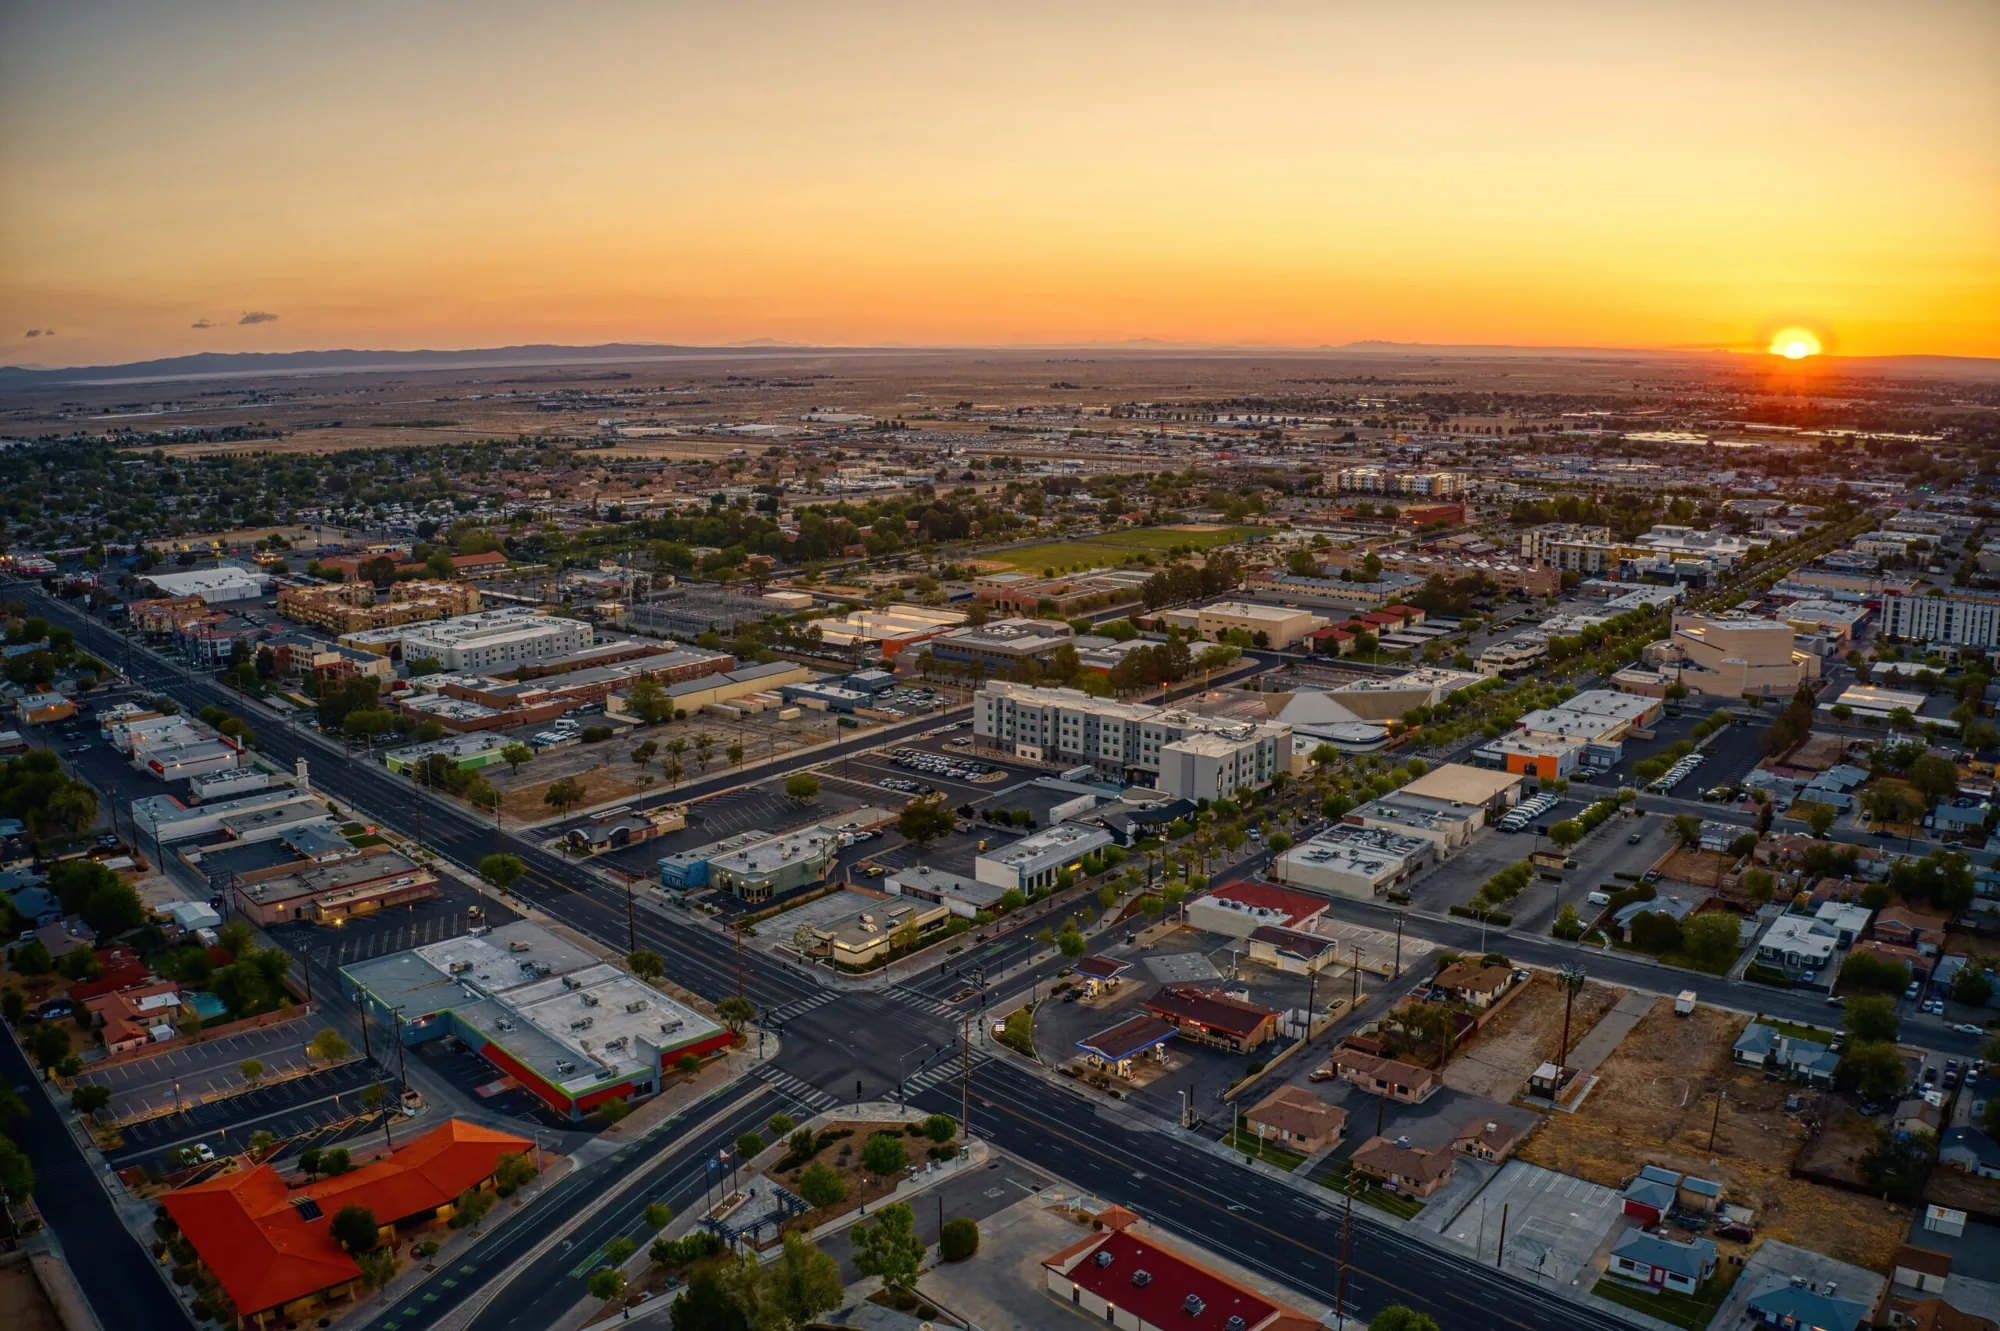
Lancaster's planning inventory includes commercial, medical, business-park, and industrial areas such as Amargosa Creek, Lancaster Business Park, and North Lancaster. Nearby Palmdale lists aerospace, advanced manufacturing, logistics, medical, and retail activity among its economic sectors. A contractor working across those property types may encounter additions, differing roof generations, or active operations. The scope should be based on the actual site rather than an assumed standard detail.
Reconcile Drawings with Visible Conditions
Compare roof plans with field conditions before material quantities, penetrations, and tie-in locations are treated as fixed. Note membrane type where it can be identified, drain locations, edge conditions, curbs, and areas hidden by equipment or ballast. If the plans show a roof zone that cannot be accessed, record the gap and arrange another review before the bid deadline or carry an explicit assumption for the owner to resolve.
Assemble a short clarification log for each roof question that affects scope. Note whether an observation was confirmed in the field, assumed from drawings, or deferred until access is available. Tie each answer to a detail or roof-zone identifier. When the bid set changes, carry the revision into quantities and schedule notes so estimators are not pricing different conditions under the same line item. This record also helps the owner trace a later field change to the decision that established the original boundary.
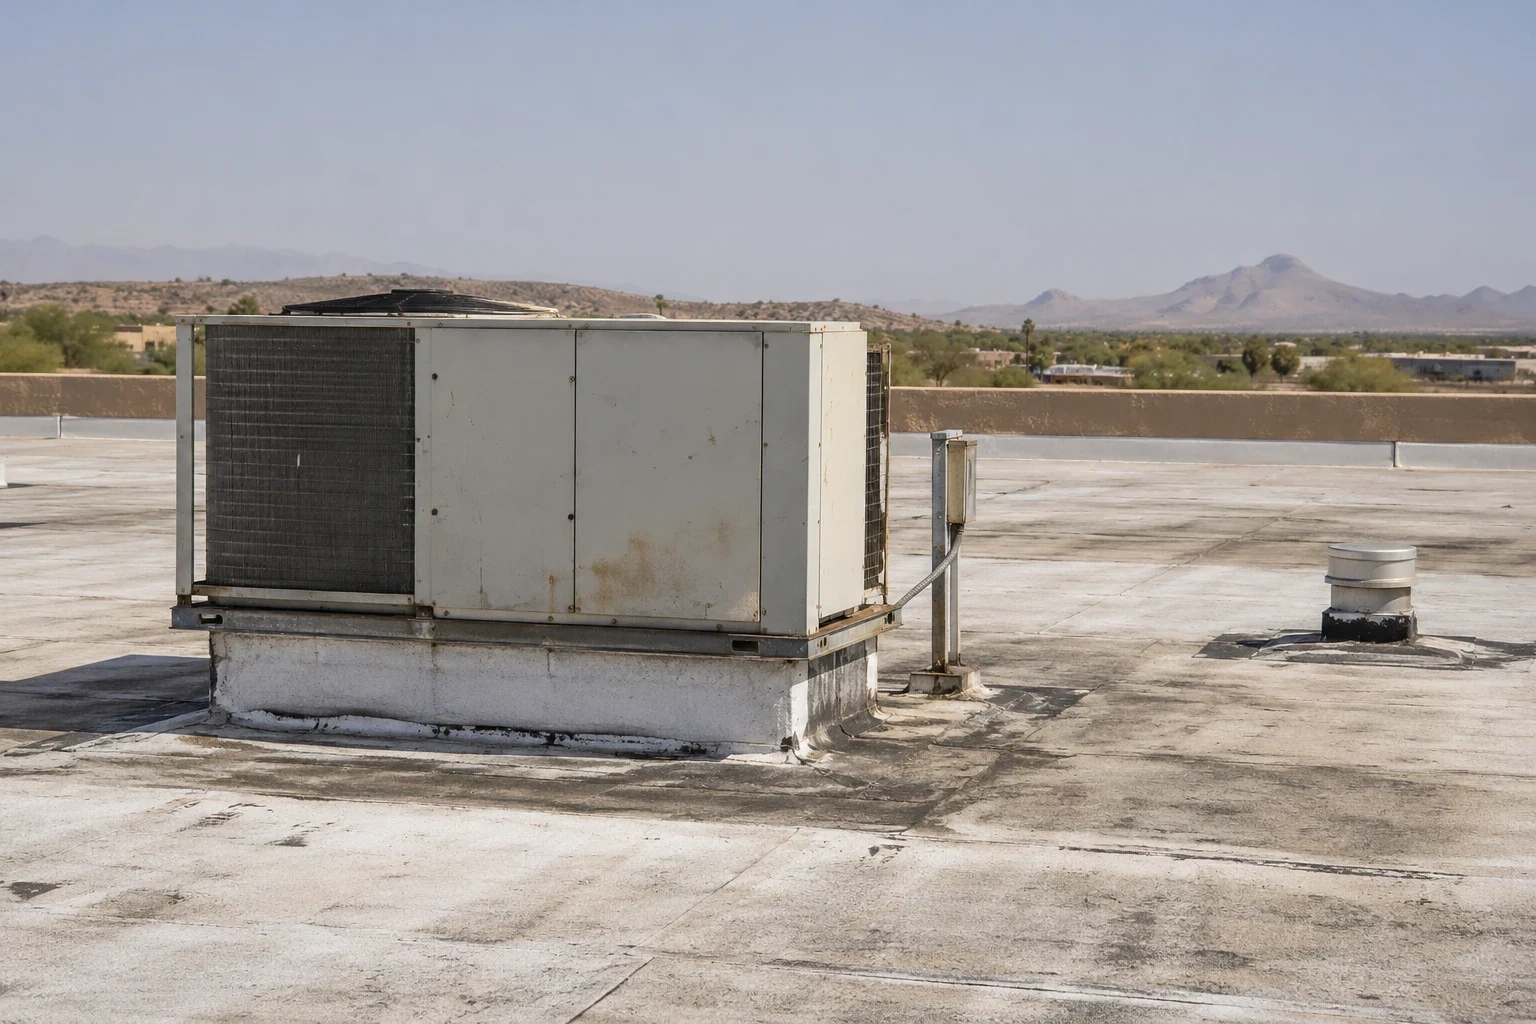
A commercial roof inspection can establish the existing condition and help define demolition or recover limits. A due diligence survey may be useful when a contractor is pricing an acquisition or a major alteration. The deliverable should identify tested areas, photos, and information that still requires destructive verification. A clean-looking roof surface does not establish what lies beneath it, so the bid should state how unknown substrate conditions will be handled.
Set Trade Boundaries at the Roof Plane
Mechanical curbs, conduit, plumbing vents, skylights, and rooftop supports can require more than one trade. Decide who removes or disconnects equipment, who prepares the curb, who provides temporary protection, and who restores the roof after the unit returns. The bid scope should identify those responsibilities in plain terms. Ambiguous handoffs can leave a new penetration unflashed or expose completed work to later service activity.
On occupied sites, coordinate roof access with deliveries, tenant routes, lifts, staging, and interior protection. The general contractor should identify the schedule that controls each area and the person authorized to release it. Where demolition exposes wet insulation or a deteriorated deck, establish a notification and approval process before the crew proceeds beyond the agreed limit. That creates a practical path for documenting a changed condition without burying it in daily reports.
Recognize Movement and Drainage at Tie-Ins
Heat loads exposed surfaces and can stress laps, sealants, and edge details as materials expand and contract. At Lancaster's William J. Fox Field station, the normal August high reaches 97.8 degrees Fahrenheit, while July averages 31 days at or above 90 degrees. Those conditions make compatible transitions and secure terminations important on sun-exposed roof areas, especially where new work meets aged membrane or existing metal.
Drainage needs equal attention during a renovation. A new unit, curb, or walkway can alter water flow or narrow a path to the outlet. Check slopes, drain bowls, scuppers, overflow routes, and transitions before finalizing details. The Lancaster station's annual precipitation normal is 6.81 inches, concentrated mainly from November through March, but a short storm can still expose a poor tie-in or blocked drain. The project record should note how temporary drainage will function if work spans more than one shift.
Write Quantities and Assumptions That Can Be Checked
Separate base scope from allowances for concealed conditions. Define the roof sections, removal limits, insulation replacement assumptions, metal work, flashing, and disposal. State whether testing has occurred and who can approve an expansion after opening. Bids that describe the same assembly in different ways may not be comparable; align the quantity basis and exclusions before award.
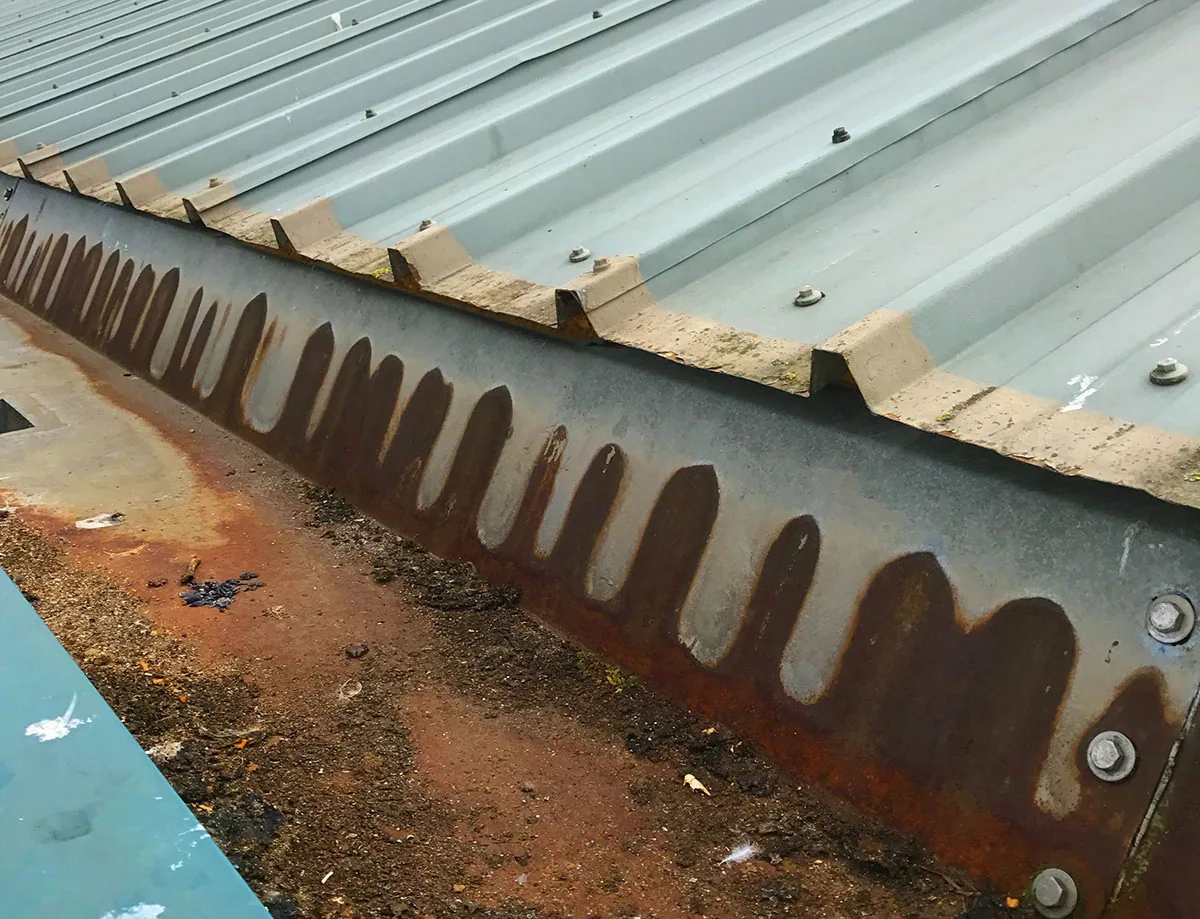
A localized repair scope may be suitable for a small transition failure, while an extensive renovation may require replacement planning and phasing. If the existing assembly appears suitable, a restoration evaluation may be a separate option. The owner and design team should compare each approach against verified substrate, drainage, attachment, and use conditions. Make clear how schedule or price changes if those assumptions prove incorrect in the field.
Protect the Handoff After the Roof Is Closed
After completion, assemble product data, closeout photos, tested or repaired areas, change records, and any maintenance requirements that affect future work. Show new curbs and penetrations on the roof plan. If another trade returns later to service equipment, the roof record should identify the flashing detail and the contact responsible for restoring it. A closeout package should help the next project team find the actual condition, not only the approved design intent.
Lancaster's adopted planning areas include Fox Field and North Lancaster industrial zones as well as Lancaster Business Park. A contractor supporting a Fox Field project may need different equipment staging from an occupied office or clinic. A manufacturing facility roof scope can introduce process or shift constraints, while a public owner package can require a defined review record. Capture those constraints by project and roof area. When several contractors share the site, make the roof access window part of the master schedule and state who can release each zone. Confirm that temporary protection remains in place at shift end, especially when forecast conditions may change. A clear handoff prevents a completed membrane detail from being disturbed by later equipment or façade work without a repair owner.
Questions from General Contractors
Roofing coordination is easier when field assumptions, trade roles, and approval points are set before the membrane is opened. These questions address common preconstruction and closeout decisions.
Commercial Roofing Questions
What should be verified before roofing quantities are finalized?
Confirm accessible roof areas, assembly type where known, drain and curb locations, penetrations, edge conditions, and removal assumptions. Record any inaccessible or concealed section and decide how unknown substrate conditions will be priced and approved.
Who should own flashing when a mechanical unit is replaced?
The bid documents should name the party responsible for temporary protection and final restoration at the roof plane. Coordinate equipment removal, curb preparation, flashing, and closeout photos so no gap remains between trades.
How should a contractor handle wet insulation found after tear-off?
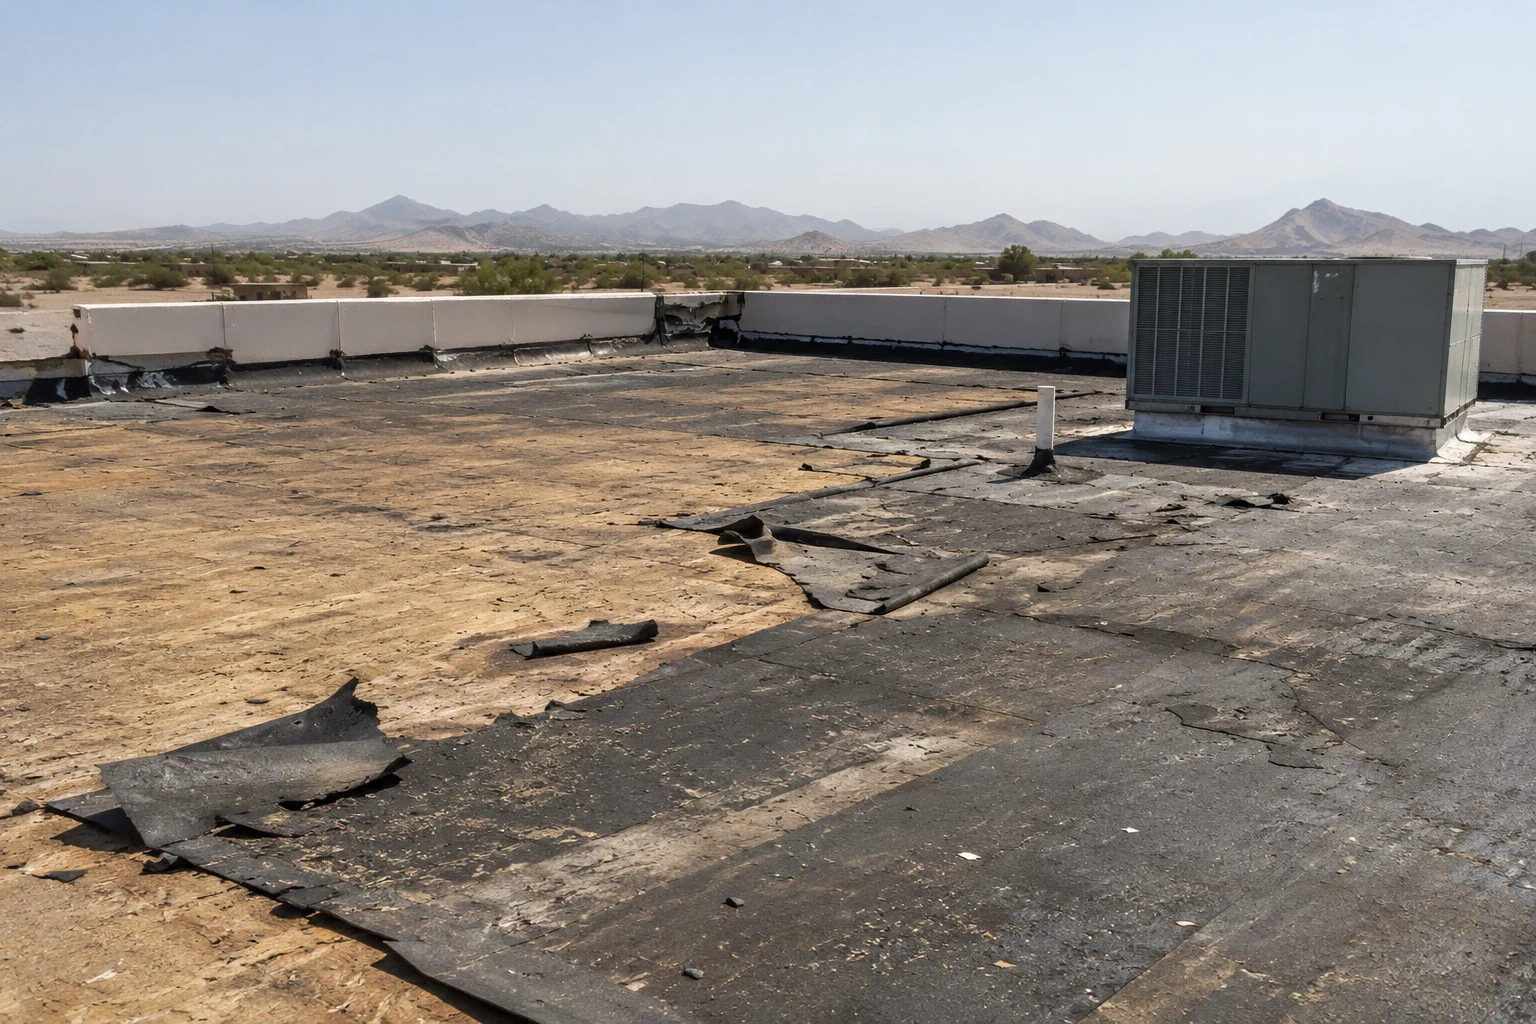
Stop at the defined work boundary, protect the opening, photograph and measure the condition, and seek the agreed direction before adding area. The change record should describe the finding and the revised scope.
Can a coating option be included in the bid?
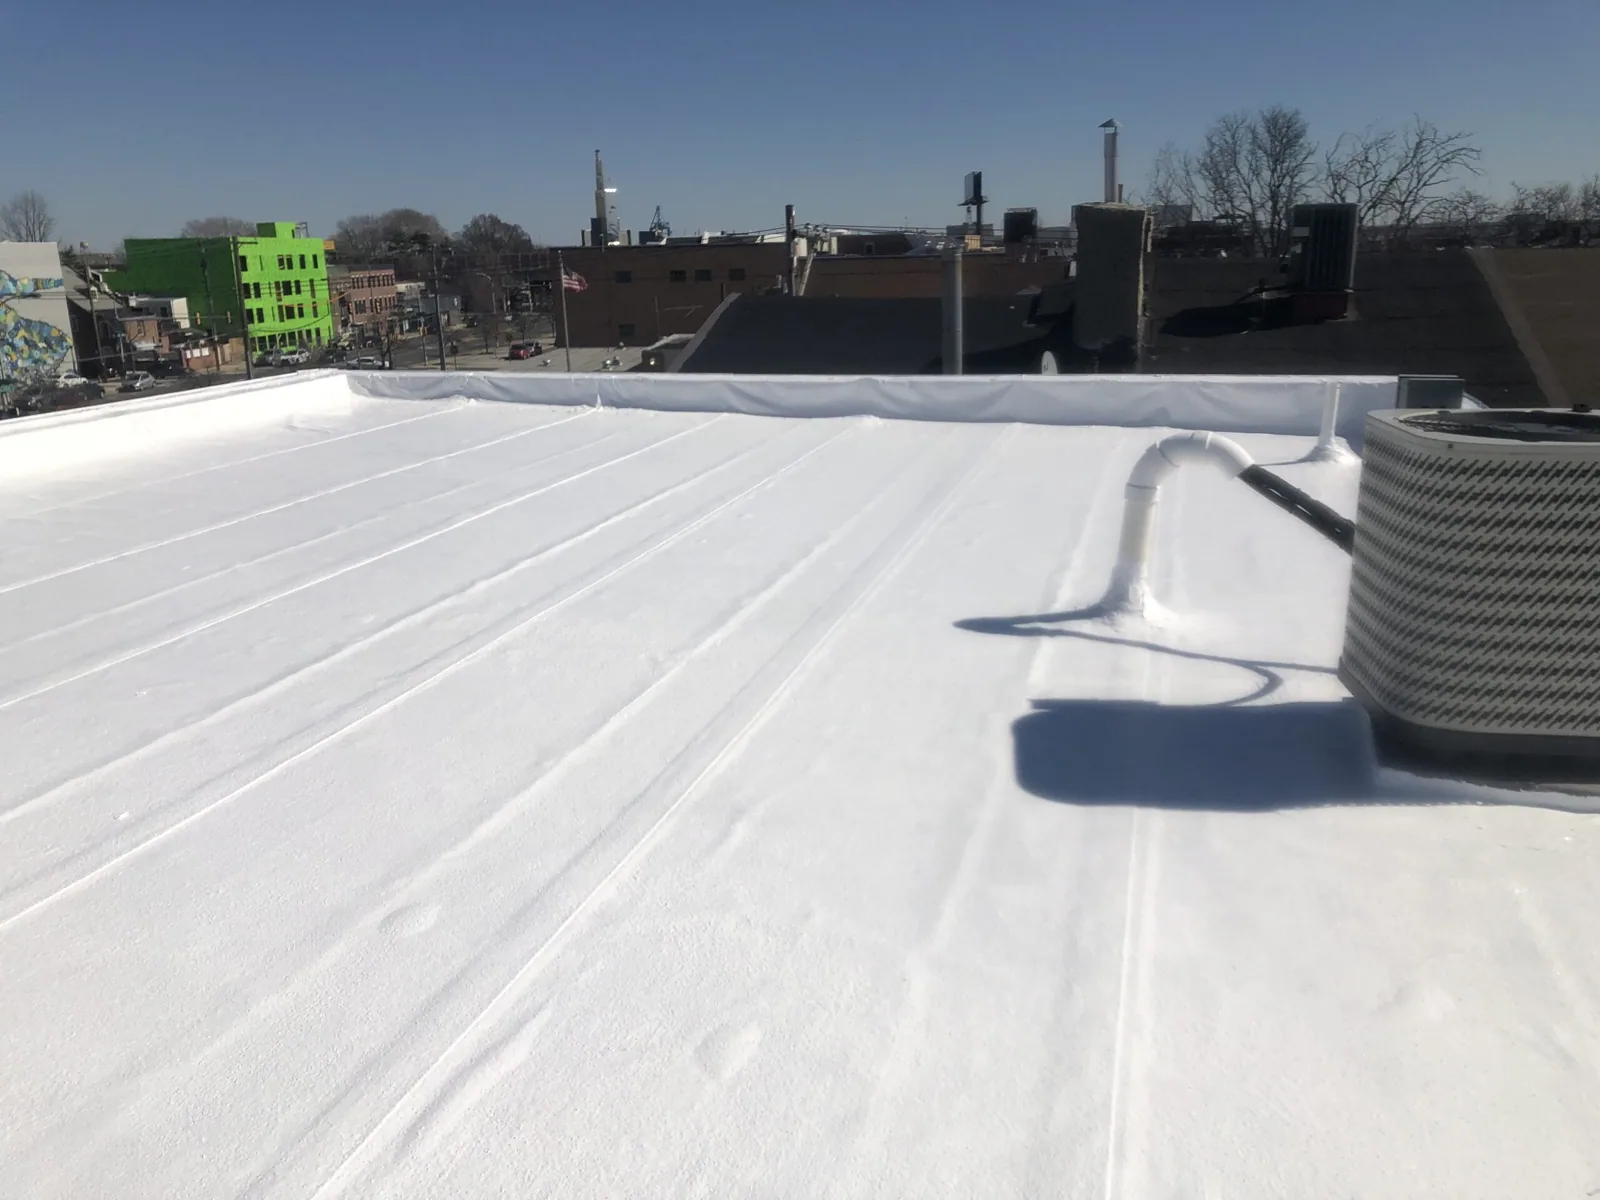
It can be considered if the existing membrane, attachment, substrate, drainage, and detailing support a coating system. State preparation requirements, reinforcement, and exclusions separately so the owner can compare it with removal or replacement.
What makes roof bids comparable?
Use a common roof-area map and align removal depth, insulation assumptions, flashing, metals, protection, testing, disposal, and closeout. Differences should be visible before award, not discovered during mobilization.
What belongs in roofing closeout?
Provide completed-area photos, materials, change approvals, roof plan updates, open conditions, and maintenance requirements. Note new penetrations and who should restore the roof after later equipment service.